
Under contract
$359,900
10832 Jameson Dr
Austin, TX 78747
- 4 beds
- 4 baths
- 2,273 sq ft
- 0.21 acres
Listing courtesy of MODUS Real Estate · (512) 920-5653 · MLS# 1378172 · Status: Active Under Contract
About this home
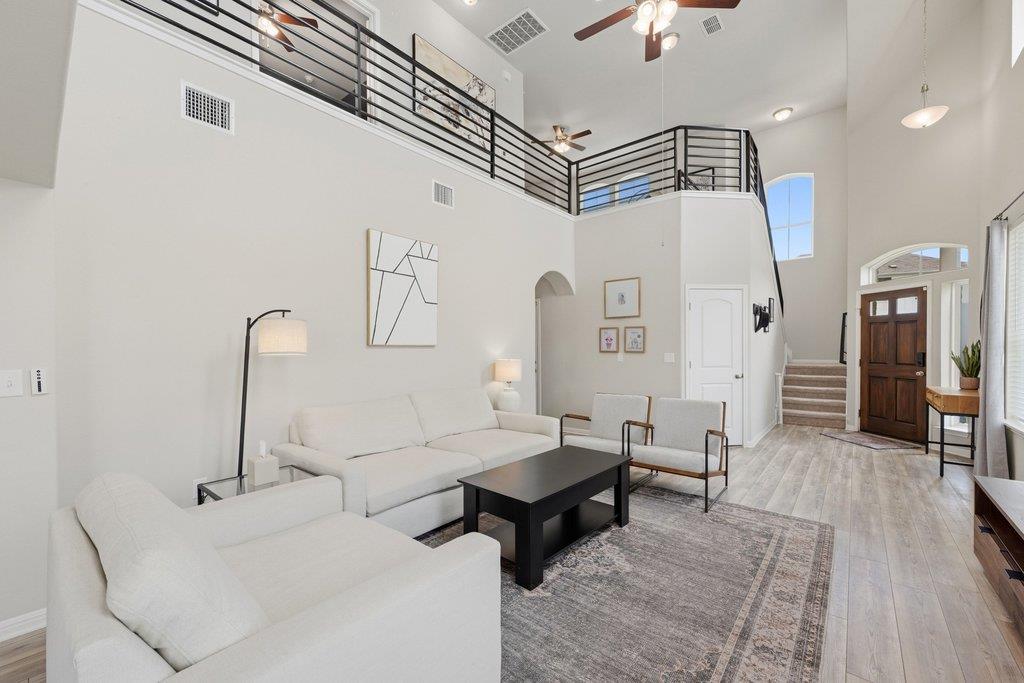
Come experience this stunning home located on a premium corner lot in the Vistas of Austin community. This nearly new, two story, 4 bed, 3.5 bath + flex space home boasts luxurious finishes and modern conveniences. As you enter, you are immediately drawn to the spacious open floor plan by the abundant natural light & high ceilings that creates an airy and inviting atmosphere making this home feel even larger than it already is. The main living area features solar powered blinds with a seamless flow between the living room, dining area & kitchen- perfect for hosting gatherings and spending time with family & friends. The gourmet kitchen comes equipped with a gas oven/range, quartz countertops, 42” white shaker cabinets, subway tile backsplash, SS appliances, large center island that doubles as a breakfast bar and a large pantry. The open concept design allows for entertaining while still preparing meals, making it a true focal point of the home. Adjacent to the kitchen is the large primary suite (main level) and spa-like bathroom featuring a frameless walk-in shower, custom walk-in closet w/ built-in organization & double vanities. Upstairs you will find 3 spacious bedrooms, two full bathrooms, extra storage and a bonus loft/flex space. As you make your way outside to the extended covered back patio you will notice the oversized backyard with beautiful views of the neighborhood. The back patio comes equipped with a gas drop for convenient grilling and ample space making it ideal for hosting/relaxation. Vistas of Austin amenities include a community pool w/amenity center, covered pavilion, playscape, picnic area and designated dog park. The home is conveniently located minutes away from Southpark Meadows, multiple HEBs and much more! Easy access to I-35 and only 11 miles to DT Austin! This home checks ALL the boxes. Don't miss out!
Description provided by the listing brokerage.
Facts
- Property type
- Residential · Single Family Residence
- Year built
- 2021
- Lot size
- 0.21 acres
- Living area
- 2,273 sq ft
- Price per sq ft
- $158
- Bathrooms
- 3 full, 1 half
- Garage
- 2 spaces
- HOA
- $45 (monthly)
- Annual taxes
- $8,107
- County
- Travis
- Neighborhood
- Vistas of Austin
- School district
- Austin ISD
- Schools
- Blazier · Paredes · Akins
Features
- Roof
- Composition, Shingle
- View
- None
- Sewer
- Public Sewer
- Levels
- Two
- Cooling
- Ceiling Fan(s), Central Air
- Fencing
- Back Yard, Privacy, Wood
- Heating
- Central
- Flooring
- Carpet, Tile, Vinyl
- Utilities
- Electricity Connected, Natural Gas Connected, Sewer Connected, Underground Utilities, Water Connected
- Appliances
- Dishwasher, Disposal, Exhaust Fan, Gas Range, Microwave, Gas Oven, Stainless Steel Appliance(s), Vented Exhaust Fan, Water Heater
- Lot
- Back Yard, Corner Lot, Curbs, Sprinkler - Automatic, Sprinklers In Rear, Sprinklers In Front, Sprinklers On Side
- Water
- Public
- Pool
- None
- Horse amenities
- None
- Windows
- Blinds, Double Pane Windows, Screens, Vinyl Windows, Window Treatments
- Parking
- Attached, Door-Single, Garage Door Opener, Garage Faces Front, Off Street
- Exterior
- Gutters Full, Private Yard
- Interior
- Breakfast Bar, Built-in Features, Ceiling Fan(s), Ceiling-High, Quartz Counters, High Speed Internet, Interior Steps, Kitchen Island, Multiple Living Areas, Open Floorplan, Pantry, Primary Bedroom on Main, Recessed Lighting, Walk-In Closet(s)
- Community
- Cluster Mailbox, Common Grounds, Curbs, Dog Park, Park, Picnic Area, Playground, Pool, Sidewalks, Street Lights, Underground Utilities
- Foundation
- Slab
- Waterfront
- None
- Energy efficiency
- None
- Accessibility
- None
- Construction
- Concrete, Glass, HardiPlank Type, Masonry – Partial, Radiant Barrier, Board & Batten Siding, Stone Veneer, Stucco
- Patio & porch
- Front Porch
Location

 Listings courtesy of Unlock MLS as distributed by MLS GRID.
Based on information submitted to the MLS GRID as of November 15, 2026 at 2:56 PM CT. All data is obtained from various sources and may not have been verified by broker or MLS GRID. Supplied Open House Information is subject to change without notice. All information should be independently reviewed and verified for accuracy. Properties may or may not be listed by the office/agent presenting the information.
IDX information is provided exclusively for consumers' personal, non-commercial use, and may not be used for any purpose other than to identify prospective properties consumers may be interested in purchasing. The data is deemed reliable but is not guaranteed by MLS GRID, and its use may be subject to an end user license agreement prescribed by the applicable MLS. Some IDX listings have been excluded from this website. Any use or search of this website other than by a consumer looking to purchase or lease real estate is prohibited. Terms of use