
For sale
$698,000
3431 Shady Valley Dr
Austin, TX 78748
- 4 beds
- 3 baths
- 2,386 sq ft
- 0.94 acres
Listing courtesy of JBGoodwin REALTORS WL · (512) 502-7601 · MLS# 1376435 · Status: Active
About this home
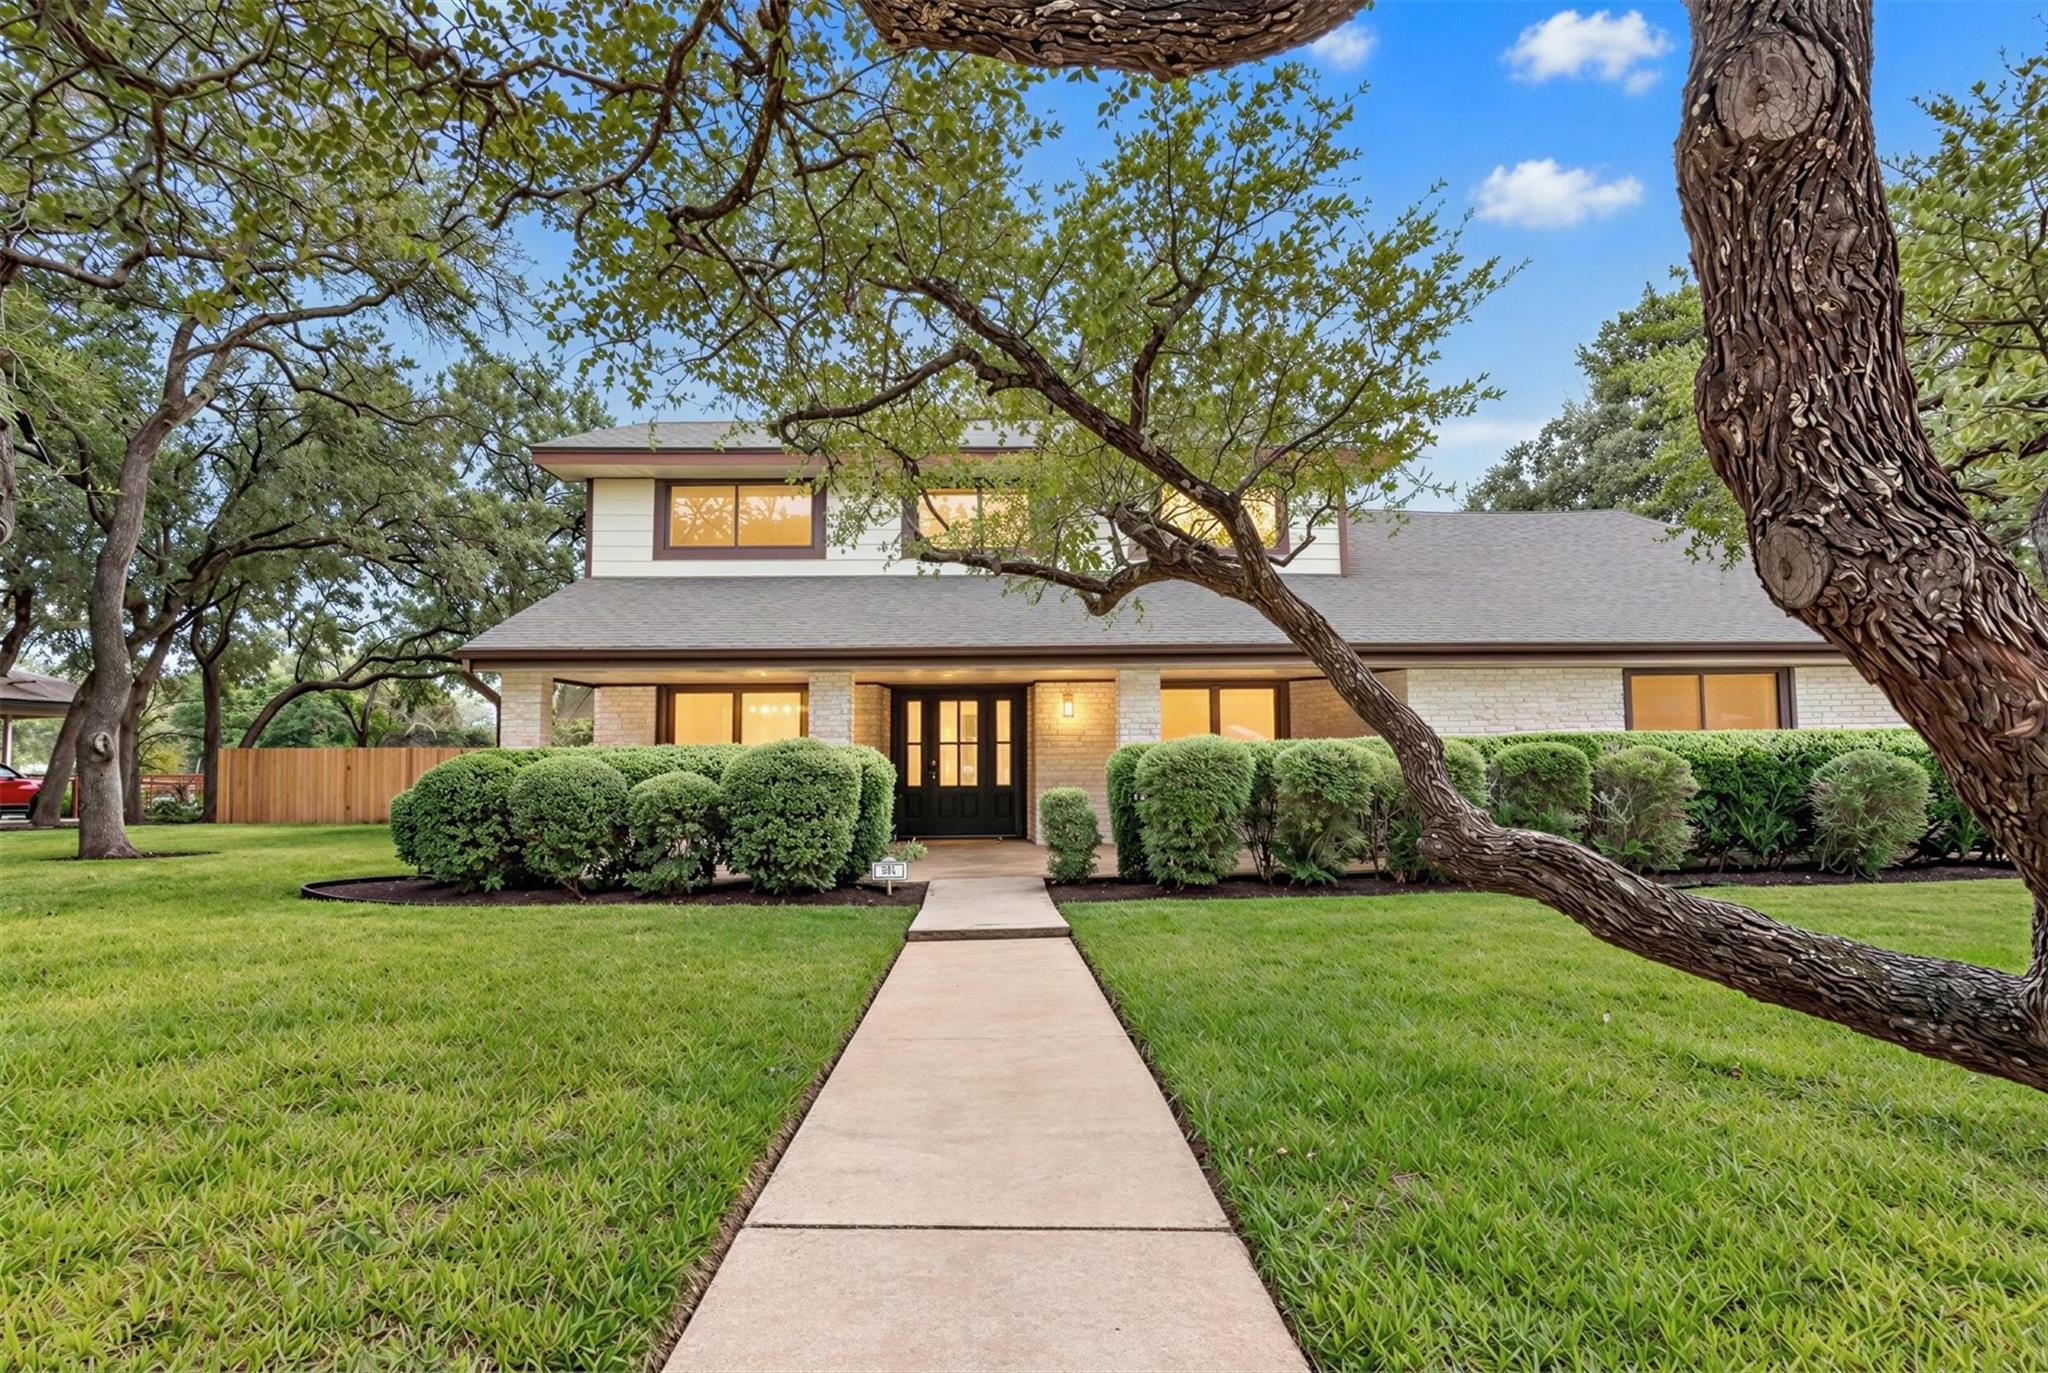
A large covered front porch, mature trees, and inviting curb appeal welcome you to this beautifully updated four-bedroom, three-bathroom home in sought-after Shady Hollow. Fresh interior paint, new luxury vinyl plank flooring throughout the first floor, new upstairs carpet, and updated fixtures bring a fresh feel to the home’s timeless charm. A brand-new roof installed in October 2026 adds lasting value. Natural light fills the spacious living room, where a gorgeous stone fireplace creates a warm focal point. Two distinct dining areas offer flexibility for everyday meals and entertaining. The main-level primary suite features a double vanity, while upstairs, three additional bedrooms plus a separate office provide plenty of room for work, guests, and daily living. Two sliding glass doors open to an expansive backyard shaded by beautiful mature trees, with abundant space to relax, garden, play, or gather with friends and family. Enjoy quiet mornings on the covered front porch and evenings in your own lush backyard retreat. With neighborhood parks nearby, convenient access to the Lady Bird Johnson Wildflower Center, and H-E-B less than a ten-minute drive away, this welcoming home pairs spacious living with everyday convenience.
Description provided by the listing brokerage.
Facts
- Property type
- Residential · Single Family Residence
- Year built
- 1974
- Lot size
- 0.94 acres
- Living area
- 2,386 sq ft
- Price per sq ft
- $293
- Bathrooms
- 3 full, 0 half
- Garage
- 2 spaces
- Annual taxes
- $12,177
- County
- Travis
- Neighborhood
- Shady Hollow Add
- School district
- Austin ISD
- Schools
- Baranoff · Bailey · Bowie
Features
- Roof
- Composition
- View
- None
- Sewer
- Septic Tank
- Levels
- Two
- Cooling
- Central Air
- Fencing
- Privacy, Wood
- Heating
- Central, Electric
- Flooring
- Carpet, Tile, Vinyl
- Utilities
- Electricity Connected, Water Connected
- Appliances
- Dishwasher, Disposal, Electric Cooktop, Double Oven
- Lot
- Corner Lot, Trees-Heavy, Trees-Large (Over 40 Ft)
- Water
- MUD
- Pool
- None
- Horse amenities
- None
- Windows
- None
- Parking
- Attached, Garage Door Opener, Garage Faces Side
- Exterior
- None
- Interior
- Breakfast Bar, Ceiling-High, Double Vanity, Multiple Living Areas, Primary Bedroom on Main, Study/Home Office, Two Primary Closets
- Community
- Playground, Pool, Tennis Court(s)
- Fireplace
- Wood Burning
- Foundation
- Slab
- Waterfront
- None
- Energy efficiency
- None
- Accessibility
- None
- Construction
- Masonry – All Sides, Wood Siding, Stone Veneer
- Patio & porch
- Front Porch, Patio, Porch
Location

 Listings courtesy of Unlock MLS as distributed by MLS GRID.
Based on information submitted to the MLS GRID as of November 15, 2026 at 2:47 PM CT. All data is obtained from various sources and may not have been verified by broker or MLS GRID. Supplied Open House Information is subject to change without notice. All information should be independently reviewed and verified for accuracy. Properties may or may not be listed by the office/agent presenting the information.
IDX information is provided exclusively for consumers' personal, non-commercial use, and may not be used for any purpose other than to identify prospective properties consumers may be interested in purchasing. The data is deemed reliable but is not guaranteed by MLS GRID, and its use may be subject to an end user license agreement prescribed by the applicable MLS. Some IDX listings have been excluded from this website. Any use or search of this website other than by a consumer looking to purchase or lease real estate is prohibited. Terms of use