
For sale
$875,000
95 Gateway North None N
Marble Falls, TX 78654
- 3 beds
- 2 baths
- 2,147 sq ft
- 1 acre
Listing courtesy of Walker & Assoc. Real Estate · (830) 693-5549 · MLS# 1370884 · Status: Active
About this home
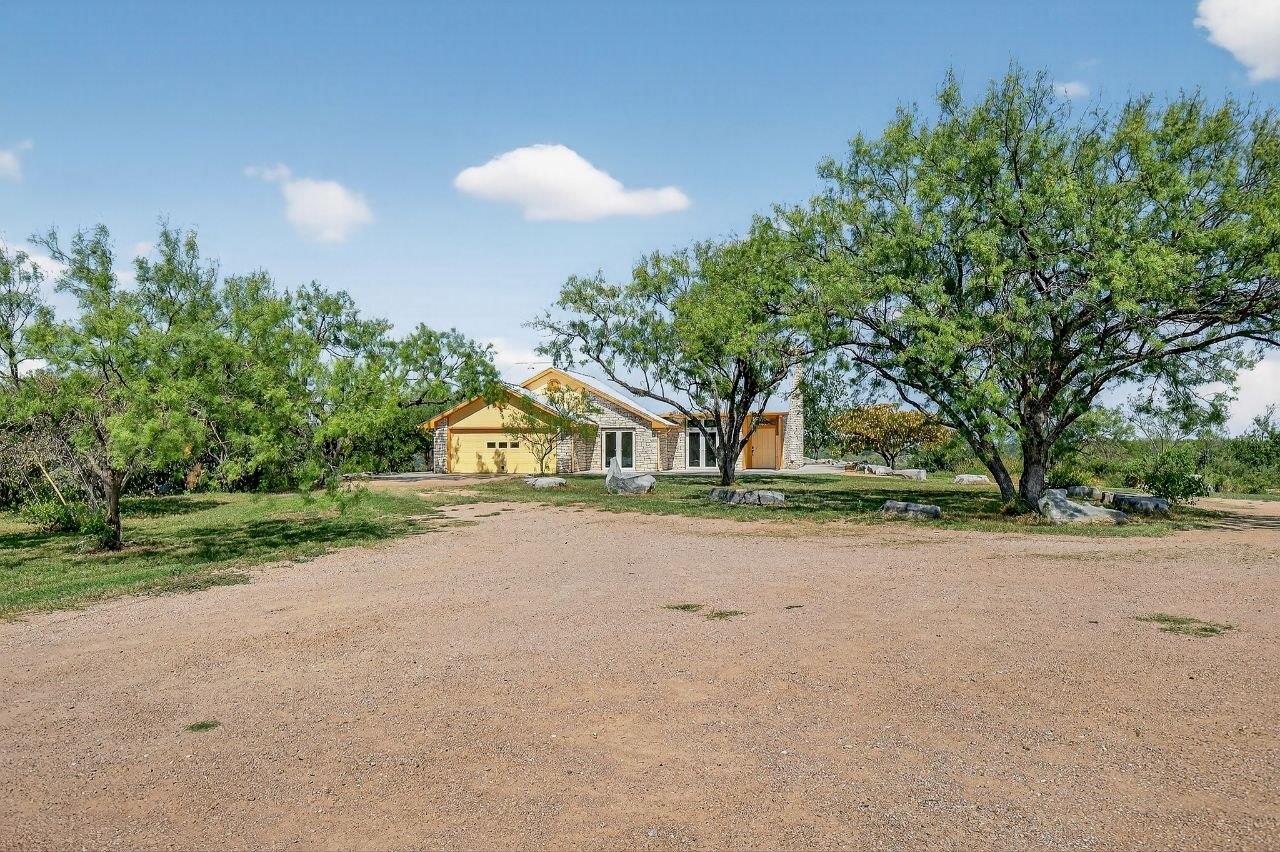
Tucked behind a private gated entrance, this exceptional 6.45-acre estate offers a rare combination of panoramic Hill Country views, complete privacy, and the convenience of being within the Marble Falls city limits. Designed with distinctive craftsmanship throughout, the home features reclaimed live oak countertops with beautiful turquoise inlay, Italian granite accents, handmade copper light fixtures, and an oversized copper soaking tub that creates a luxurious retreat in the primary suite. Fireplaces in both the living room and primary bedroom add warmth, comfort, and character. Wake each morning to breathtaking sunrises and unwind each evening with spectacular sunsets stretching across the surrounding Hill Country. The 500+ square-foot detached garage/workshop offers exceptional flexibility, whether used for vehicles, hobbies, a studio, or finished as guest quarters or additional living space. The property is served by both city water and a private well, is fully fenced, and is ideal for horses, livestock, or those seeking room to enjoy an authentic Hill Country lifestyle. Properties offering this level of privacy, acreage, distinctive craftsmanship, and versatility within the Marble Falls city limits are a rare opportunity.
Description provided by the listing brokerage.
Facts
- Property type
- Residential · Single Family Residence
- Year built
- 1993
- Lot size
- 1 acre
- Living area
- 2,147 sq ft
- Price per sq ft
- $408
- Bathrooms
- 2 full, 0 half
- Garage
- 2 spaces
- Annual taxes
- $11,686
- County
- Burnet
- Neighborhood
- None
- School district
- Marble Falls ISD
- Schools
- Spicewood (Marble Falls ISD) · Marble Falls · Marble Falls
Features
- Roof
- Metal
- View
- Hill Country
- Sewer
- Septic Tank
- Levels
- One
- Cooling
- Ceiling Fan(s), Central Air
- Fencing
- Wire
- Heating
- Central
- Flooring
- Tile
- Utilities
- Electricity Connected, Water Connected
- Appliances
- Dishwasher, Disposal, Microwave, Free-Standing Range
- Lot
- Trees-Moderate
- Water
- Public
- Pool
- None
- Horse amenities
- None
- Windows
- None
- Parking
- Driveway
- Exterior
- Private Yard, RV Hookup
- Interior
- Breakfast Bar, Cathedral Ceiling(s), Ceiling-High, Entrance Foyer, In-Law Floorplan, Soaking Tub, Study/Home Office, Walk-In Closet(s)
- Community
- None
- Fireplace
- Family Room, Primary Bedroom
- Foundation
- Slab
- Waterfront
- None
- Energy efficiency
- None
- Accessibility
- None
- Construction
- Frame, Stone
- Patio & porch
- Covered, Patio
Location

 Listings courtesy of Unlock MLS as distributed by MLS GRID.
Based on information submitted to the MLS GRID as of November 15, 2026 at 4:29 PM CT. All data is obtained from various sources and may not have been verified by broker or MLS GRID. Supplied Open House Information is subject to change without notice. All information should be independently reviewed and verified for accuracy. Properties may or may not be listed by the office/agent presenting the information.
IDX information is provided exclusively for consumers' personal, non-commercial use, and may not be used for any purpose other than to identify prospective properties consumers may be interested in purchasing. The data is deemed reliable but is not guaranteed by MLS GRID, and its use may be subject to an end user license agreement prescribed by the applicable MLS. Some IDX listings have been excluded from this website. Any use or search of this website other than by a consumer looking to purchase or lease real estate is prohibited. Terms of use