
For rent
$2,700/mo
800 Portchester Castle Path
Pflugerville, TX 78660
- 4 beds
- 2 baths
- 2,452 sq ft
- 0.23 acres
Listing courtesy of Christies Intl Real Estate Lone Star · (512) 270-8586 · MLS# 1370218 · Status: Active
About this rental
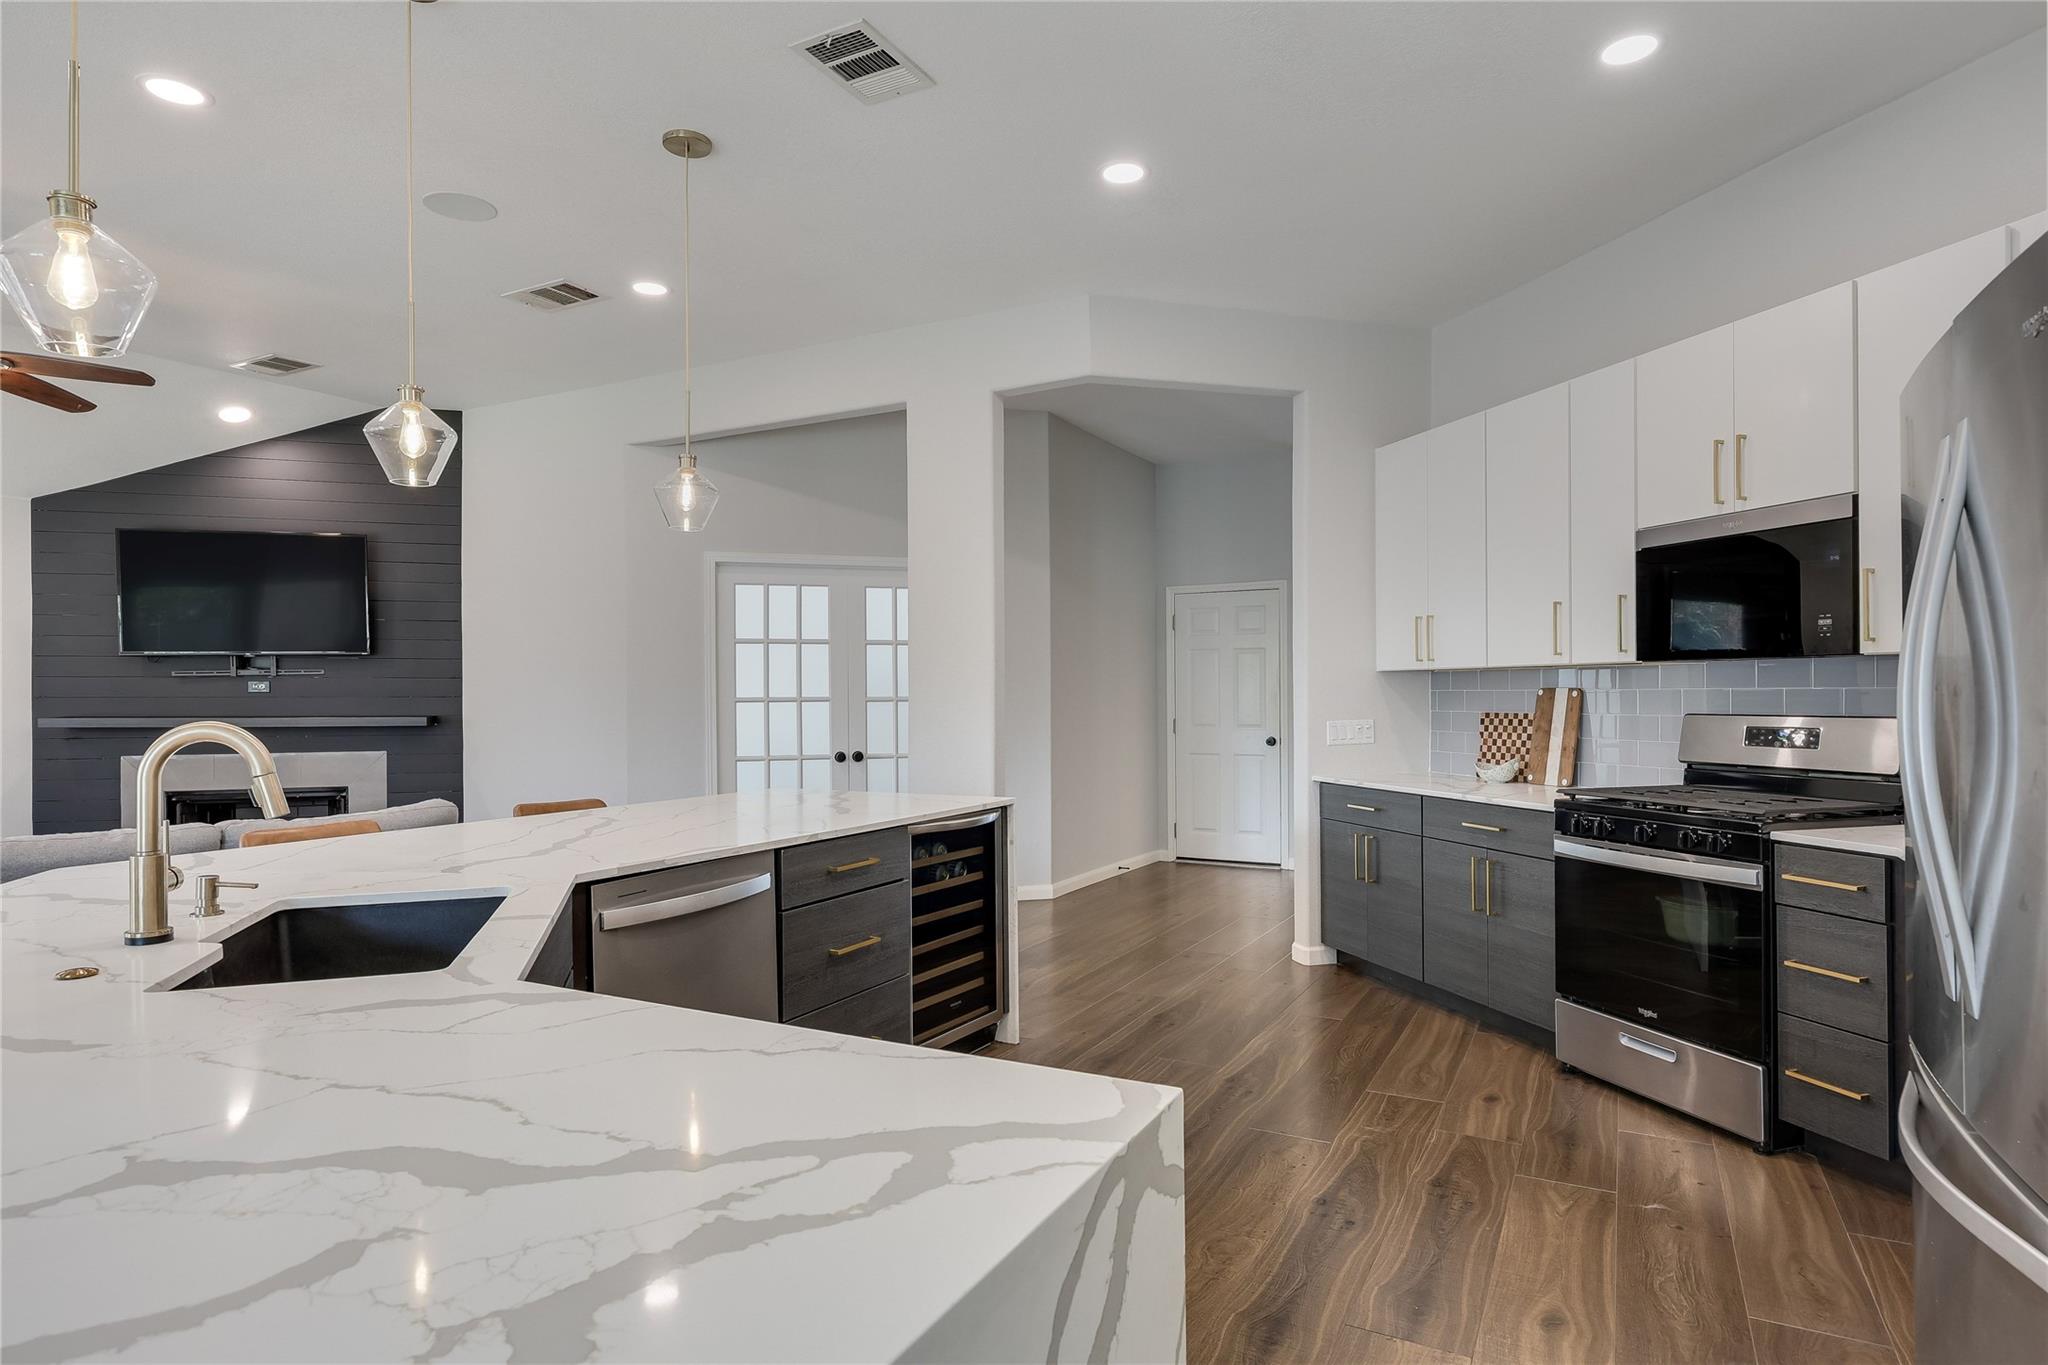
Designer upgrades without the designer price-tag. Situated on a corner lot in one of Pflugerville's most established neighborhoods, this thoughtfully updated home offers a level of renovation that's rarely found at this price point. At the heart of the home is a beautifully reimagined kitchen featuring more than $40,000 in designer upgrades, including an oversized quartz island, custom cabinetry, premium appliances, a built-in wine refrigerator, and sleek modern finishes. The open living room is anchored by a fireplace with a striking shiplap surround, creating a warm and stylish focal point. Also renovated was the guest bathroom, with marble flooring and elegant glass herringbone shower tile, and the primary bathroom has also been thoughtfully refreshed. Step outside to enjoy an extended patio, mature trees, and raised garden beds ready for your green-thumb.
Description provided by the listing brokerage.
Facts
- Property type
- Residential Lease · Single Family Residence
- Year built
- 2003
- Lot size
- 0.23 acres
- Living area
- 2,452 sq ft
- Bathrooms
- 2 full, 0 half
- Garage
- 2 spaces
- County
- Travis
- Neighborhood
- Highland Park North Ph A Sec
- School district
- Pflugerville ISD
- Schools
- Highland Park (Pflugerville ISD) · Park Crest · Hendrickson
Features
- Roof
- Composition
- View
- None
- Sewer
- Public Sewer
- Levels
- One
- Cooling
- Central Air
- Fencing
- Fenced, Privacy, Wood
- Heating
- Central
- Flooring
- Carpet, Tile, Vinyl
- Furnished
- Unfurnished
- Lease term
- Negotiable
- Utilities
- Electricity Available, High Speed Internet, Other, Natural Gas Available
- Appliances
- Dishwasher, Microwave, Free-Standing Range, Stainless Steel Appliance(s), Water Heater, Water Purifier Owned
- Lot
- Corner Lot, Level, Sprinkler - Automatic, Sprinklers In Rear, Sprinklers In Front, Trees-Medium (20 Ft - 40 Ft)
- Pets
- Cats OK, Dogs OK
- Water
- Public
- Pool
- None
- Windows
- Blinds, Double Pane Windows, Screens
- Parking
- Attached, Garage, Garage Faces Front
- Exterior
- Gutters Full, No Exterior Steps
- Interior
- Ceiling Fan(s), Ceiling-High, Quartz Counters, Eat-in Kitchen, Entrance Foyer, Kitchen Island, Open Floorplan, Pantry, Primary Bedroom on Main, Study/Home Office, Walk-In Closet(s)
- Community
- BBQ Pit/Grill, Clubhouse, Cluster Mailbox, Common Grounds, Playground, Pool, Sport Court(s)/Facility
- Fireplace
- Gas, Living Room
- Foundation
- Slab
- Waterfront
- None
- Energy efficiency
- None
- Accessibility
- None
- Construction
- Masonry – Partial
- Patio & porch
- Covered, Deck, Patio
Location

 Listings courtesy of Unlock MLS as distributed by MLS GRID.
Based on information submitted to the MLS GRID as of November 15, 2026 at 4:10 PM CT. All data is obtained from various sources and may not have been verified by broker or MLS GRID. Supplied Open House Information is subject to change without notice. All information should be independently reviewed and verified for accuracy. Properties may or may not be listed by the office/agent presenting the information.
IDX information is provided exclusively for consumers' personal, non-commercial use, and may not be used for any purpose other than to identify prospective properties consumers may be interested in purchasing. The data is deemed reliable but is not guaranteed by MLS GRID, and its use may be subject to an end user license agreement prescribed by the applicable MLS. Some IDX listings have been excluded from this website. Any use or search of this website other than by a consumer looking to purchase or lease real estate is prohibited. Terms of use