
For sale
$599,900
15016 Thatcher Dr
Austin, TX 78717
- 3 beds
- 3 baths
- 2,492 sq ft
Listing courtesy of Mallach and Company · (512) 587-9127 · MLS# 1362310 · Status: Active
About this home
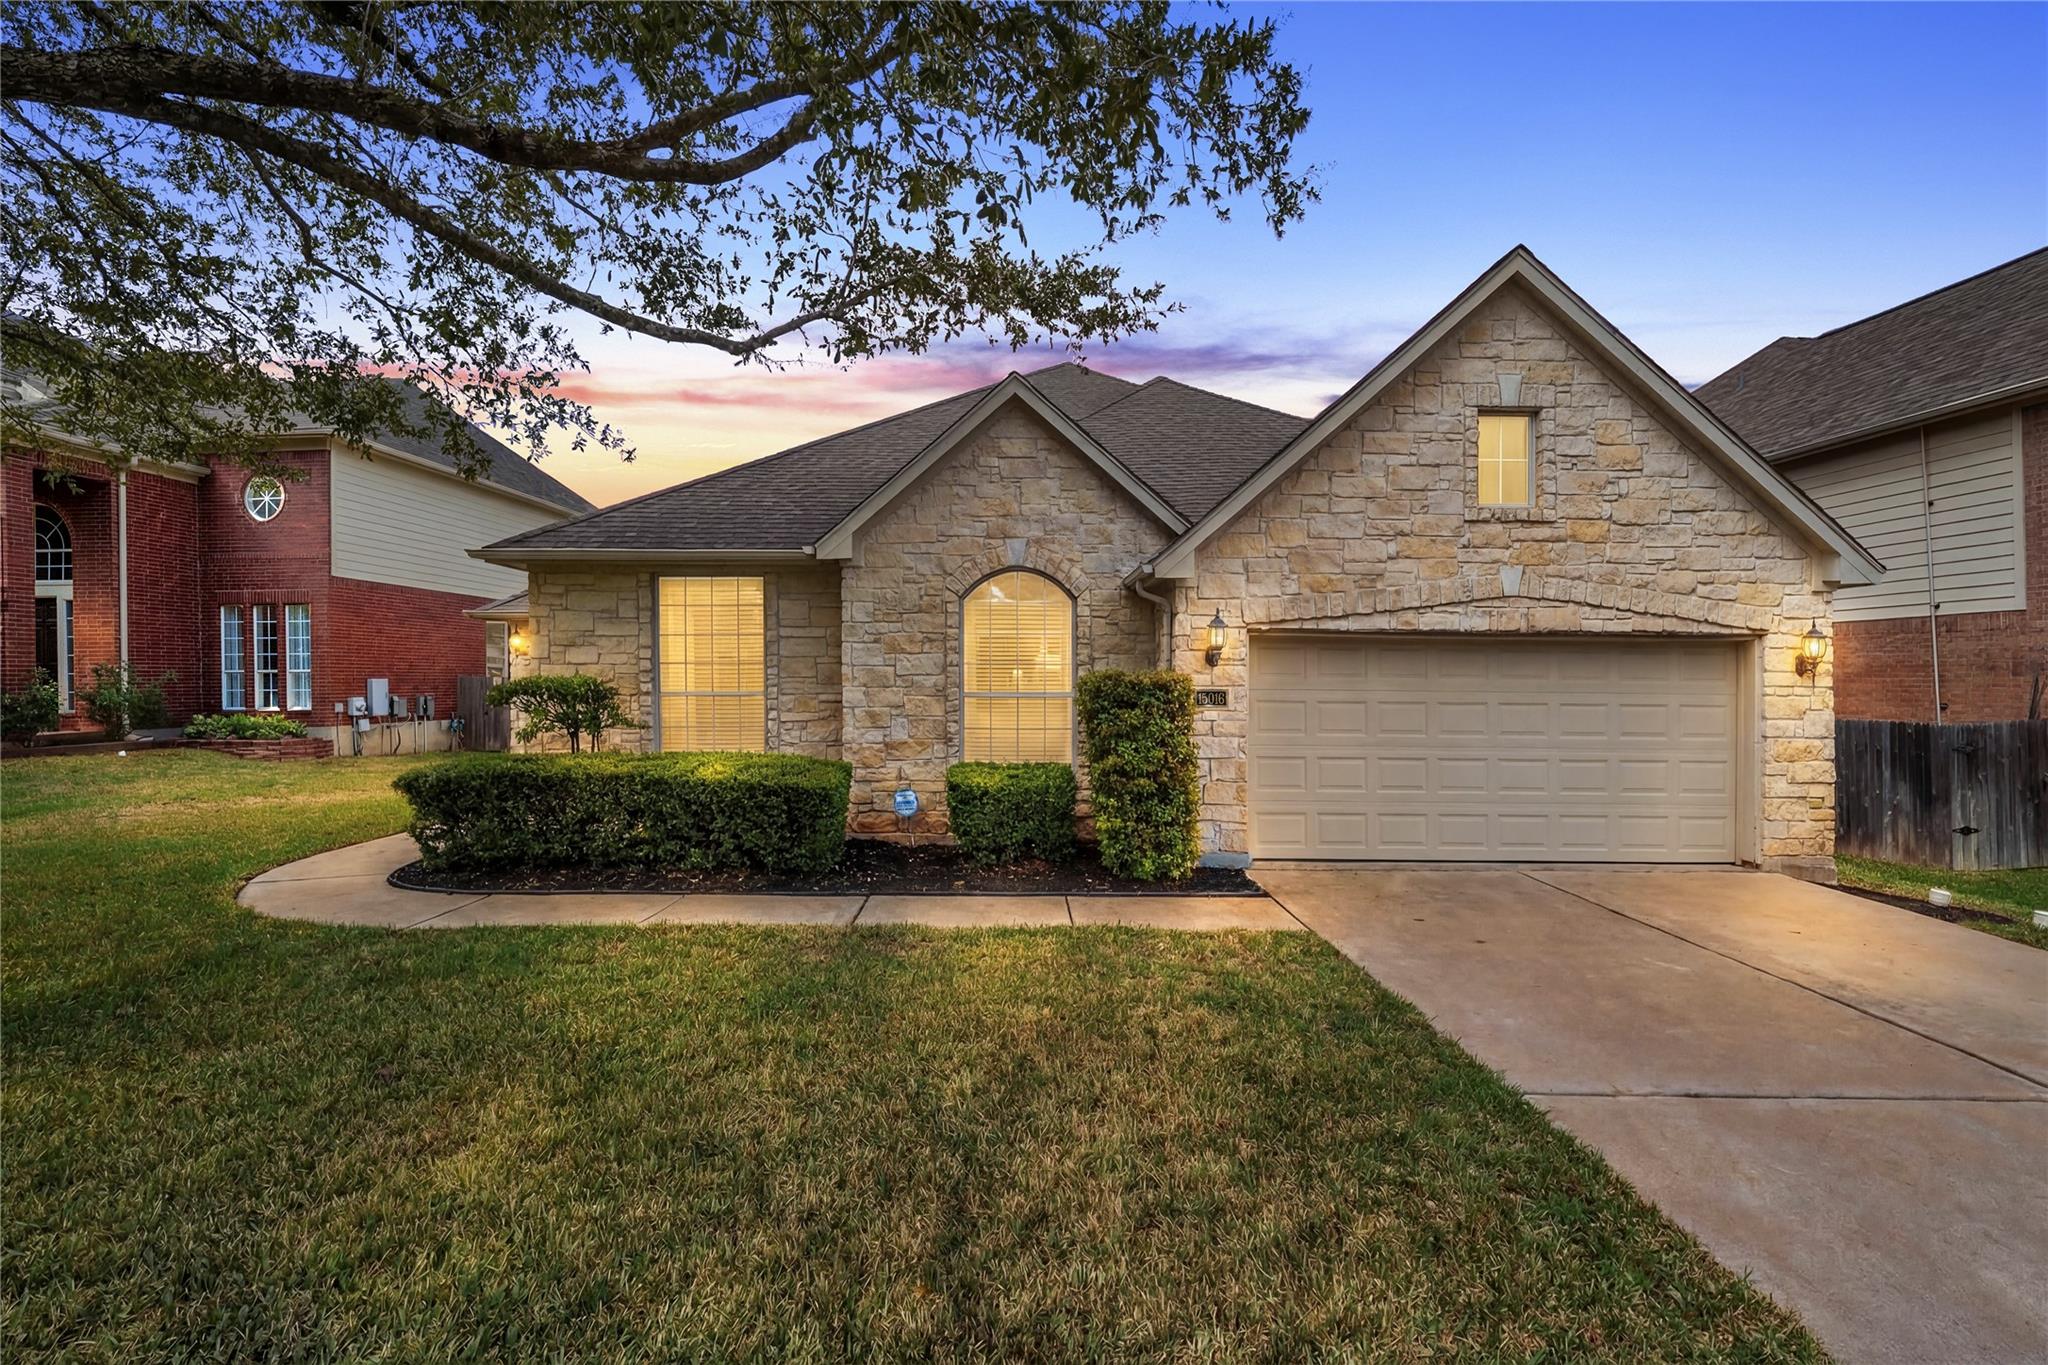
Beautifully maintained single-story home offering 3 bedrooms, a formal dining room, dedicated office, 2 living areas, and 2.5 bathrooms across 2,492 square feet on a generous .207-acre lot. The handsome stone elevation, mature trees, manicured landscaping, and covered flagstone front patio with an upgraded leaded glass and wood front door create stunning curb appeal. Inside, a welcoming foyer opens to a spacious, thoughtfully designed floor plan ideal for multigenerational living. Features include easy-care ceramic tile flooring, extensive crown molding, recessed lighting, and custom blinds throughout. The light-filled formal dining room showcases crown and chair molding with a chandelier, while the dedicated office offers a quiet, refined workspace. The open-concept living area boasts tall ceilings, floor-to-ceiling windows overlooking the lush backyard, decorative art niches, a fireplace with mantle, and surround sound wiring. The spacious kitchen is well-appointed with abundant cabinetry, tile backsplash, black appliances, gas cooktop, corner pantry, casual eating bar, and sunny breakfast nook. The serene primary suite features soaring ceilings with elegant architectural details and an ensuite bath with dual vanities (including a seated vanity), white cabinetry, a corner soaking tub, separate extended shower, and walk-in closet. A secondary flex space provides versatility as a game room, hobby area, or additional office. Secondary bedrooms include tall ceilings and ceiling fans. A spacious laundry room offers shelving and room for an additional refrigerator or freezer, plus a convenient powder bath. Step outside to a gorgeous backyard with impeccable landscaping, mature trees, scalloped garden beds, and a patio perfect for outdoor entertaining. Zoned to acclaimed Round Rock ISD schools: England Elementary, Pearson Ranch Middle, and McNeil High School.
Description provided by the listing brokerage.
Facts
- Property type
- Residential · Single Family Residence
- Year built
- 2001
- Living area
- 2,492 sq ft
- Price per sq ft
- $241
- Bathrooms
- 2 full, 1 half
- Garage
- 2 spaces
- HOA
- $45 (monthly)
- County
- Williamson
- Neighborhood
- Davis Spring
- School district
- Round Rock ISD
- Schools
- Elsa England · Pearson Ranch · McNeil
Features
- Roof
- Composition
- View
- Neighborhood
- Sewer
- Public Sewer
- Levels
- One
- Cooling
- Central Air
- Fencing
- Wood
- Heating
- Central, Natural Gas
- Flooring
- Carpet, Tile
- Utilities
- Electricity Available, Natural Gas Available
- Appliances
- Built-In Oven(s), Dishwasher, Disposal, Microwave
- Lot
- Level, Trees-Medium (20 Ft - 40 Ft)
- Water
- Public
- Pool
- None
- Horse amenities
- None
- Windows
- Blinds, Screens
- Parking
- Attached, Garage Door Opener, Garage Faces Front
- Exterior
- None
- Interior
- Breakfast Bar, Ceiling-High, In-Law Floorplan, Primary Bedroom on Main, Walk-In Closet(s), Multiple Living Areas, Multiple Dining Areas, Study/Home Office
- Community
- Common Grounds, Playground, Pool, Tennis Court(s)
- Fireplace
- Family Room
- Foundation
- Slab
- Waterfront
- None
- Energy efficiency
- None
- Accessibility
- None
- Construction
- Masonry – All Sides, Stone Veneer
- Patio & porch
- Patio
Location

 Listings courtesy of Unlock MLS as distributed by MLS GRID.
Based on information submitted to the MLS GRID as of November 15, 2026 at 3:58 PM CT. All data is obtained from various sources and may not have been verified by broker or MLS GRID. Supplied Open House Information is subject to change without notice. All information should be independently reviewed and verified for accuracy. Properties may or may not be listed by the office/agent presenting the information.
IDX information is provided exclusively for consumers' personal, non-commercial use, and may not be used for any purpose other than to identify prospective properties consumers may be interested in purchasing. The data is deemed reliable but is not guaranteed by MLS GRID, and its use may be subject to an end user license agreement prescribed by the applicable MLS. Some IDX listings have been excluded from this website. Any use or search of this website other than by a consumer looking to purchase or lease real estate is prohibited. Terms of use