
For sale
$899,000
44 East Ave #1607
Austin, TX 78701
- 2 beds
- 2 baths
- 1,221 sq ft
- 0 acres
Listing courtesy of Urbanspace · (512) 457-8884 · MLS# 1355306 · Status: Active
About this home
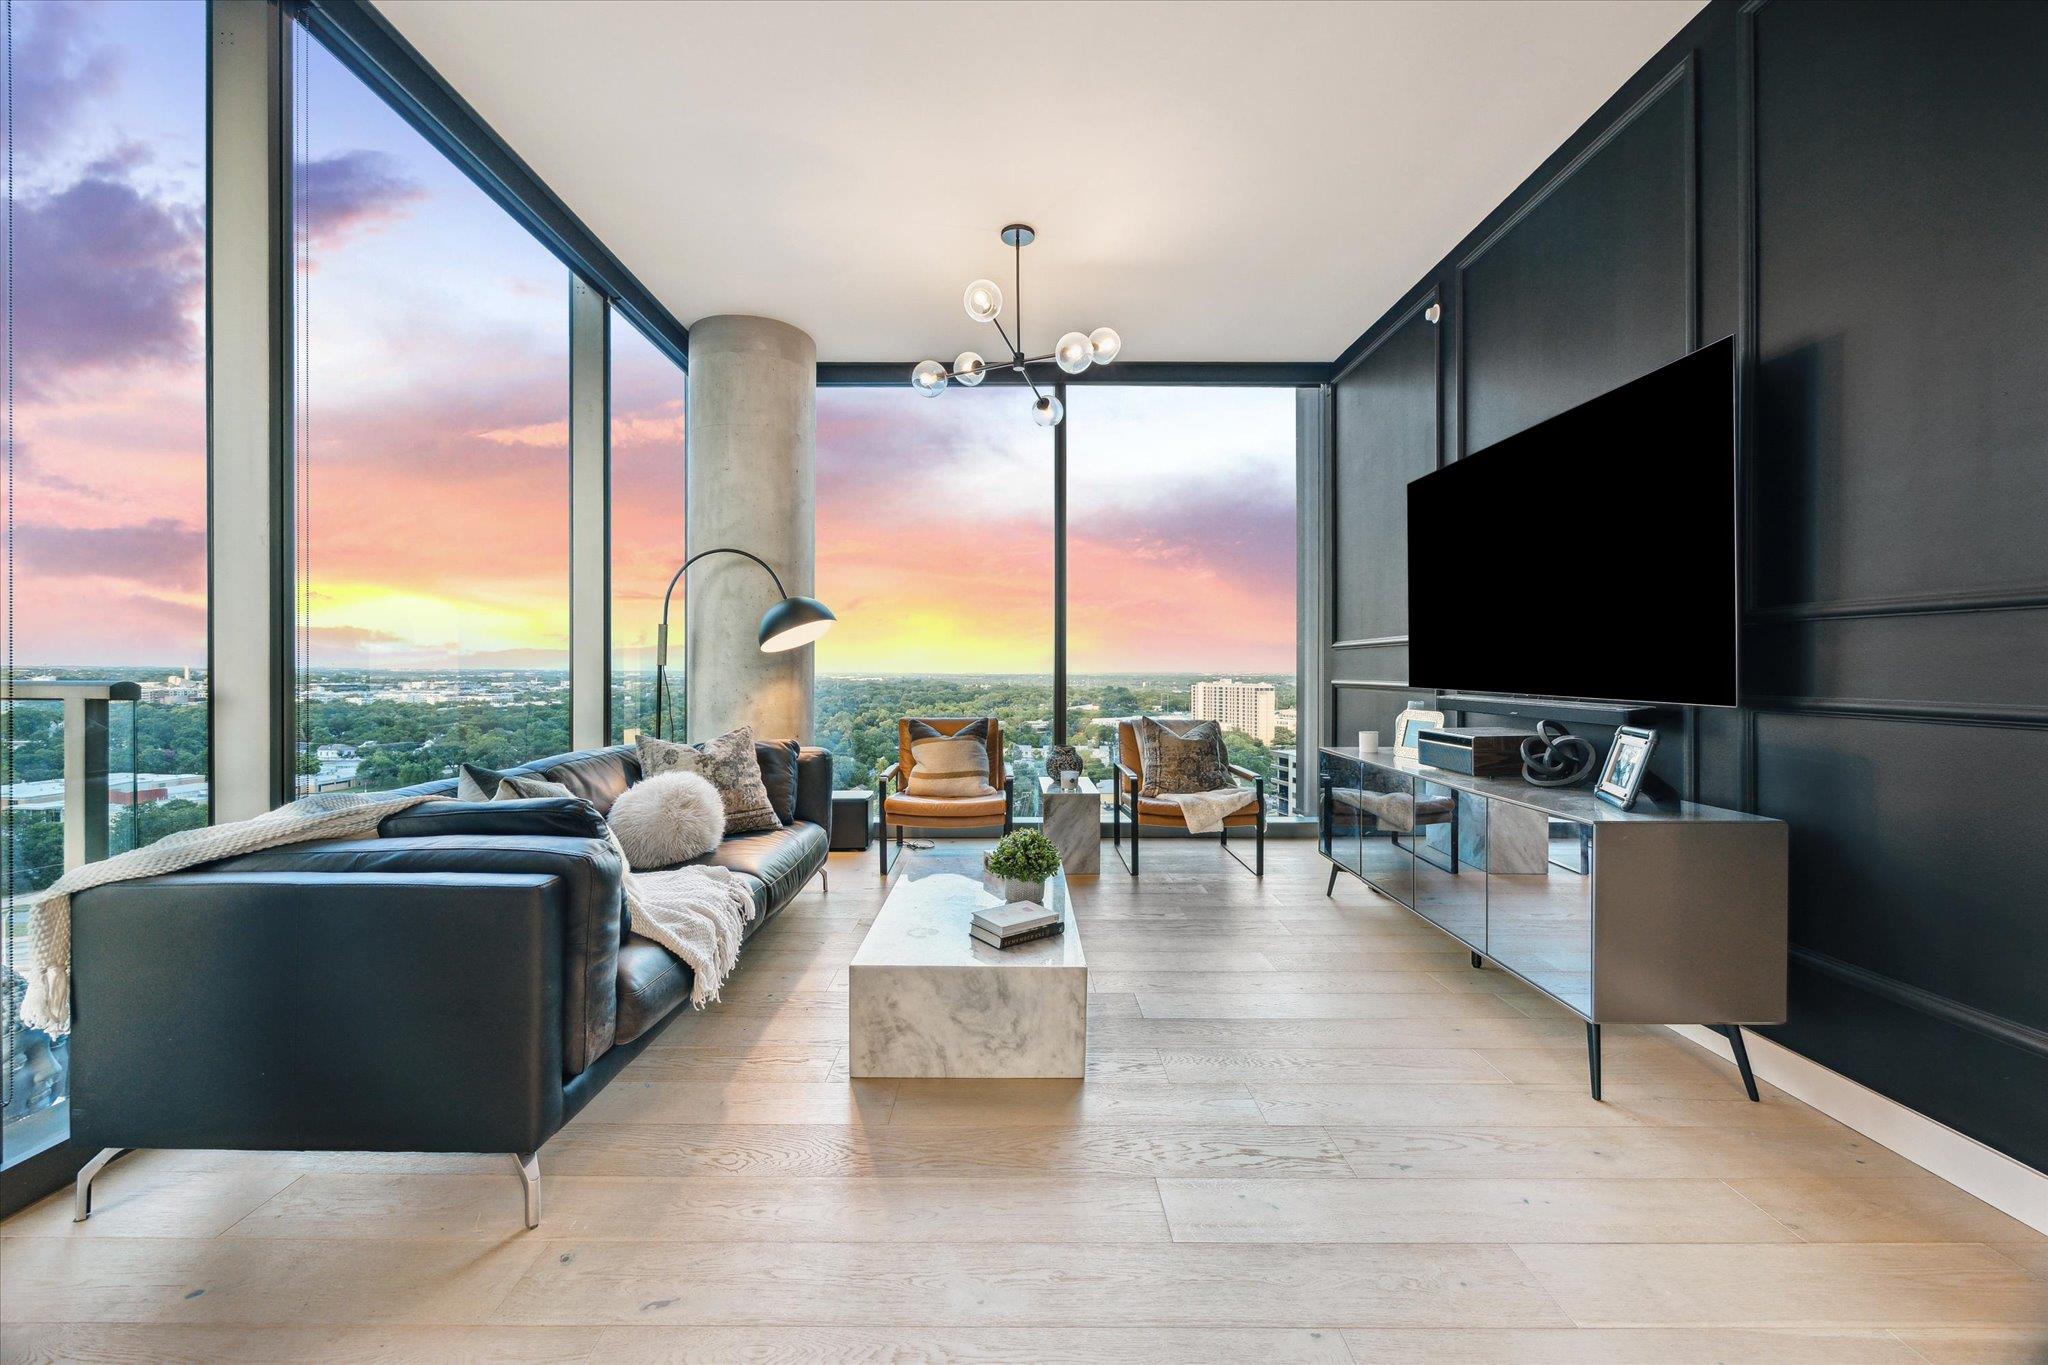
SELLER WILL BUY DOWN RATE TO 3.9% FOR QUALIFIED BUYERS! Experience elevated downtown living at 44 East Ave, one of Austin’s most sought-after high-rise communities. This meticulously upgraded 2-bedroom, 2-bath residence showcases over $50K in designer enhancements, from curated lighting and custom window treatments to elevated paint finishes, creating a refined and inviting atmosphere throughout. Floor-to-ceiling windows and lofty ceilings flood the open-concept living space with natural light, seamlessly connecting to a sleek, chef-inspired kitchen with quartz countertops, custom cabinetry, and high-end appliances. The spacious secondary bedroom includes a flexible nook perfect for a home office or workout space, while the primary suite offers panoramic city views, a spa-caliber bath, and a generous walk-in closet. Two reserved garage spaces come equipped with EV charging. Residents enjoy world-class amenities spanning 13,000+ sq ft, including a heated pool, fitness center, sky lounge, dog park, game room, and 24-hour concierge. Just steps from the Lady Bird Lake trail, Rainey Street, and minutes to I-35, this is urban Austin living at its finest.
Description provided by the listing brokerage.
Facts
- Property type
- Residential · Condominium
- Year built
- 2020
- Lot size
- 0 acres
- Living area
- 1,221 sq ft
- Price per sq ft
- $736
- Bathrooms
- 2 full, 0 half
- Garage
- 2 spaces
- HOA
- $898 (monthly)
- County
- Travis
- Neighborhood
- 44 East Ave Condos
- School district
- Austin ISD
- Schools
- Mathews · O Henry · Austin
Features
- Roof
- See Remarks
- View
- City
- Sewer
- Public Sewer
- Levels
- One
- Cooling
- Central Air
- Fencing
- None
- Heating
- Central
- Flooring
- Tile, Wood
- Utilities
- Electricity Available, High Speed Internet
- Appliances
- Dishwasher, Disposal, Gas Cooktop, Microwave, Oven, Refrigerator, Stainless Steel Appliance(s)
- Lot
- None
- Water
- Public
- Pool
- In Ground
- Horse amenities
- None
- Windows
- Window Treatments
- Parking
- Assigned, Reserved
- Exterior
- Balcony
- Interior
- Breakfast Bar, Ceiling Fan(s), Ceiling-High, Granite Counters, Open Floorplan, Pantry, Primary Bedroom on Main, Recessed Lighting, Walk-In Closet(s), Wired for Data
- Community
- BBQ Pit/Grill, Clubhouse, Concierge, Covered Parking, Dog Park, Fitness Center, Garage Parking, High Speed Internet, Pool
- Fireplace
- None
- Foundation
- See Remarks
- Waterfront
- Lake Front
- Energy efficiency
- None
- Accessibility
- None
- Construction
- Concrete, Frame, Glass
- Patio & porch
- None
Location

 Listings courtesy of Unlock MLS as distributed by MLS GRID.
Based on information submitted to the MLS GRID as of November 15, 2026 at 4:12 PM CT. All data is obtained from various sources and may not have been verified by broker or MLS GRID. Supplied Open House Information is subject to change without notice. All information should be independently reviewed and verified for accuracy. Properties may or may not be listed by the office/agent presenting the information.
IDX information is provided exclusively for consumers' personal, non-commercial use, and may not be used for any purpose other than to identify prospective properties consumers may be interested in purchasing. The data is deemed reliable but is not guaranteed by MLS GRID, and its use may be subject to an end user license agreement prescribed by the applicable MLS. Some IDX listings have been excluded from this website. Any use or search of this website other than by a consumer looking to purchase or lease real estate is prohibited. Terms of use