
Under contract
$900,000
16700 Poppy Mallow Dr
Austin, TX 78738
- 4 beds
- 6 baths
- 3,753 sq ft
- 0.37 acres
Listing courtesy of Compass RE Texas, LLC · (512) 575-3644 · MLS# 1351744 · Status: Active Under Contract
About this home
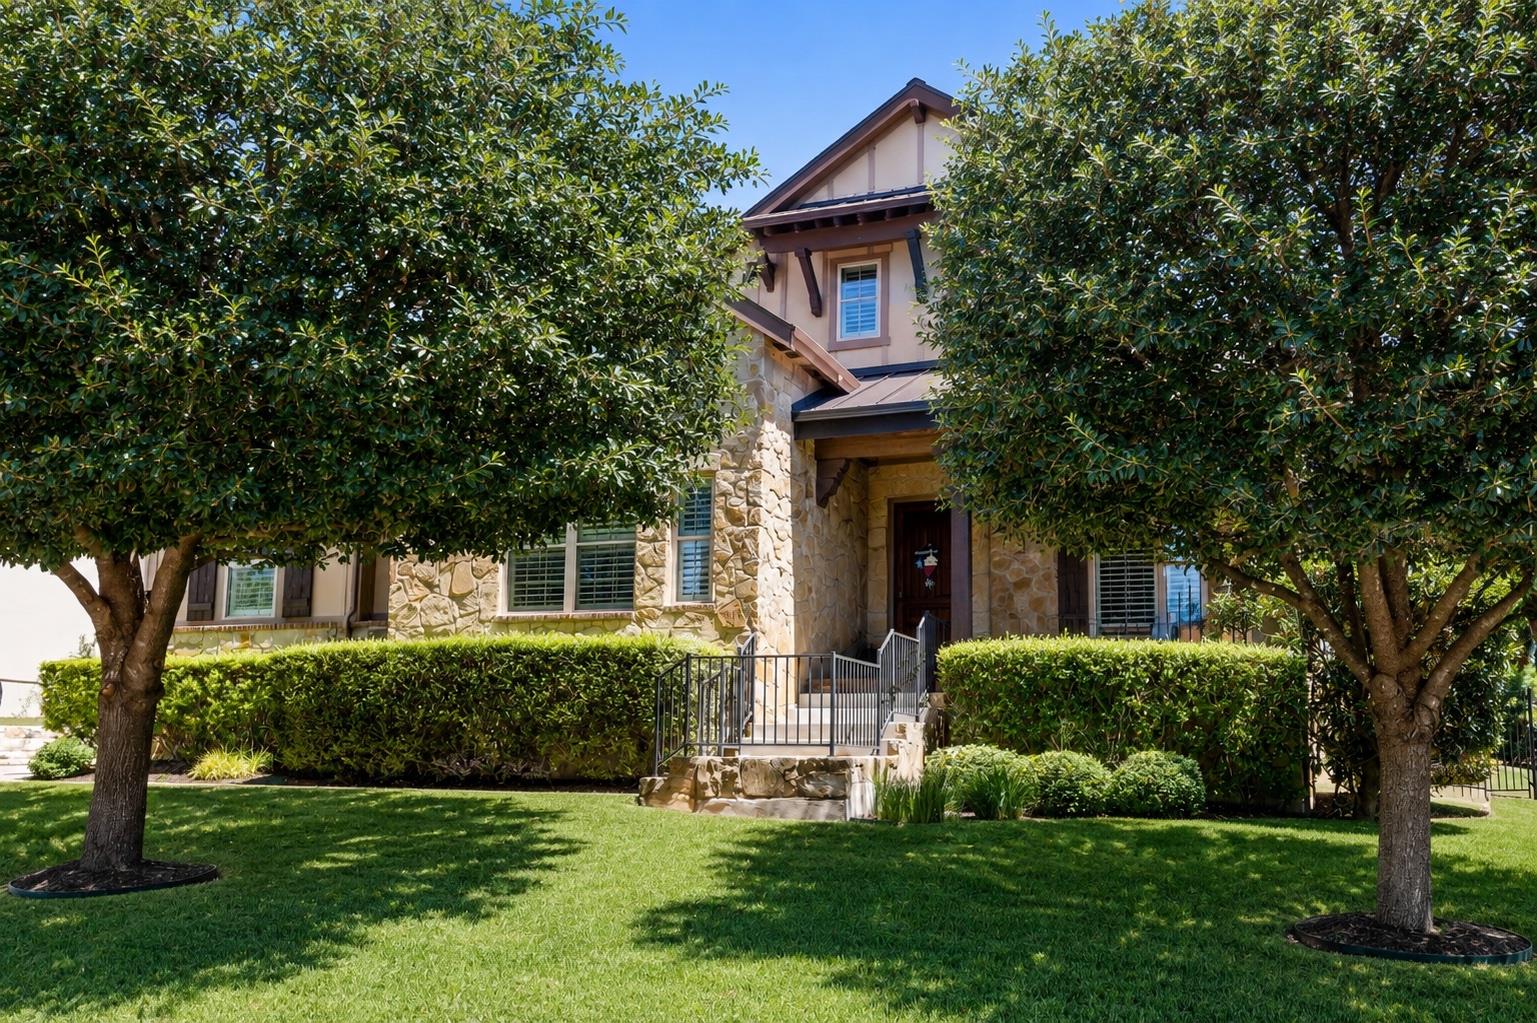
Tucked into the natural beauty of Rocky Creek, 16700 Poppy Mallow delivers the kind of Hill Country greenbelt setting that makes coming home feel like a retreat. Set on a generous corner lot shaded by mature oaks and a stately magnolia, this beautifully appointed home pairs architectural character with a layout designed for the modern household. A welcoming front porch opens to a foyer framed by sweeping archways. Rich wood floors lead to a dramatic living room with vaulted, beamed ceilings and a striking stone fireplace ready for gas logs or wood-burning fires. Walls of windows bring the backyard into view, while plantation shutters add a polished finish. The gourmet island kitchen is built to impress, with ceiling-height custom cabinetry, granite counters, statement pendants, tile backsplash and built-in stainless appliances. A sunny dining area adds built-in cabinetry and a desk, while the butler’s pantry connects seamlessly to the formal dining room via the butler pantry hallway. A tucked-away wine room adds an unexpected bit of personality. The secluded primary suite looks out through beautiful bay windows and features soaring ceilings, warm wood floors and a luxe ensuite with dual vanities, soaking tub, separate tiled shower and generous walk-in closet. Three secondary bedrooms each have private ensuite baths, while a light-filled study with French doors provides a quiet workspace. And here’s the twist: although the home is two stories, every bedroom is on the main level, giving it the ease of single-story living. Upstairs, a private bonus zone offers a study nook, half bath and huge walk-in storage closet. Out back, the oversized covered patio opens to a broad, level yard with no steps - ready for a pool, outdoor kitchen, and more. Rocky Creek residents enjoy 300+ acres of trails, fishing ponds and hidden waterfalls, all within 15 minutes of Hill Country Galleria. This is one you will want to see in person – come take your tour today!
Description provided by the listing brokerage.
Facts
- Property type
- Residential · Single Family Residence
- Year built
- 2013
- Lot size
- 0.37 acres
- Living area
- 3,753 sq ft
- Price per sq ft
- $240
- Bathrooms
- 4 full, 2 half
- Garage
- 3 spaces
- HOA
- $176 (quarterly)
- Annual taxes
- $19,477
- County
- Travis
- Neighborhood
- Rocky Creek Ranch Sec 2
- School district
- Lake Travis ISD
- Schools
- Bee Cave · Bee Cave Middle School · Lake Travis
Features
- Roof
- Composition, Shingle
- View
- Neighborhood, Park/Greenbelt, Trees/Woods
- Sewer
- MUD
- Levels
- Two
- Cooling
- Central Air
- Fencing
- Back Yard, Fenced, Wrought Iron
- Heating
- Central
- Flooring
- Carpet, Wood
- Utilities
- Cable Available, Electricity Connected, High Speed Internet, Propane, Sewer Connected, Water Connected
- Appliances
- Dishwasher, Disposal, Exhaust Fan, Microwave, Electric Oven, Double Oven, Propane Cooktop, RNGHD, Stainless Steel Appliance(s), Water Heater
- Lot
- Greenbelt, Back Yard, Corner Lot, Front Yard, Landscaped, Public Maintained Road, Sprinkler - Automatic, Sprinklers In Rear, Sprinklers In Front, Sprinklers On Side, Trees-Medium (20 Ft - 40 Ft), Trees-Small (Under 20 Ft)
- Water
- MUD
- Pool
- None
- Horse amenities
- None
- Windows
- Plantation Shutters, Screens
- Parking
- Attached, Door-Multi, Driveway, Garage, Garage Door Opener, Garage Faces Front, Garage Faces Side
- Exterior
- Gutters Full, Lighting, Private Yard
- Interior
- Breakfast Bar, Built-in Features, Ceiling Fan(s), Beamed Ceilings, Ceiling-High, Ceiling-Vaulted, Granite Counters, Crown Molding, Double Vanity, Eat-in Kitchen, Entrance Foyer, Interior Steps, Kitchen Island, Multiple Dining Areas, Multiple Living Areas, Open Floorplan, Pantry, Primary Bedroom on Main, Recessed Lighting, Soaking Tub, Storage, Study/Home Office, Walk-In Closet(s)
- Community
- Cluster Mailbox, Common Grounds, Curbs, Park, Picnic Area, Playground, Pool, Sidewalks, Street Lights, Suburban, Trail(s)
- Fireplace
- Gas Log, Living Room, Wood Burning
- Foundation
- Slab
- Waterfront
- None
- Energy efficiency
- None
- Accessibility
- None
- Construction
- Stone, Stucco
- Patio & porch
- Covered, Front Porch, Rear Porch
Location

 Listings courtesy of Unlock MLS as distributed by MLS GRID.
Based on information submitted to the MLS GRID as of November 15, 2026 at 4:21 PM CT. All data is obtained from various sources and may not have been verified by broker or MLS GRID. Supplied Open House Information is subject to change without notice. All information should be independently reviewed and verified for accuracy. Properties may or may not be listed by the office/agent presenting the information.
IDX information is provided exclusively for consumers' personal, non-commercial use, and may not be used for any purpose other than to identify prospective properties consumers may be interested in purchasing. The data is deemed reliable but is not guaranteed by MLS GRID, and its use may be subject to an end user license agreement prescribed by the applicable MLS. Some IDX listings have been excluded from this website. Any use or search of this website other than by a consumer looking to purchase or lease real estate is prohibited. Terms of use