
For sale
$895,000
4921 Creek Meadow Cv
Spicewood, TX 78669
- 4 beds
- 4 baths
- 3,542 sq ft
- 1.5 acres
Listing courtesy of Kuper Sotheby's Int'l Realty · (210) 822-8602 · MLS# 1351101 · Status: Active
About this home
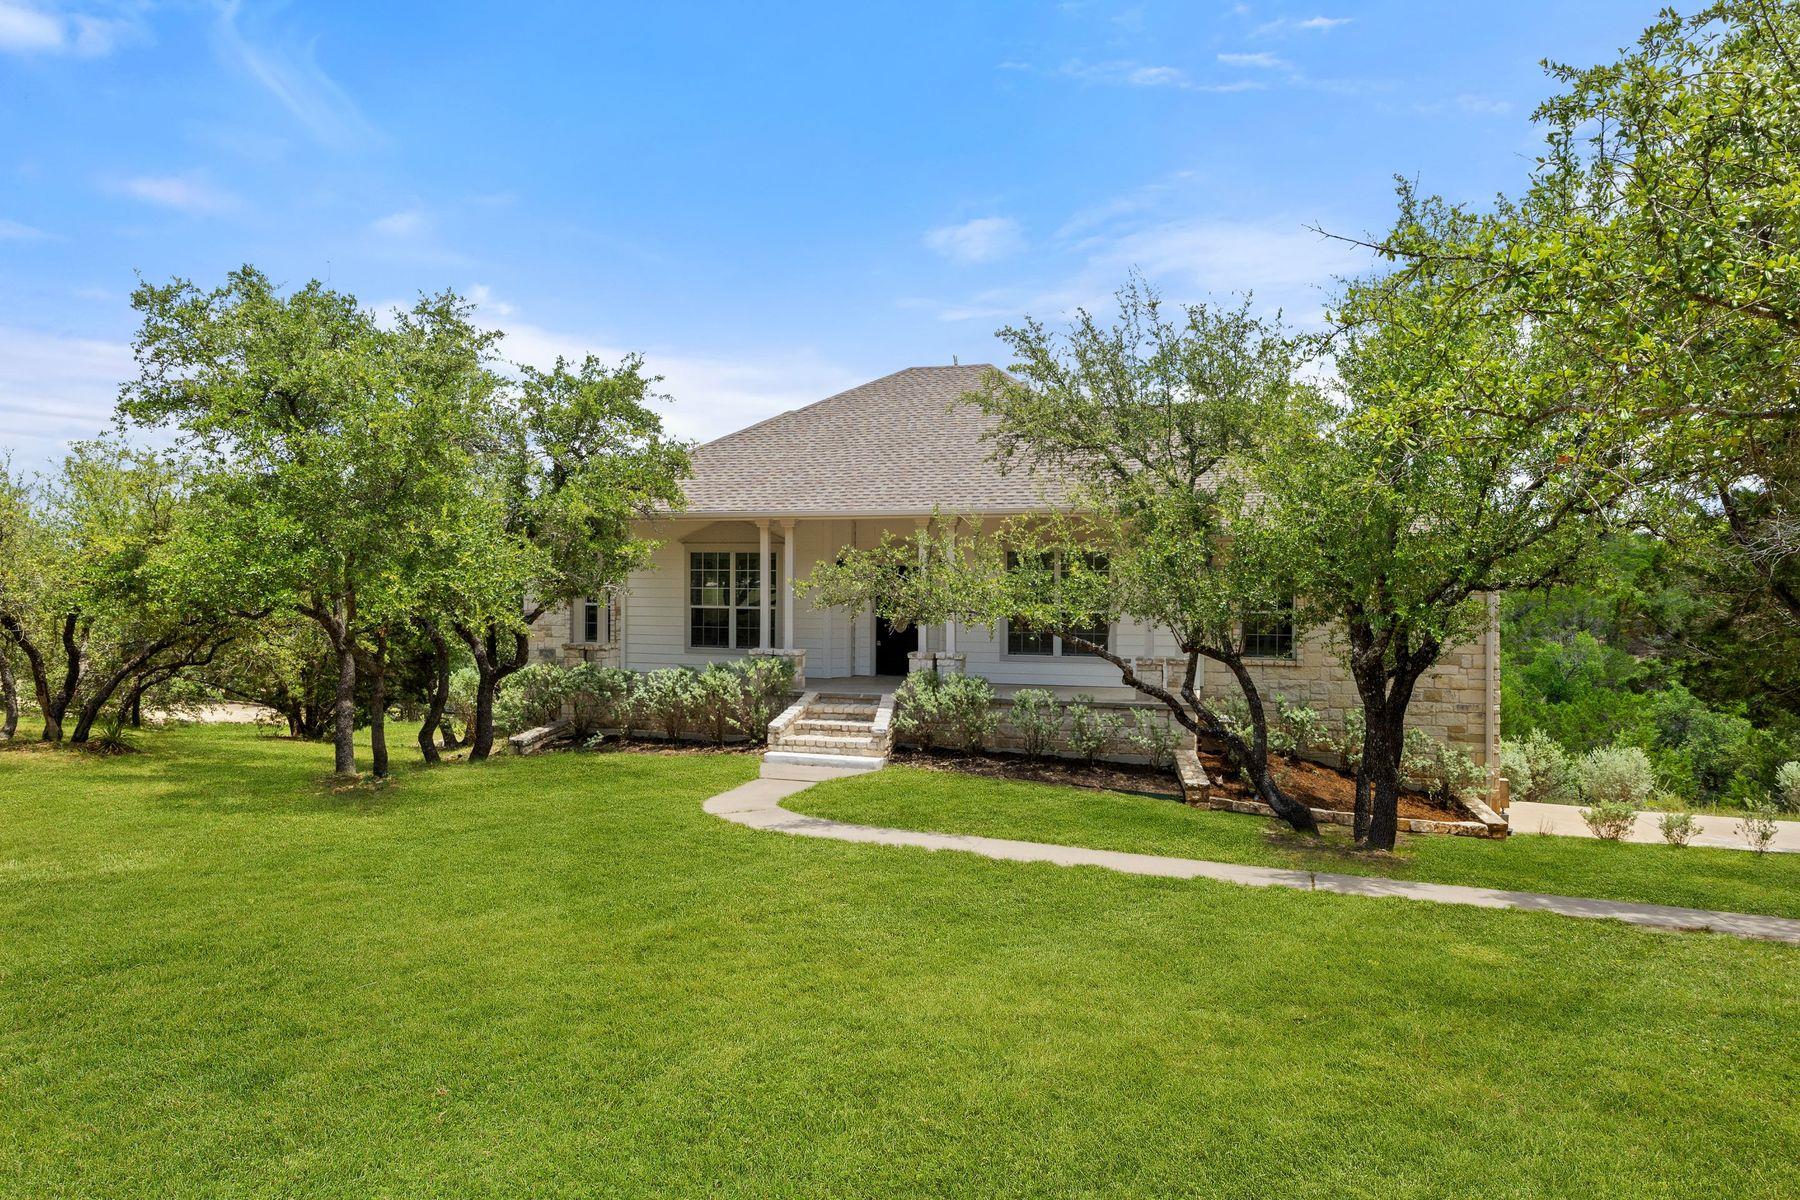
Hill Country Retreat at 4921 Creek Meadow Cove, Spicewood, TX, a beautifully refreshed 3,542 sq ft haven in the serene Spicewood Hills, perfectly poised on a sprawling 1.5-acre lot. This 4-bedroom, 3-bath residence, just minutes from Lake Travis and the vibrant amenities of Texas Hill Country, is move-in ready and waiting for new owners to cherish its blend of modern elegance and tranquil surroundings. Step inside to discover an open-concept main level, where natural light floods through large windows, highlighting sleek granite countertops in the gourmet kitchen. Equipped with stainless appliances and a spacious island, the kitchen flows seamlessly into the airy living area, ideal for gatherings. The lower level elevates entertainment with a vibrant game room//family room with wet bar, perfect for hosting game nights or relaxing with friends. Outside, the expansive 1.5-acre lot offers privacy and space for outdoor activities, complemented by a 3-car garage for vehicles and plenty of storage.
Description provided by the listing brokerage.
Facts
- Property type
- Residential · Single Family Residence
- Year built
- 2001
- Lot size
- 1.5 acres
- Living area
- 3,542 sq ft
- Price per sq ft
- $253
- Bathrooms
- 3 full, 1 half
- Garage
- 3 spaces
- HOA
- $225 (annually)
- Annual taxes
- $18,669
- County
- Travis
- Neighborhood
- Travis Settlement Sec 03
- School district
- Lake Travis ISD
- Schools
- West Cypress Hills · Lake Travis · Lake Travis
Features
- Roof
- Composition
- View
- Hill Country
- Sewer
- Septic Tank
- Levels
- Two
- Cooling
- Ceiling Fan(s), Central Air
- Fencing
- None
- Heating
- Central
- Flooring
- Carpet, Tile, Wood
- Utilities
- Cable Available, Electricity Available, Water Available
- Appliances
- Dishwasher, Disposal, Microwave, Double Oven, Refrigerator
- Lot
- Back Yard, Front Yard
- Water
- Well
- Pool
- None
- Horse amenities
- None
- Windows
- See Remarks
- Parking
- Attached, Garage
- Exterior
- Balcony
- Interior
- Bar, Bookcases, Tray Ceiling(s), Granite Counters, Crown Molding, Entrance Foyer, Kitchen Island, Multiple Dining Areas, Multiple Living Areas, Primary Bedroom on Main, Wet Bar
- Community
- See Remarks
- Fireplace
- See Remarks
- Foundation
- Slab
- Waterfront
- None
- Energy efficiency
- None
- Accessibility
- None
- Construction
- HardiPlank Type, Stone
- Patio & porch
- Patio
Location

 Listings courtesy of Unlock MLS as distributed by MLS GRID.
Based on information submitted to the MLS GRID as of November 15, 2026 at 4:31 PM CT. All data is obtained from various sources and may not have been verified by broker or MLS GRID. Supplied Open House Information is subject to change without notice. All information should be independently reviewed and verified for accuracy. Properties may or may not be listed by the office/agent presenting the information.
IDX information is provided exclusively for consumers' personal, non-commercial use, and may not be used for any purpose other than to identify prospective properties consumers may be interested in purchasing. The data is deemed reliable but is not guaranteed by MLS GRID, and its use may be subject to an end user license agreement prescribed by the applicable MLS. Some IDX listings have been excluded from this website. Any use or search of this website other than by a consumer looking to purchase or lease real estate is prohibited. Terms of use