
For sale
$290,000
844 Dark Horse Ln
Buda, TX 78610
- 3 beds
- 2 baths
- 1,658 sq ft
- 0.19 acres
Listing courtesy of Cypress Realty of Texas, LLC · (512) 738-1286 · MLS# 1348968 · Status: Active
About this home
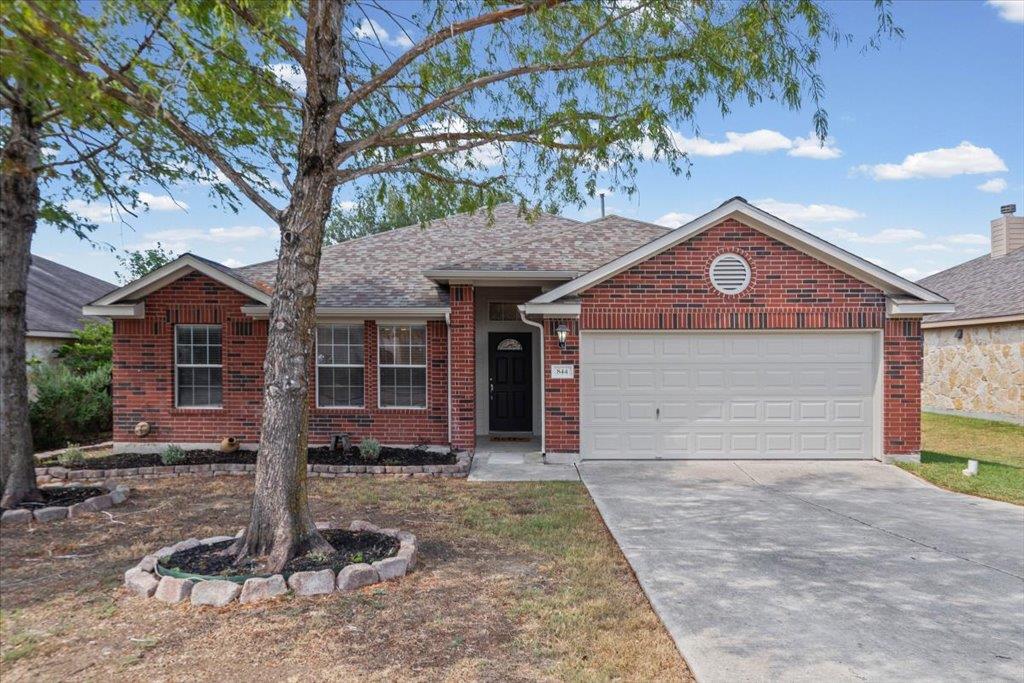
Framed by mature trees, the classic brick exterior of 844 Dark Horse Lane creates a welcoming first impression. Inside, this thoughtfully maintained home offers 3 bedrooms, 2 bathrooms, and 1,658 square feet of comfortable living space. Pre-inspected and featuring numerous recent updates, the property offers added peace of mind and move-in-ready appeal. Situated on a 0.19-acre lot backing to a greenbelt, the home enjoys a private setting with no immediate rear neighbors—a rare and desirable feature. Located in the charming town of Buda, residents can enjoy a relaxed community atmosphere while remaining conveniently connected to Austin, San Antonio, and the amenities in between. A unique opportunity awaits: the home next door is also available for sale, making this an ideal option for someone who want to live nearby while enjoying the privacy of their own homes. Schedule your private showing to discover the comfort, privacy, and convenience this inviting property has to offer!
Description provided by the listing brokerage.
Facts
- Property type
- Residential · Single Family Residence
- Year built
- 2006
- Lot size
- 0.19 acres
- Living area
- 1,658 sq ft
- Price per sq ft
- $175
- Bathrooms
- 2 full, 0 half
- Garage
- 2 spaces
- HOA
- $110 (quarterly)
- Annual taxes
- $5,987
- County
- Hays
- Neighborhood
- Shadow Creek Ph 2 Sec 1
- School district
- HaysCONSISD
- Schools
- Ralph Pfluger · McCormick · Johnson High School
Features
- Roof
- Composition, Shingle
- View
- Park/Greenbelt
- Sewer
- Public Sewer
- Levels
- One
- Cooling
- Central Air
- Fencing
- Fenced, Privacy
- Heating
- Natural Gas
- Flooring
- Carpet, Tile
- Utilities
- Electricity Available, Natural Gas Available, Water Available
- Appliances
- Dishwasher, Disposal, Microwave, Free-Standing Range, Refrigerator
- Lot
- Greenbelt, Sprinkler - Automatic, Trees-Medium (20 Ft - 40 Ft)
- Water
- MUD
- Pool
- None
- Horse amenities
- None
- Windows
- Blinds
- Parking
- Attached, Concrete, Driveway, Garage
- Exterior
- None
- Interior
- Ceiling-High, Multiple Dining Areas, Primary Bedroom on Main
- Community
- Common Grounds, Playground, Pool, Trail(s)
- Fireplace
- Family Room
- Foundation
- Slab
- Waterfront
- None
- Energy efficiency
- Other/See Remarks
- Accessibility
- None
- Construction
- Brick
- Patio & porch
- Covered, Patio
Location

 Listings courtesy of Unlock MLS as distributed by MLS GRID.
Based on information submitted to the MLS GRID as of November 15, 2026 at 4:09 PM CT. All data is obtained from various sources and may not have been verified by broker or MLS GRID. Supplied Open House Information is subject to change without notice. All information should be independently reviewed and verified for accuracy. Properties may or may not be listed by the office/agent presenting the information.
IDX information is provided exclusively for consumers' personal, non-commercial use, and may not be used for any purpose other than to identify prospective properties consumers may be interested in purchasing. The data is deemed reliable but is not guaranteed by MLS GRID, and its use may be subject to an end user license agreement prescribed by the applicable MLS. Some IDX listings have been excluded from this website. Any use or search of this website other than by a consumer looking to purchase or lease real estate is prohibited. Terms of use