
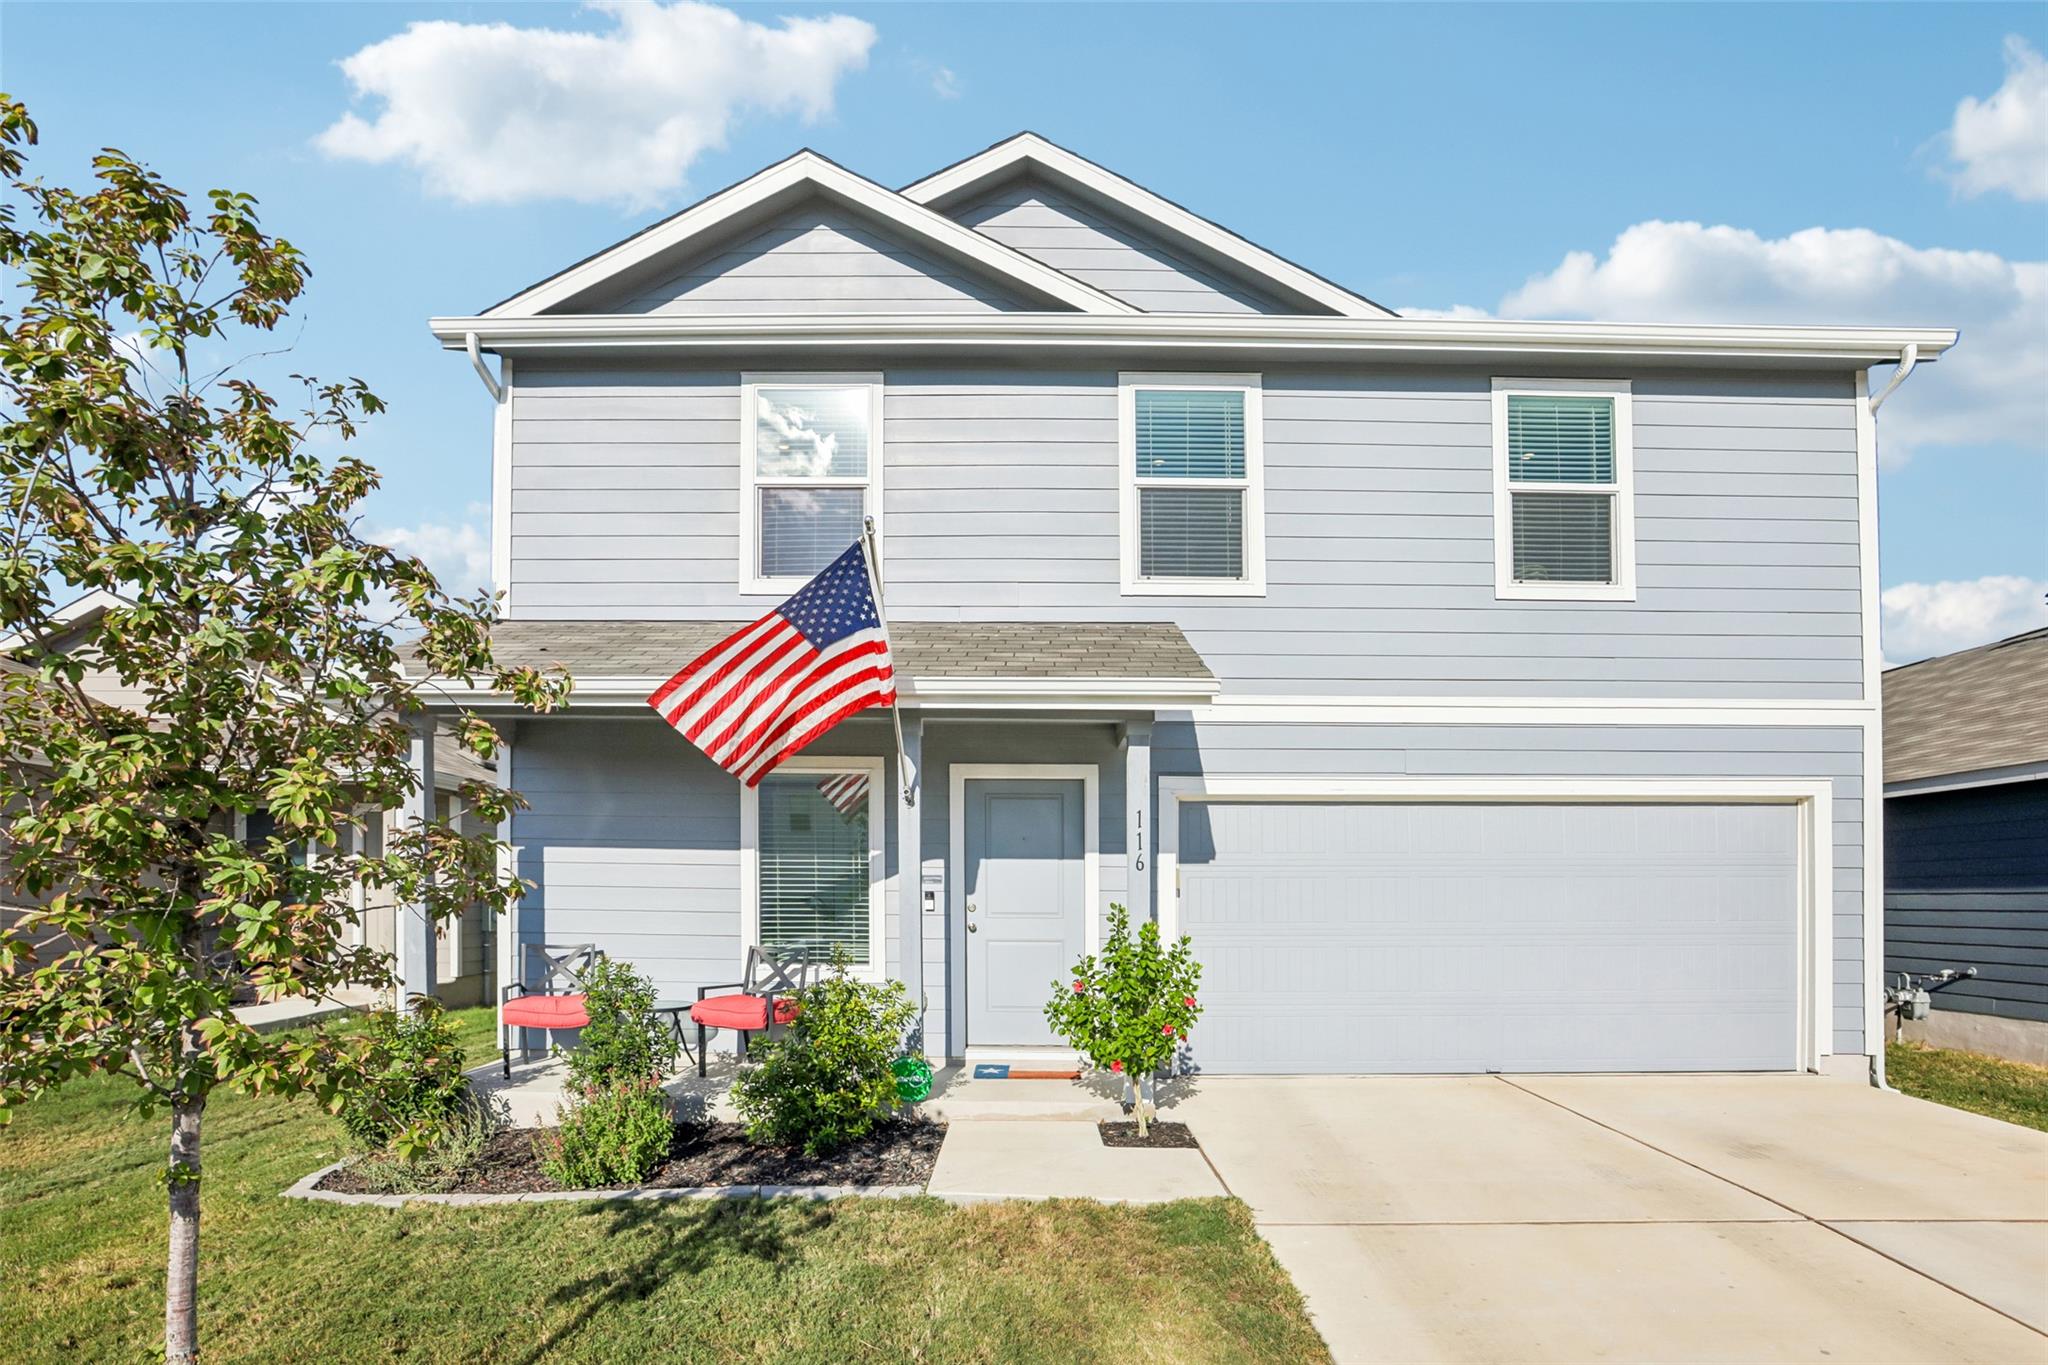
For sale
$285,000
116 Painted Night Rd
Hutto, TX 78634
- 4 beds
- 3 baths
- 2,023 sq ft
- 0.1 acres
Listing courtesy of Coldwell Banker Realty · (512) 930-2000 · MLS# 1346463 · Status: Active
About this home
WHY WAIT ON A BUILDER OR PAY EXTRA FOR UPGRADES? This move-in-ready home in Hutto’s Firefly Pointe is already loaded with the features buyers often have to add after closing. Enjoy a full sprinkler system, gutters, water softener, new garage door opener, upgraded faucets, updated light fixtures and ceiling fans—all already installed and ready to enjoy. Step outside to a beautifully landscaped backyard designed for entertaining, complete with a built-in fire pit. As an added bonus, TWO wall-mounted TVs convey with the home—an 85-inch TV and a 65-inch TV! With these valuable improvements already completed, buyers can skip the added expense, installation costs and hassle that often come with purchasing new construction. Move in and start enjoying the home from day one. LOCATION is another major advantage! Firefly Pointe offers convenient access to major employment centers, including the Tesla Gigafactory and Samsung’s semiconductor campus in Taylor, while still keeping you close to everything Hutto has to offer. Enjoy easy access to Hutto Town Square, local dining, shopping, community events and the growing Hutto area. Compare the upgrades, convenience and location—this home offers value that builder-basic competition simply doesn’t. Internet is also included in the monthly HOA fee!
Description provided by the listing brokerage.
Facts
- Property type
- Residential · Single Family Residence
- Year built
- 2024
- Lot size
- 0.1 acres
- Living area
- 2,023 sq ft
- Price per sq ft
- $141
- Bathrooms
- 2 full, 1 half
- Garage
- 2 spaces
- HOA
- $120 (monthly)
- County
- Williamson
- Neighborhood
- Firefly Pointe
- School district
- Hutto ISD
- Schools
- Cottonwood Creek · Hutto · Hutto
Features
- Roof
- Composition
- View
- None
- Sewer
- Public Sewer
- Levels
- Two
- Cooling
- Central Air
- Fencing
- Back Yard, Privacy, Wood
- Heating
- Central
- Flooring
- Carpet, Vinyl
- Utilities
- Electricity Available, Sewer Connected, Water Available
- Appliances
- Dishwasher, Microwave, Oven, Refrigerator, Washer/Dryer
- Lot
- Back Yard, Front Yard, Interior Lot, Sprinklers In Rear, Sprinklers In Front, Sprinklers On Side
- Water
- Public
- Pool
- None
- Horse amenities
- None
- Windows
- Blinds
- Parking
- Attached, Driveway, Garage Faces Front
- Exterior
- Private Yard
- Interior
- Open Floorplan, Walk-In Closet(s)
- Community
- Cluster Mailbox
- Foundation
- Slab
- Waterfront
- None
- Energy efficiency
- None
- Accessibility
- None
- Construction
- HardiPlank Type
- Patio & porch
- Front Porch
Location

 Listings courtesy of Unlock MLS as distributed by MLS GRID.
Based on information submitted to the MLS GRID as of November 15, 2026 at 4:05 PM CT. All data is obtained from various sources and may not have been verified by broker or MLS GRID. Supplied Open House Information is subject to change without notice. All information should be independently reviewed and verified for accuracy. Properties may or may not be listed by the office/agent presenting the information.
IDX information is provided exclusively for consumers' personal, non-commercial use, and may not be used for any purpose other than to identify prospective properties consumers may be interested in purchasing. The data is deemed reliable but is not guaranteed by MLS GRID, and its use may be subject to an end user license agreement prescribed by the applicable MLS. Some IDX listings have been excluded from this website. Any use or search of this website other than by a consumer looking to purchase or lease real estate is prohibited. Terms of use