
Under contract
$650,000
2300 Robin Rd
Manchaca, TX 78652
- 4 beds
- 2 baths
- 2,419 sq ft
- 1.8 acres
Listing courtesy of AustinRealEstate.com · (512) 344-6000 · MLS# 1345137 · Status: Active Under Contract
About this home
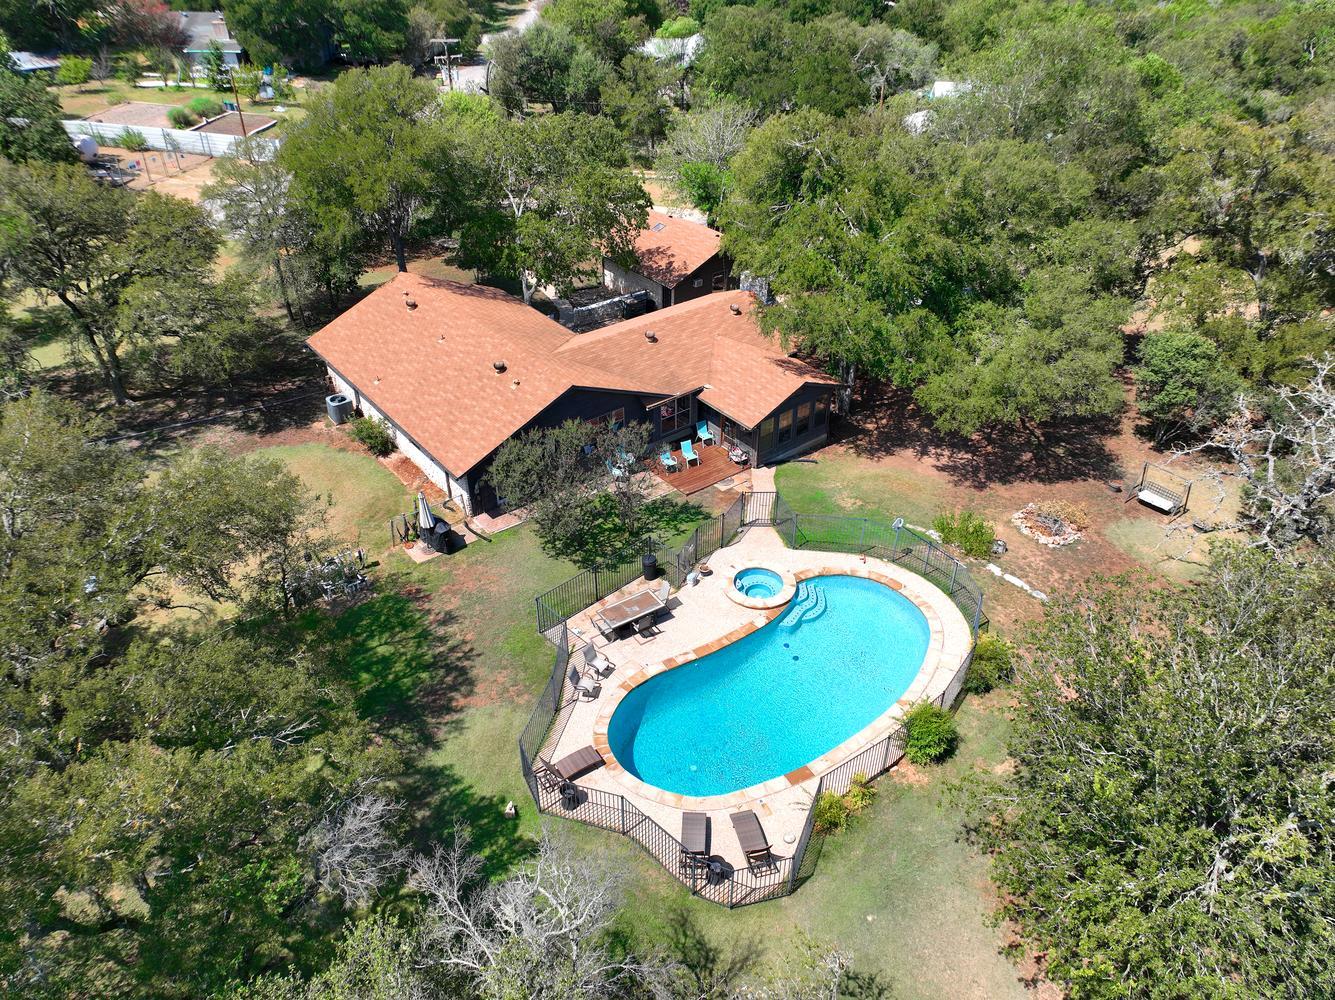
ASSUMABLE VA LOAN! Approximately $190,000 at an attractive 3.25% interest rate. VA loan may be assumed by a qualified buyer, including non-veterans, subject to lender/servicer approval. Set among mature oak trees on 1.85 peaceful acres, this unique Manchaca property offers privacy, character and an exceptional outdoor lifestyle. The charming stone home features a spacious living room with beamed ceilings and a striking stone fireplace, while the enclosed sunroom provides a relaxing space overlooking the beautiful surroundings. The kitchen offers abundant custom cabinetry, stainless steel appliances and generous workspace. Step outside to a private backyard retreat with a sparkling swimming pool and spa, expansive decking and plenty of room to entertain or simply enjoy the peaceful setting. The property also features a detached casita, converted from the original garage, offering flexible space for guests, extended family, a home office, studio or private retreat. The 1.85-acre property provides room to spread out, enjoy the mature trees, garden and create your own Hill Country oasis. Conveniently located in Manchaca with easy access to Austin, Buda and Kyle, this is a rare opportunity to own acreage with a pool, casita and an assumable low-interest VA loan.
Description provided by the listing brokerage.
Facts
- Property type
- Residential · Single Family Residence
- Year built
- 1978
- Lot size
- 1.8 acres
- Living area
- 2,419 sq ft
- Price per sq ft
- $269
- Bathrooms
- 2 full, 0 half
- Annual taxes
- $9,040
- County
- Hays
- Neighborhood
- Chaparral Park Sec 1
- School district
- HaysCONSISD
- Schools
- Carpenter Hill · Eric Dahlstrom · Jack C Hays
Features
- Roof
- Shingle
- View
- Panoramic, Pool
- Sewer
- Septic Tank
- Levels
- One
- Cooling
- Central Air
- Fencing
- Back Yard
- Heating
- Central
- Flooring
- Tile, Wood
- Utilities
- Cable Connected, Electricity Connected, Water Connected
- Appliances
- Built-In Gas Oven, Exhaust Fan, Gas Cooktop, Microwave, RNGHD, Stainless Steel Appliance(s)
- Lot
- Back Yard, Cleared, Level, Native Plants, Private, Public Maintained Road, Many Trees
- Water
- Private
- Pool
- In Ground
- Horse amenities
- None
- Windows
- None
- Parking
- Driveway, Oversized
- Exterior
- Rain Gutters, Private Entrance, Private Yard
- Interior
- Beamed Ceilings, Ceiling-High, Multiple Living Areas, No Interior Steps, Primary Bedroom on Main
- Community
- None
- Fireplace
- Family Room, Stone, Wood Burning
- Foundation
- Slab
- Waterfront
- None
- Energy efficiency
- None
- Accessibility
- None
- Construction
- Stone
- Patio & porch
- Patio
Location

 Listings courtesy of Unlock MLS as distributed by MLS GRID.
Based on information submitted to the MLS GRID as of November 15, 2026 at 3:33 PM CT. All data is obtained from various sources and may not have been verified by broker or MLS GRID. Supplied Open House Information is subject to change without notice. All information should be independently reviewed and verified for accuracy. Properties may or may not be listed by the office/agent presenting the information.
IDX information is provided exclusively for consumers' personal, non-commercial use, and may not be used for any purpose other than to identify prospective properties consumers may be interested in purchasing. The data is deemed reliable but is not guaranteed by MLS GRID, and its use may be subject to an end user license agreement prescribed by the applicable MLS. Some IDX listings have been excluded from this website. Any use or search of this website other than by a consumer looking to purchase or lease real estate is prohibited. Terms of use