
For sale
$694,900
211 Honey Creek Ct #6
Austin, TX 78738
- 3 beds
- 3 baths
- 1,903 sq ft
- 0.22 acres
Listing courtesy of JBGoodwin REALTORS NW · (512) 502-7800 · MLS# 1325042 · Status: Active
About this home
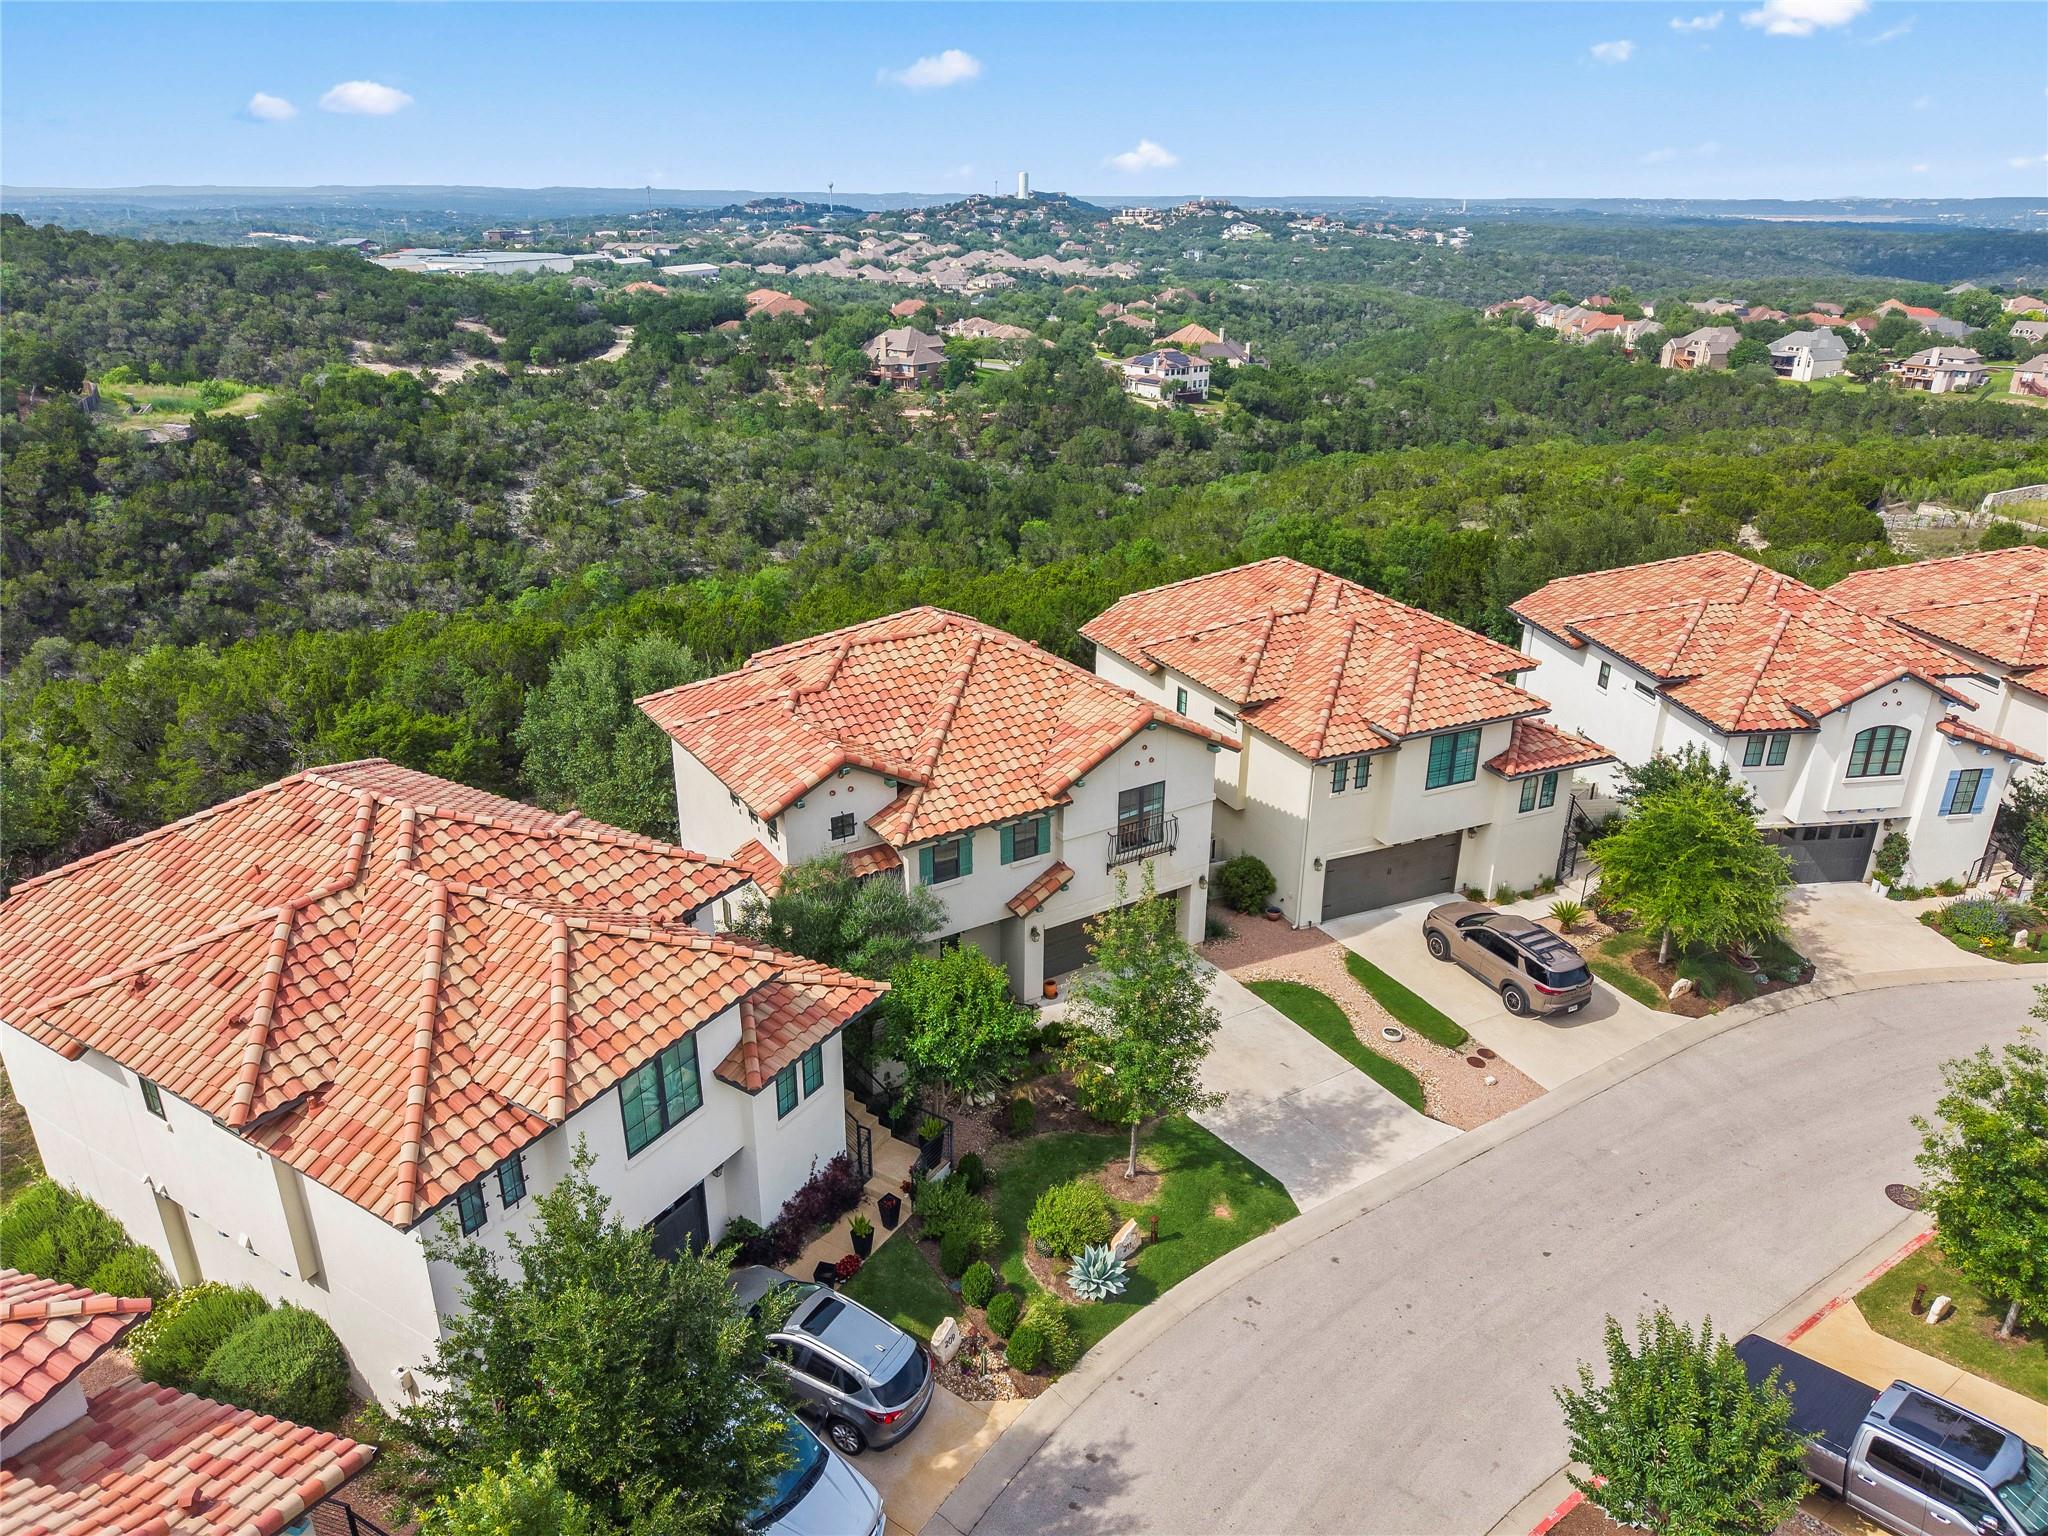
Don't miss the opportunity of a lifetime! It's a steal! Walk into immediate equity. Priced to sell. This home outshines all others in this Santa Barbara California like 30 home community. The greenbelt wildlife preserved canyon/valley views are incredible. Get the most bang for your buck. 1/ One of the only homes in the community with a fenced in usable level backyard. 2/ One of the only homes in the community with backdoor access to the backyard, door installed and permitted by the City of Austin and approved by the HOA. 3/ One of the only units with a kitchenette in utility room for guests, 4/ One of the only units with a long and wide driveway to accommodate multiple drivers and guests.
Description provided by the listing brokerage.
Facts
- Property type
- Residential · Single Family Residence
- Year built
- 2019
- Lot size
- 0.22 acres
- Living area
- 1,903 sq ft
- Price per sq ft
- $365
- Bathrooms
- 2 full, 1 half
- Garage
- 2 spaces
- HOA
- $220 (monthly)
- Annual taxes
- $14,771
- County
- Travis
- Neighborhood
- Honey Creek
- School district
- Lake Travis ISD
- Schools
- Lakeway · Hudson Bend · Lake Travis
Features
- Roof
- Barrel, Concrete, Tile
- View
- Canyon, City, Hill Country, Panoramic, Park/Greenbelt, Trees/Woods
- Sewer
- MUD
- Levels
- Two
- Cooling
- Ceiling Fan(s), Central Air, Electric, Zoned
- Fencing
- Back Yard, Fenced, Full, Gate, Wrought Iron
- Heating
- Central, Electric, Zoned
- Flooring
- Tile, Wood
- Utilities
- Cable Available, Cable Connected, Electricity Connected, Sewer Connected, Underground Utilities, Water Connected
- Appliances
- Built-In Electric Oven, Built-In Electric Range, Dishwasher, Disposal, Exhaust Fan, Microwave, Oven, Refrigerator, Self Cleaning Oven, Stainless Steel Appliance(s), Washer/Dryer Stacked
- Lot
- Back Yard, Cul-De-Sac, Front Yard, Landscaped, Native Plants, Private, Sprinkler - Automatic, Trees-Moderate, Views
- Water
- MUD
- Pool
- None
- Horse amenities
- None
- Windows
- Insulated Windows, Vinyl Windows
- Parking
- Additional Parking, Attached, Door-Single, Driveway, Garage, Garage Door Opener
- Exterior
- Balcony, Exterior Steps, Gutters Full, Private Yard
- Interior
- Ceiling Fan(s), Beamed Ceilings, Tray Ceiling(s), Chandelier, Granite Counters, Quartz Counters, Double Vanity, Entrance Foyer, Interior Steps, Kitchen Island, Open Floorplan, Walk-In Closet(s), Wired for Data, Wired for Sound
- Community
- Cluster Mailbox, Conference/Meeting Room, Lock and Leave, Trash Pickup - Door to Door
- Foundation
- Slab
- Waterfront
- None
- Energy efficiency
- None
- Accessibility
- None
- Construction
- Masonry – All Sides, Stucco
- Patio & porch
- Covered, Front Porch, Patio, Screened
Location

 Listings courtesy of Unlock MLS as distributed by MLS GRID.
Based on information submitted to the MLS GRID as of November 15, 2026 at 2:47 PM CT. All data is obtained from various sources and may not have been verified by broker or MLS GRID. Supplied Open House Information is subject to change without notice. All information should be independently reviewed and verified for accuracy. Properties may or may not be listed by the office/agent presenting the information.
IDX information is provided exclusively for consumers' personal, non-commercial use, and may not be used for any purpose other than to identify prospective properties consumers may be interested in purchasing. The data is deemed reliable but is not guaranteed by MLS GRID, and its use may be subject to an end user license agreement prescribed by the applicable MLS. Some IDX listings have been excluded from this website. Any use or search of this website other than by a consumer looking to purchase or lease real estate is prohibited. Terms of use