
For sale
$1,649,900
1201 Great Hills Dr
Georgetown, TX 78633
- 4 beds
- 4 baths
- 3,340 sq ft
- 1.79 acres
Listing courtesy of eXp Realty, LLC · (888) 519-7431 · MLS# 1317305 · Status: Active
About this home
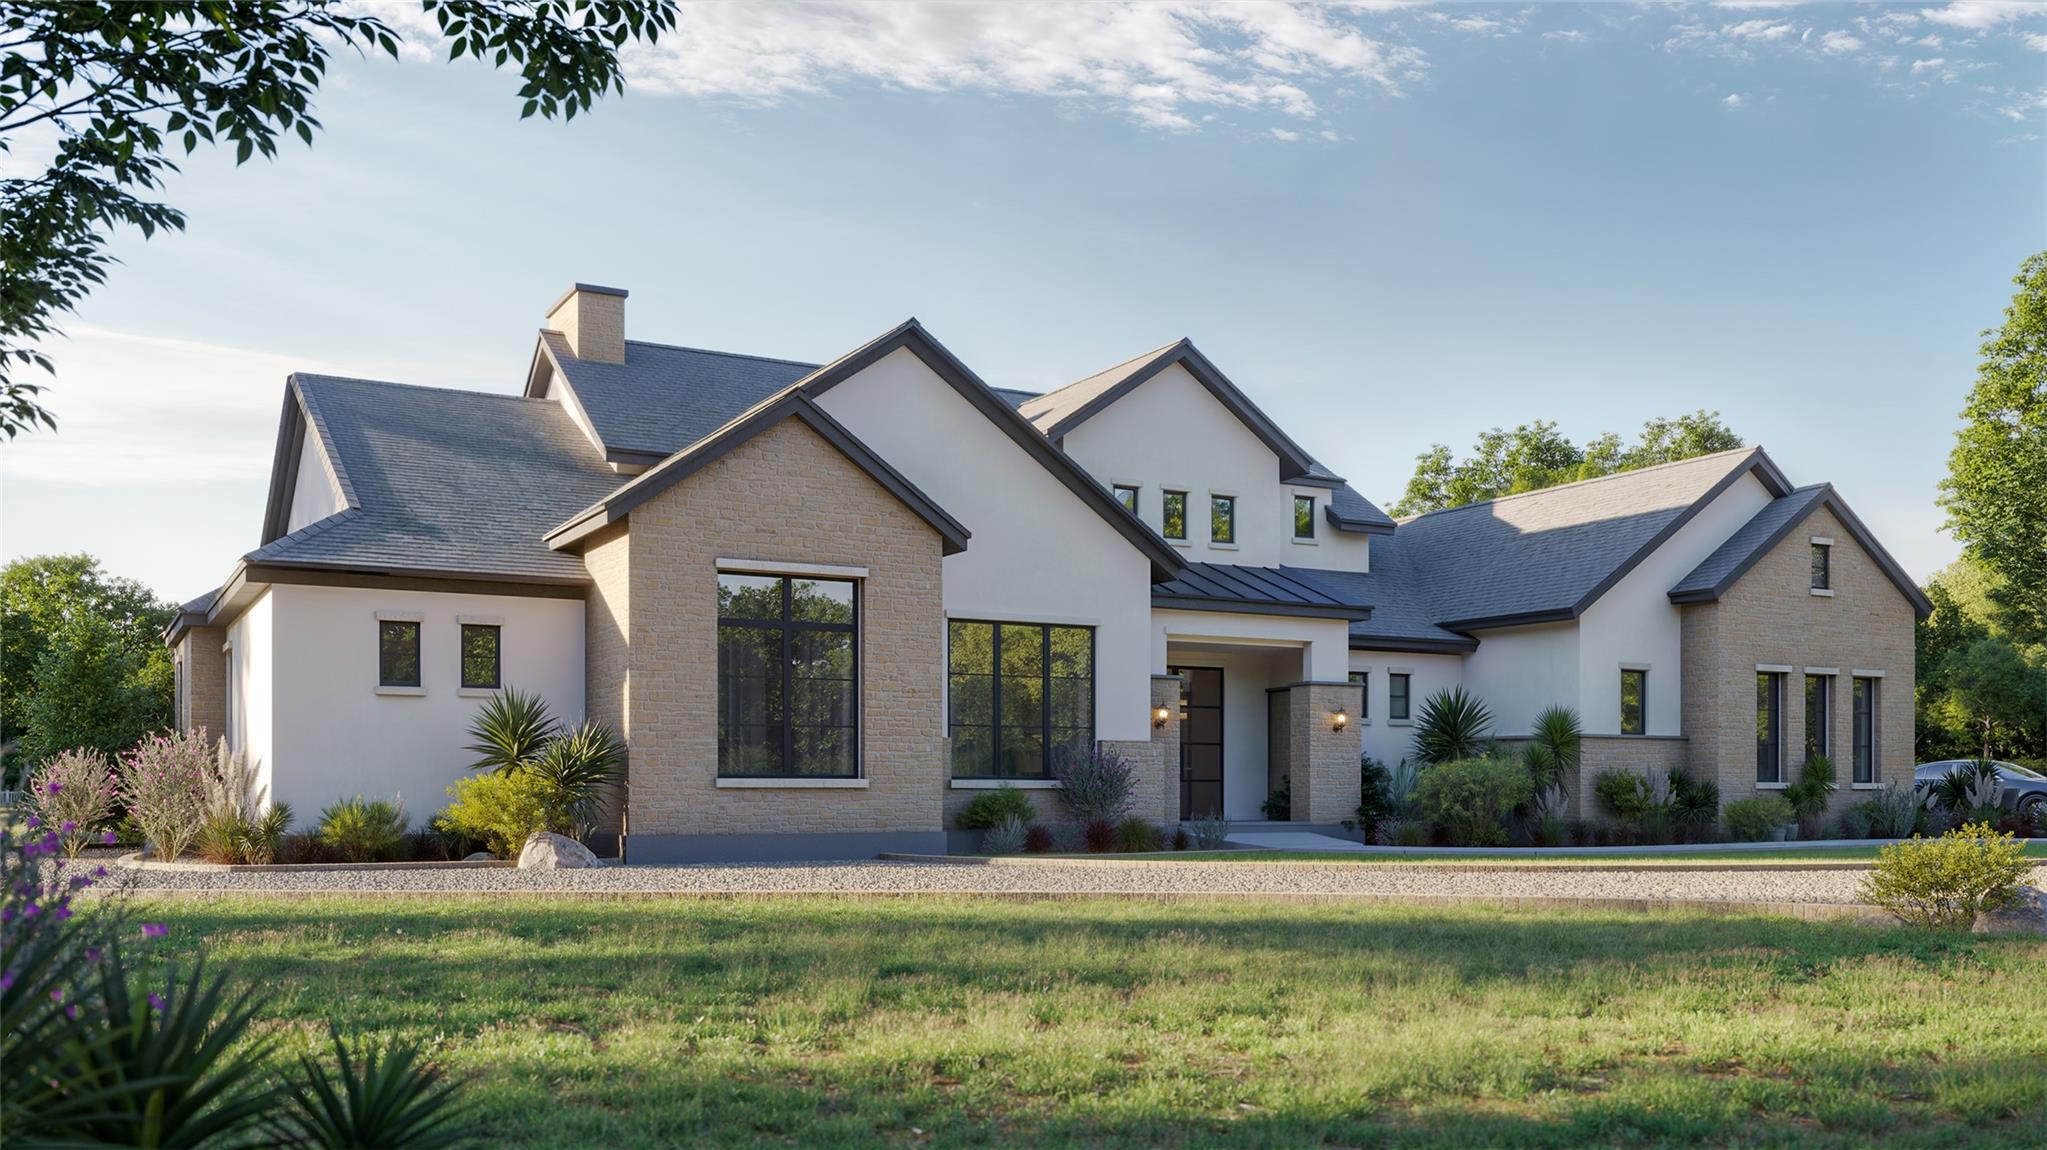
Welcome to The Canyons at HCH Ranch, an exclusive gated community where luxury living meets the serene beauty of the Texas Hill Country. Nestled atop rolling hills in one of Williamson County’s most scenic settings, this to-be-built custom home offers a rare opportunity to create your dream retreat in a thoughtfully planned neighborhood designed to harmonize with the natural environment. Set on a spacious 1.7-acre homesite surrounded by heavily wooded landscapes and panoramic hill country views, this exceptional residence will feature 4 bedrooms, 3.5 bathrooms, and an oversized 3-car garage. The heart of the home is a stunning chef’s kitchen that opens seamlessly to the expansive family room, perfect for entertaining or everyday comfort. Step outside to your private outdoor patio and take in the peaceful views of the Greenbelt and surrounding hills—a true outdoor retreat and ideal backdrop for morning coffee or evening sunsets. Each home in The Canyons is custom built to reflect the uniqueness of its surroundings, offering a living experience unlike any other in Georgetown. Don’t miss your chance to build something extraordinary in this highly sought-after community.
Description provided by the listing brokerage.
Facts
- Property type
- Residential · Single Family Residence
- Year built
- 2026
- Lot size
- 1.79 acres
- Living area
- 3,340 sq ft
- Price per sq ft
- $494
- Bathrooms
- 3 full, 1 half
- Garage
- 3 spaces
- HOA
- $100 (monthly)
- Annual taxes
- $4,070
- County
- Williamson
- Neighborhood
- The Canyons at HCH Ranch
- School district
- Georgetown ISD
- Schools
- San Gabriel · Douglas Benold · Georgetown
Features
- Roof
- Metal, Tile
- View
- Canyon, Hill Country, Panoramic, Rural
- Sewer
- Septic Needed
- Levels
- One
- Cooling
- Electric
- Fencing
- None
- Heating
- Electric, Heat Pump
- Flooring
- Carpet, Tile, Wood
- Utilities
- Electricity Available, Propane, Underground Utilities, Water Available
- Appliances
- Dishwasher, Gas Cooktop, Microwave, Oven
- Lot
- Level, Views
- Water
- Public
- Pool
- None
- Horse amenities
- None
- Windows
- Vinyl Windows
- Parking
- Attached, Covered, Garage
- Exterior
- None
- Interior
- Breakfast Bar, Ceiling-High, Kitchen Island, Primary Bedroom on Main, Soaking Tub, Walk-In Closet(s)
- Community
- Gated
- Fireplace
- Family Room
- Foundation
- Slab
- Waterfront
- None
- Energy efficiency
- None
- Accessibility
- None
- Construction
- Masonry – All Sides
- Patio & porch
- Covered
Location

 Listings courtesy of Unlock MLS as distributed by MLS GRID.
Based on information submitted to the MLS GRID as of November 15, 2026 at 4:29 PM CT. All data is obtained from various sources and may not have been verified by broker or MLS GRID. Supplied Open House Information is subject to change without notice. All information should be independently reviewed and verified for accuracy. Properties may or may not be listed by the office/agent presenting the information.
IDX information is provided exclusively for consumers' personal, non-commercial use, and may not be used for any purpose other than to identify prospective properties consumers may be interested in purchasing. The data is deemed reliable but is not guaranteed by MLS GRID, and its use may be subject to an end user license agreement prescribed by the applicable MLS. Some IDX listings have been excluded from this website. Any use or search of this website other than by a consumer looking to purchase or lease real estate is prohibited. Terms of use