
For sale
$1,250,000
112 Clear Brook Cv
Georgetown, TX 78628
- 4 beds
- 4 baths
- 3,222 sq ft
- 1 acres
Listing courtesy of AGandy & Co. · (512) 589-9005 · MLS# 1303925 · Status: Active
About this home
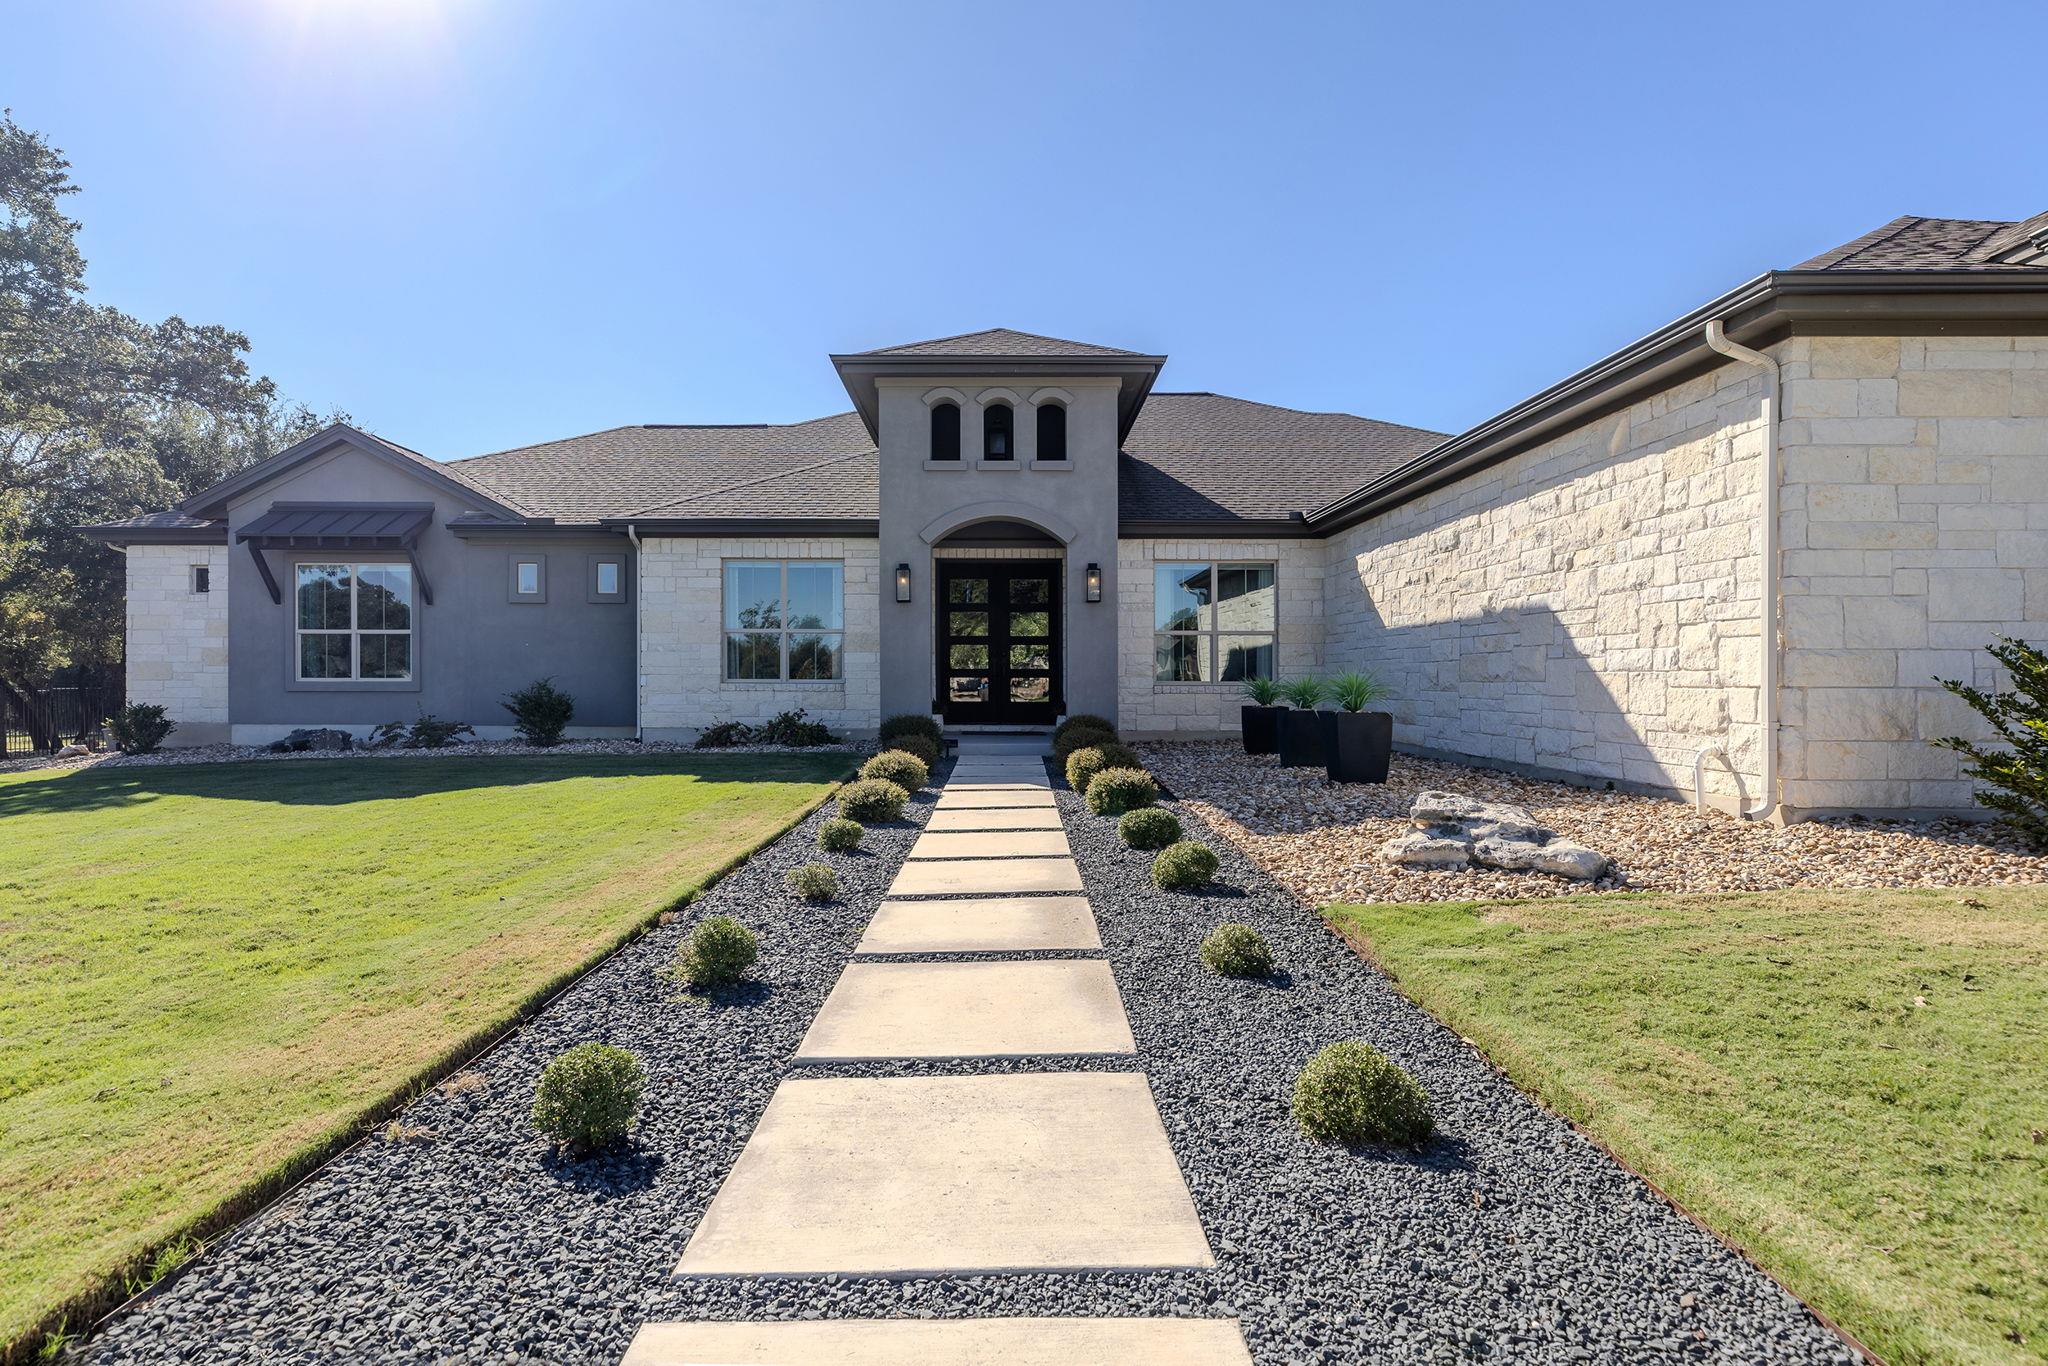
Welcome to 112 Clear Brook Cove, a beautiful Hill Country retreat offering space, style, and exceptional indoor-outdoor living! Situated in the desirable Georgetown area, this thoughtfully designed 3,222-square-foot home makes a striking first impression with its attractive stone exterior, inviting entry, and beautiful setting. Inside, you'll find a spacious, open-concept layout designed for both comfortable everyday living and entertaining. Stylish finishes, abundant natural light, and thoughtfully designed spaces create a warm yet sophisticated atmosphere. A private office provides the perfect work-from-home setting, while a dedicated media room offers an ideal space for movie nights and relaxation. The primary living areas flow effortlessly outdoors to an impressive 1,138-square-foot covered patio, creating an extension of the home's entertaining space. Enjoy the private pool, unwind under the covered outdoor living area, or host friends and family while taking in the peaceful surroundings. Additional highlights include an oversized 929-square-foot garage and a floor plan that offers flexibility for a variety of lifestyles. If you're looking for a home that combines generous living spaces, distinctive character, and an inviting outdoor lifestyle, 112 Clear Brook Cove is a must-see! Experience the comfort, space, and lifestyle this exceptional property has to offer!
Description provided by the listing brokerage.
Facts
- Property type
- Residential · Single Family Residence
- Year built
- 2019
- Lot size
- 1 acres
- Living area
- 3,222 sq ft
- Price per sq ft
- $388
- Bathrooms
- 3 full, 1 half
- Garage
- 3 spaces
- HOA
- $375 (annually)
- Annual taxes
- $17,058
- County
- Williamson
- Neighborhood
- Ridge/Cross Crk Ph 2
- School district
- Liberty Hill ISD
- Schools
- Rancho Sienna · Santa Rita Middle · Legacy Ranch
Features
- Roof
- Shingle
- View
- Pool, Trees/Woods
- Sewer
- Septic Tank
- Levels
- One
- Cooling
- Electric
- Fencing
- Fenced
- Heating
- Electric, Fireplace(s), Hot Water
- Flooring
- Tile
- Utilities
- Electricity Available, High Speed Internet, Water Available
- Appliances
- Built-In Electric Oven, Built-In Electric Range
- Lot
- Back Yard, Front Yard, Sprinkler - Automatic
- Water
- Public
- Pool
- In Ground
- Horse amenities
- None
- Windows
- None
- Parking
- Asphalt, Driveway, Garage, Garage Door Opener, Garage Faces Side, Private
- Exterior
- Gutters Full, Private Yard
- Interior
- Tray Ceiling(s), Chandelier, Multiple Living Areas, Walk-In Closet(s)
- Community
- None
- Fireplace
- Electric, Family Room, Outside
- Foundation
- Slab
- Waterfront
- None
- Energy efficiency
- None
- Accessibility
- None
- Construction
- Stone, Stucco
- Patio & porch
- Covered, Rear Porch
Location

 Listings courtesy of Unlock MLS as distributed by MLS GRID.
Based on information submitted to the MLS GRID as of November 15, 2026 at 3:58 PM CT. All data is obtained from various sources and may not have been verified by broker or MLS GRID. Supplied Open House Information is subject to change without notice. All information should be independently reviewed and verified for accuracy. Properties may or may not be listed by the office/agent presenting the information.
IDX information is provided exclusively for consumers' personal, non-commercial use, and may not be used for any purpose other than to identify prospective properties consumers may be interested in purchasing. The data is deemed reliable but is not guaranteed by MLS GRID, and its use may be subject to an end user license agreement prescribed by the applicable MLS. Some IDX listings have been excluded from this website. Any use or search of this website other than by a consumer looking to purchase or lease real estate is prohibited. Terms of use