
For sale
$490,000
7451 Pusch Ridge Loop
Austin, TX 78749
- 3 beds
- 2 baths
- 1,522 sq ft
- 0.3 acres
Listing courtesy of KW-Austin Portfolio Real Estate · (512) 901-9600 · MLS# 1299823 · Status: Active
About this home
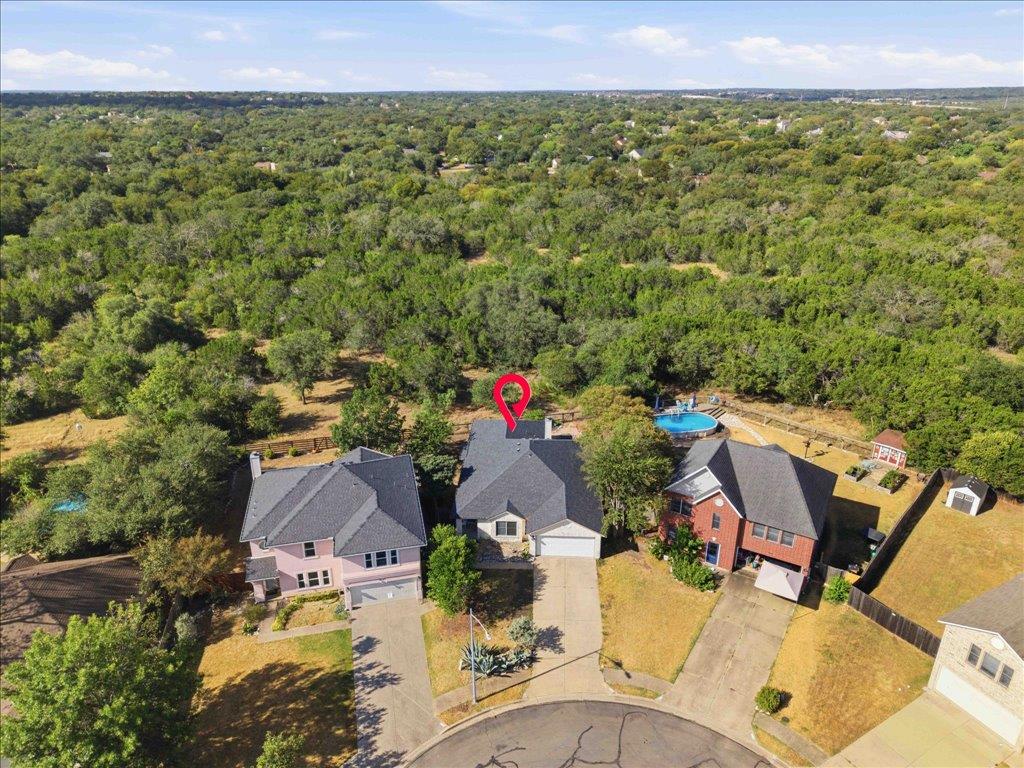
Single story on a 0.301 acre cul-de-sac lot backing to greenbelt! Three bedrooms, two full baths, 1,522 square feet, built 1999, all on one level. Fresh interior paint throughout and a new kitchen backsplash. The kitchen has quartz counters, a center island with seating, stainless appliances, and recessed lighting, open to the family room through a wide pass-through. The breakfast area has a built-in window seat and sliding doors to the covered patio. Laundry is a full room off the kitchen with built-in shelving. Primary bedroom is on the main level with a fireplace, custom built-in closet shelving, and a bath with dual quartz vanity and a walk-in shower with glass door. Two secondary bedrooms and a full bath with tub. Wood floors in the bedrooms, tile through the living areas. Out back, a covered patio with two ceiling fans steps down to a flagstone patio and a stone fire pit. Wire fencing across the rear keeps the greenbelt in view instead of a wall of cedar. Trail access is directly behind the house and connects to the Violet Crown Trail. Minutes from Mopac and William Cannon. Costco, Whole Foods, Lifetime Fitness, Chuy's, Kerbey Lane, and Torchy's are all close in, and downtown is under 15 minutes. Google Fiber available.
Description provided by the listing brokerage.
Facts
- Property type
- Residential · Single Family Residence
- Year built
- 1999
- Lot size
- 0.3 acres
- Living area
- 1,522 sq ft
- Price per sq ft
- $322
- Bathrooms
- 2 full, 0 half
- Garage
- 2 spaces
- HOA
- $240 (annually)
- Annual taxes
- $8,507
- County
- Travis
- Neighborhood
- Sunset Add
- School district
- Austin ISD
- Schools
- Boone · Covington · Crockett
Features
- Roof
- Composition
- View
- Park/Greenbelt, Trees/Woods
- Sewer
- Public Sewer
- Levels
- One
- Cooling
- Ceiling Fan(s), Central Air
- Fencing
- Full, Gate, Wood, See Remarks
- Heating
- Central, Electric, Fireplace(s)
- Flooring
- Tile, Wood
- Utilities
- Electricity Available, High Speed Internet, Sewer Connected, Water Connected
- Appliances
- Dishwasher, Microwave, Free-Standing Electric Oven, Free-Standing Range, Stainless Steel Appliance(s), Electric Water Heater
- Lot
- Greenbelt, Cul-De-Sac, Level, Trees-Large (Over 40 Ft), Xeriscape
- Water
- Public
- Pool
- None
- Horse amenities
- None
- Windows
- Blinds, Double Pane Windows, Screens
- Parking
- Attached, Door-Single
- Exterior
- Gutters Full, Private Yard
- Interior
- Ceiling Fan(s), Quartz Counters, High Speed Internet, Primary Bedroom on Main, Recessed Lighting
- Community
- Cluster Mailbox, Curbs, Google Fiber, High Speed Internet, Trail(s)
- Fireplace
- Bedroom, Primary Bedroom
- Foundation
- Slab
- Waterfront
- None
- Energy efficiency
- None
- Accessibility
- None
- Construction
- Masonry – All Sides, Stone
- Patio & porch
- Covered, Patio
Location

 Listings courtesy of Unlock MLS as distributed by MLS GRID.
Based on information submitted to the MLS GRID as of November 15, 2026 at 3:53 PM CT. All data is obtained from various sources and may not have been verified by broker or MLS GRID. Supplied Open House Information is subject to change without notice. All information should be independently reviewed and verified for accuracy. Properties may or may not be listed by the office/agent presenting the information.
IDX information is provided exclusively for consumers' personal, non-commercial use, and may not be used for any purpose other than to identify prospective properties consumers may be interested in purchasing. The data is deemed reliable but is not guaranteed by MLS GRID, and its use may be subject to an end user license agreement prescribed by the applicable MLS. Some IDX listings have been excluded from this website. Any use or search of this website other than by a consumer looking to purchase or lease real estate is prohibited. Terms of use