
For rent
$4,200/mo
15206 General Williamson Dr
Austin, TX 78734
- 3 beds
- 3 baths
- 2,452 sq ft
- 0.31 acres
Listing courtesy of Kuper Sotheby's Int'l Realty · (512) 345-2100 · MLS# 1291079 · Status: Active
About this rental
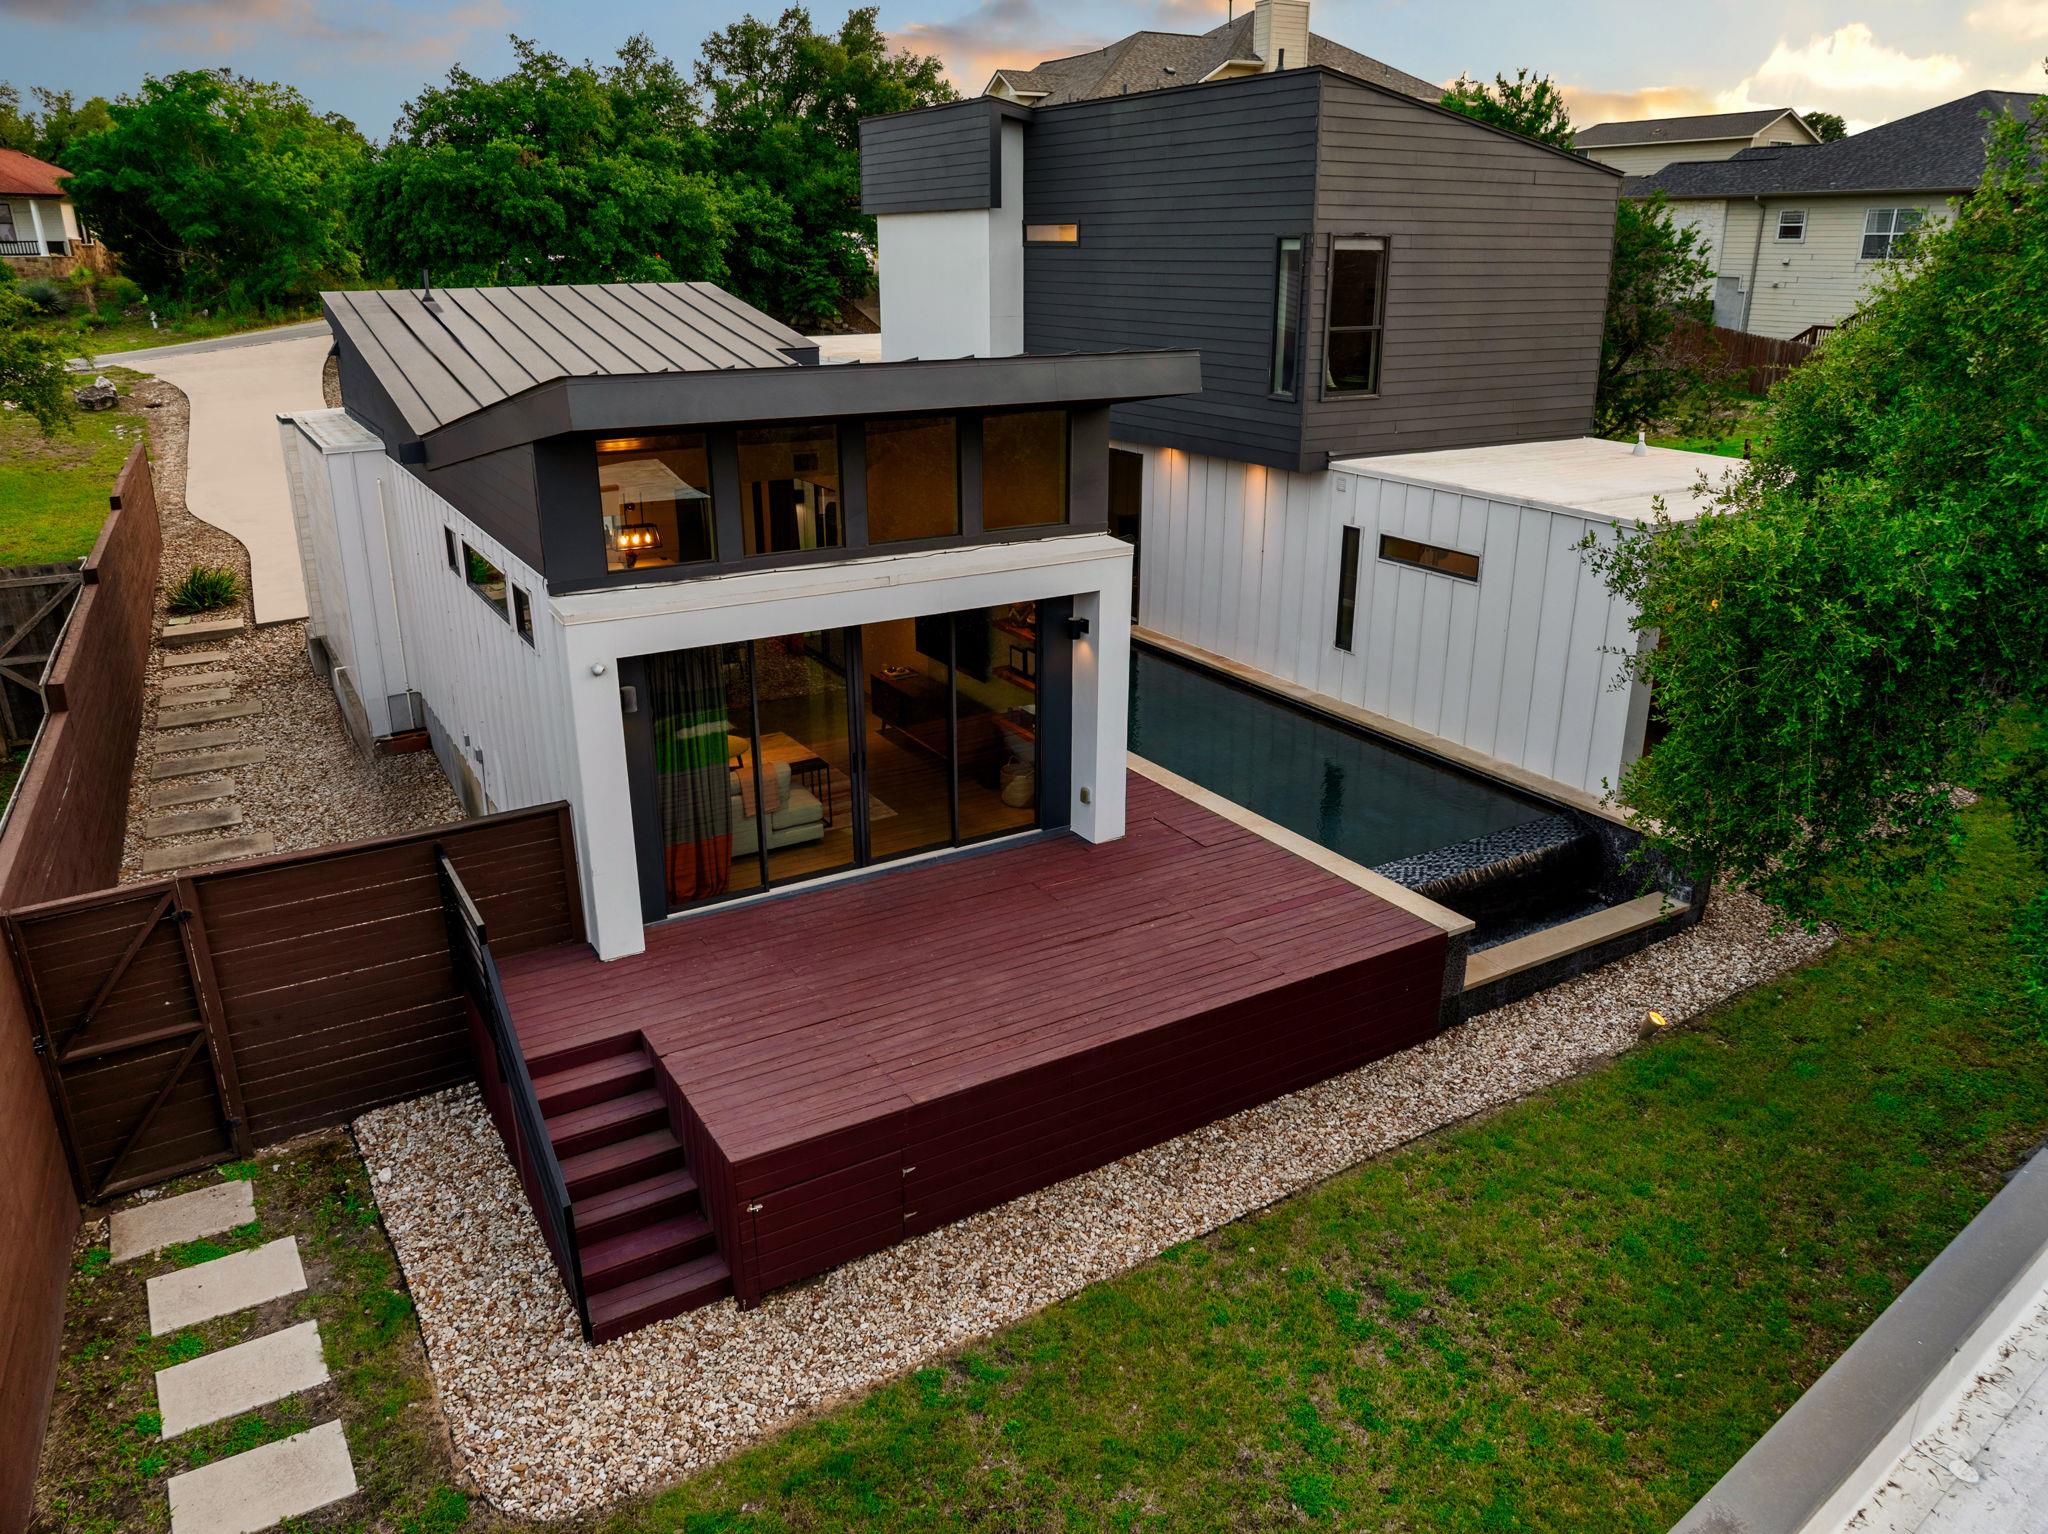
Modern home with pool in the Estates section of Cardinal Hills with quick access to RM 620 and approximately 0.3 miles from Hudson Bend Middle School. Detached flex space for a guest suite, office, gym, art studio, media room, or private retreat. The main residence features a showstopping entrance with immediate views of the pool and an open layout with floor-to-ceiling windows, polished concrete floors downstairs, and hardwood upstairs, along with level five wall finishes, frameless doors, aluminum windows, and custom drapery throughout. Sliding doors from the living area and primary suite open to a private backyard with a nine-foot privacy fence and negative edge pool with waterfall. The kitchen offers stainless steel appliances and natural stone countertops. The primary suite is on the main level with a walk-in closet and walk-in shower. Tenant is responsible for maintaining and paying for the current pool service each month. The current invoice is approximately $165 per month.
Description provided by the listing brokerage.
Facts
- Property type
- Residential Lease · Single Family Residence
- Year built
- 2015
- Lot size
- 0.31 acres
- Living area
- 2,452 sq ft
- Bathrooms
- 2 full, 1 half
- Garage
- 2 spaces
- County
- Travis
- Neighborhood
- Cardinal Hills Estates Unit 16
- School district
- Lake Travis ISD
- Schools
- Lake Travis · Hudson Bend · Lake Travis
Features
- Roof
- Membrane, Metal
- View
- Hill Country
- Sewer
- MUD, Septic Tank
- Levels
- Two
- Cooling
- Central Air
- Fencing
- Fenced, Privacy, Wood
- Heating
- Central, Electric
- Flooring
- Concrete, Tile, Wood
- Lease term
- Negotiable
- Utilities
- Electricity Available, High Speed Internet, Phone Available, Underground Utilities
- Appliances
- Convection Oven, Dishwasher, Disposal, Dryer, Electric Cooktop, Microwave, Free-Standing Range, Refrigerator, Self Cleaning Oven, Stainless Steel Appliance(s), Washer, Electric Water Heater
- Lot
- Sprinkler - Automatic, Trees-Large (Over 40 Ft), Trees-Medium (20 Ft - 40 Ft), Trees-Small (Under 20 Ft), Waterfall
- Pets
- Negotiable
- Water
- MUD
- Pool
- Above Ground, In Ground, See Remarks
- Windows
- Aluminum Frames, Drapes
- Parking
- Carport
- Exterior
- Private Yard
- Interior
- Breakfast Bar, Stone Counters, Open Floorplan, Pantry, Primary Bedroom on Main, Smart Thermostat, Sound System, Walk-In Closet(s)
- Community
- BBQ Pit/Grill, Covered Parking, Creative Office Space, Game/Rec Rm, High Speed Internet, Nest Thermostat, Pool, Sundeck
- Foundation
- Slab
- Waterfront
- None
- Energy efficiency
- None
- Accessibility
- Grip-Accessible Features, See Remarks
- Construction
- Frame, Vertical Siding, Stucco
- Patio & porch
- Covered, Deck, Patio
Location

 Listings courtesy of Unlock MLS as distributed by MLS GRID.
Based on information submitted to the MLS GRID as of November 15, 2026 at 3:57 PM CT. All data is obtained from various sources and may not have been verified by broker or MLS GRID. Supplied Open House Information is subject to change without notice. All information should be independently reviewed and verified for accuracy. Properties may or may not be listed by the office/agent presenting the information.
IDX information is provided exclusively for consumers' personal, non-commercial use, and may not be used for any purpose other than to identify prospective properties consumers may be interested in purchasing. The data is deemed reliable but is not guaranteed by MLS GRID, and its use may be subject to an end user license agreement prescribed by the applicable MLS. Some IDX listings have been excluded from this website. Any use or search of this website other than by a consumer looking to purchase or lease real estate is prohibited. Terms of use