
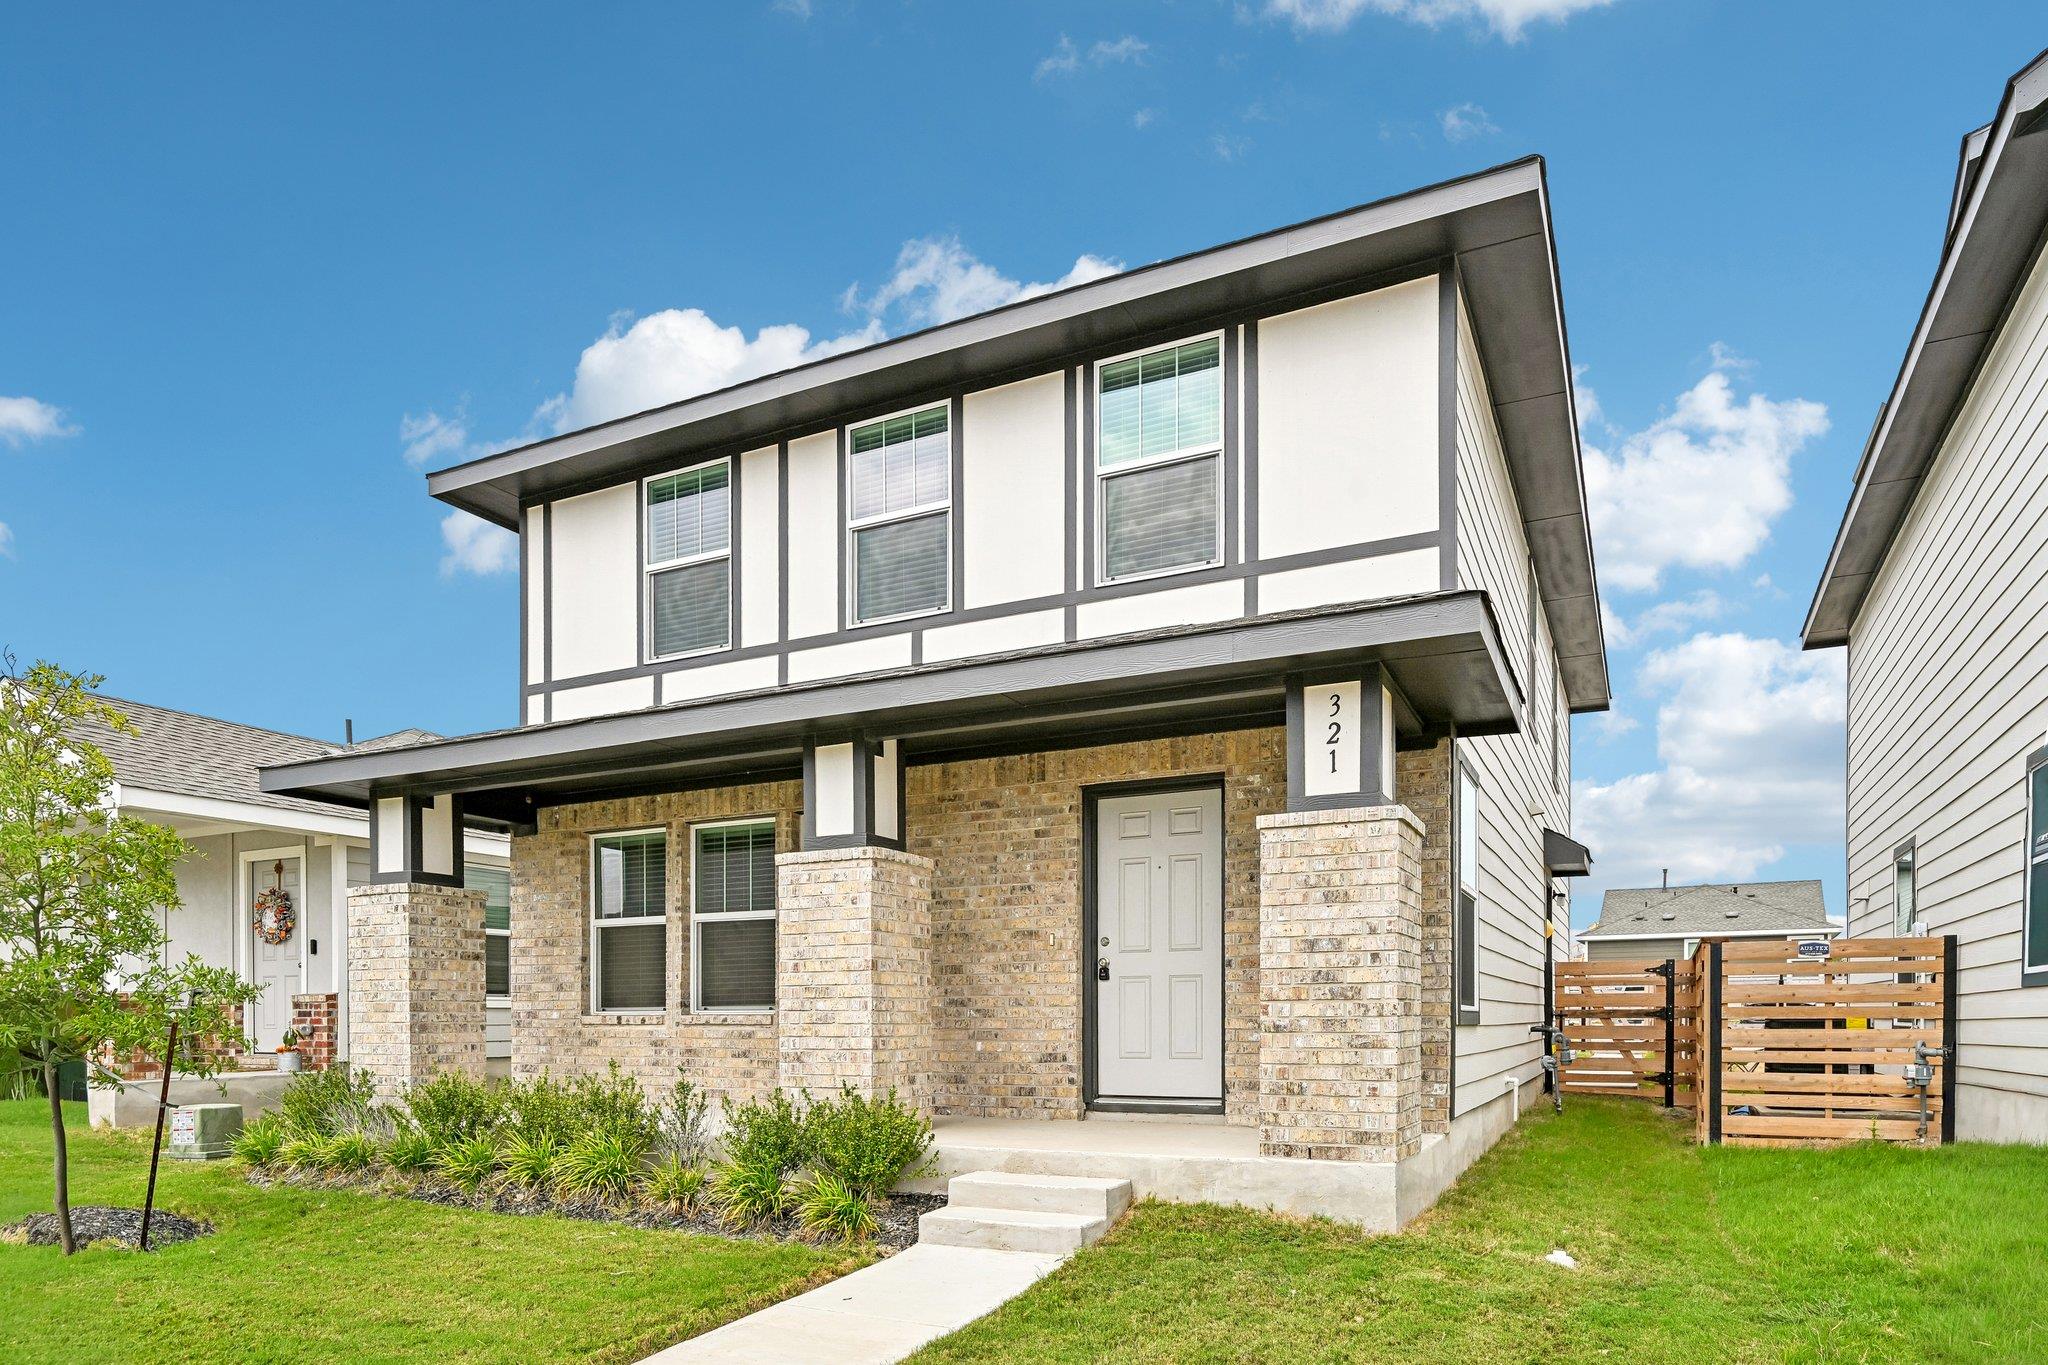
For sale
$265,000
321 Keefer None
Kyle, TX 78640
- 4 beds
- 3 baths
- 1,917 sq ft
- 0.08 acres
Listing courtesy of Keller Williams Realty · (512) 448-4111 · MLS# 1289853 · Status: Active
About this home
Welcome to 321 Keefer in Kyle, TX, where spacious living and a flexible floor plan come together to create a home with room for everyone. This inviting two-story home features four generously sized bedrooms, 2.5 bathrooms, and multiple living spaces designed to easily adapt to your needs. Step inside to a bright and welcoming main living area where the open-concept design connects the kitchen, dining, and living spaces, making it easy to entertain, host gatherings, or simply enjoy everyday life at home. The spacious layout provides plenty of room to spread out while still maintaining a comfortable, connected feel. Upstairs, a versatile loft adds even more usable living space and can easily become a game room, media room, home office, playroom, or second living area. Each bedroom offers comfortable space and flexibility for family, guests, hobbies, or working from home. Outside, enjoy additional space to relax and make your own, while the two-car driveway provides convenient everyday parking. Located in the growing Kyle community with convenient access to shopping, dining, schools, and major roadways, this home offers the space, functionality, and location buyers are looking for. With four bedrooms, multiple living areas, and plenty of possibilities throughout, 321 Keefer is ready for its next chapter. Come experience the space and potential this home has to offer!
Description provided by the listing brokerage.
Facts
- Property type
- Residential · Single Family Residence
- Year built
- 2025
- Lot size
- 0.08 acres
- Living area
- 1,917 sq ft
- Price per sq ft
- $138
- Bathrooms
- 2 full, 1 half
- HOA
- $65 (monthly)
- Annual taxes
- $1,283
- County
- Hays
- Neighborhood
- Plum Creek Ph 2 Sec 4A
- School district
- HaysCONSISD
- Schools
- Jim Cullen · R C Barton · Jack C Hays
Features
- Roof
- Composition
- View
- Neighborhood
- Sewer
- Public Sewer
- Levels
- Two
- Cooling
- Central Air
- Fencing
- Wood
- Heating
- Central
- Flooring
- Carpet, Vinyl
- Utilities
- Electricity Available, Natural Gas Connected, Water Available
- Appliances
- Dishwasher, Dryer, Microwave, Range, Refrigerator, Washer
- Lot
- Back Yard
- Water
- Public
- Pool
- None
- Horse amenities
- None
- Windows
- Blinds
- Parking
- Driveway
- Exterior
- Private Yard
- Interior
- Breakfast Bar, Ceiling-High, Interior Steps, Multiple Living Areas, Open Floorplan, Pantry
- Community
- None
- Foundation
- Slab
- Waterfront
- None
- Energy efficiency
- None
- Accessibility
- None
- Construction
- Brick
- Patio & porch
- None
Location

 Listings courtesy of Unlock MLS as distributed by MLS GRID.
Based on information submitted to the MLS GRID as of November 15, 2026 at 3:52 PM CT. All data is obtained from various sources and may not have been verified by broker or MLS GRID. Supplied Open House Information is subject to change without notice. All information should be independently reviewed and verified for accuracy. Properties may or may not be listed by the office/agent presenting the information.
IDX information is provided exclusively for consumers' personal, non-commercial use, and may not be used for any purpose other than to identify prospective properties consumers may be interested in purchasing. The data is deemed reliable but is not guaranteed by MLS GRID, and its use may be subject to an end user license agreement prescribed by the applicable MLS. Some IDX listings have been excluded from this website. Any use or search of this website other than by a consumer looking to purchase or lease real estate is prohibited. Terms of use