
For rent
$1,660/mo
406 Lexington Rd
Elgin, TX 78621
- 3 beds
- 1 baths
- 1,455 sq ft
- 0.46 acres
Listing courtesy of Jeanette Shelby, Realtors · (512) 281-3412 · MLS# 1286984 · Status: Active
About this rental
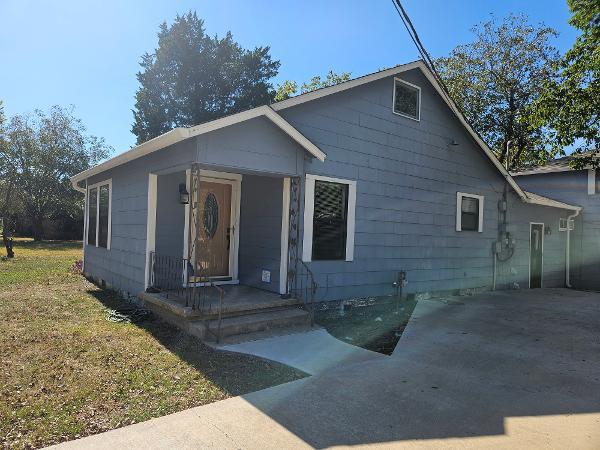
Wood siding and a raised foundation define the exterior of this single-story home situated on a large lot in Elgin. A concrete driveway leads to the property, which features a covered front porch and a private entrance. The exterior is completed by a shingle roof and rain gutters. Inside, the residence offers three bedrooms, one full bathroom, and approximately 1455 square feet of living space. Hardwood flooring runs throughout the main living areas and bedrooms, while the bathroom features vinyl tile flooring. The kitchen is equipped with lots of cabinets and laminate counter space, a stainless steel gas range, a range hood, a dishwasher, garbage disposal and a free-standing refrigerator. This space also features laundry accommodations with a stacked washer and dryer. Classic French doors transition the interior spaces, and ceiling fans are installed in multiple bedrooms for cooling. The outdoor area includes a side covered patio alongside a wood fence enclosing a portion of the back yard. This yard space is shaded by mature trees. The owner will complete the fencing in the back yard for more privacy if needed by the tenant. Close to historic downtown Elgin, this is the perfect place to come home to.
Description provided by the listing brokerage.
Facts
- Property type
- Residential Lease · Single Family Residence
- Year built
- 1949
- Lot size
- 0.46 acres
- Living area
- 1,455 sq ft
- Bathrooms
- 1 full, 0 half
- County
- Bastrop
- Neighborhood
- Garrett Addition
- School district
- Elgin ISD
- Schools
- Harvest Ridge · Elgin · Elgin
Features
- Roof
- Composition
- View
- Neighborhood
- Sewer
- Public Sewer
- Levels
- One
- Cooling
- Ceiling Fan(s), Central Air
- Fencing
- Back Yard, Fenced, Partial, Wood
- Heating
- Central
- Flooring
- No Carpet, Tile, Wood
- Lease term
- 12 Months
- Utilities
- Electricity Connected, Natural Gas Connected, Sewer Connected, Water Connected
- Appliances
- Dishwasher, Disposal, Plumbed For Ice Maker, Free-Standing Gas Range, RNGHD, Refrigerator, Stainless Steel Appliance(s), Washer/Dryer Stacked, Electric Water Heater, Tankless Water Heater
- Lot
- Trees-Medium (20 Ft - 40 Ft)
- Pets
- Cats OK, Dogs OK, Breed Restrictions
- Water
- Public
- Pool
- None
- Windows
- Blinds, Double Pane Windows, Vinyl Windows
- Parking
- Concrete, Driveway, Outside
- Exterior
- Gutters Full
- Interior
- Ceiling Fan(s), Laminate Counters, Open Floorplan, Primary Bedroom on Main
- Community
- None
- Foundation
- Pillar/Post/Pier
- Accessibility
- None
- Construction
- Frame
- Patio & porch
- Covered, Front Porch, Rear Porch
Location

 Listings courtesy of Unlock MLS as distributed by MLS GRID.
Based on information submitted to the MLS GRID as of November 15, 2026 at 4:10 PM CT. All data is obtained from various sources and may not have been verified by broker or MLS GRID. Supplied Open House Information is subject to change without notice. All information should be independently reviewed and verified for accuracy. Properties may or may not be listed by the office/agent presenting the information.
IDX information is provided exclusively for consumers' personal, non-commercial use, and may not be used for any purpose other than to identify prospective properties consumers may be interested in purchasing. The data is deemed reliable but is not guaranteed by MLS GRID, and its use may be subject to an end user license agreement prescribed by the applicable MLS. Some IDX listings have been excluded from this website. Any use or search of this website other than by a consumer looking to purchase or lease real estate is prohibited. Terms of use