
For sale
$849,000
8404 Ambergill Ct
Austin, TX 78744
- 5 beds
- 4 baths
- 3,486 sq ft
- 0.17 acres
Listing courtesy of Compass RE Texas, LLC · (512) 575-3644 · MLS# 1281573 · Status: Active
About this home
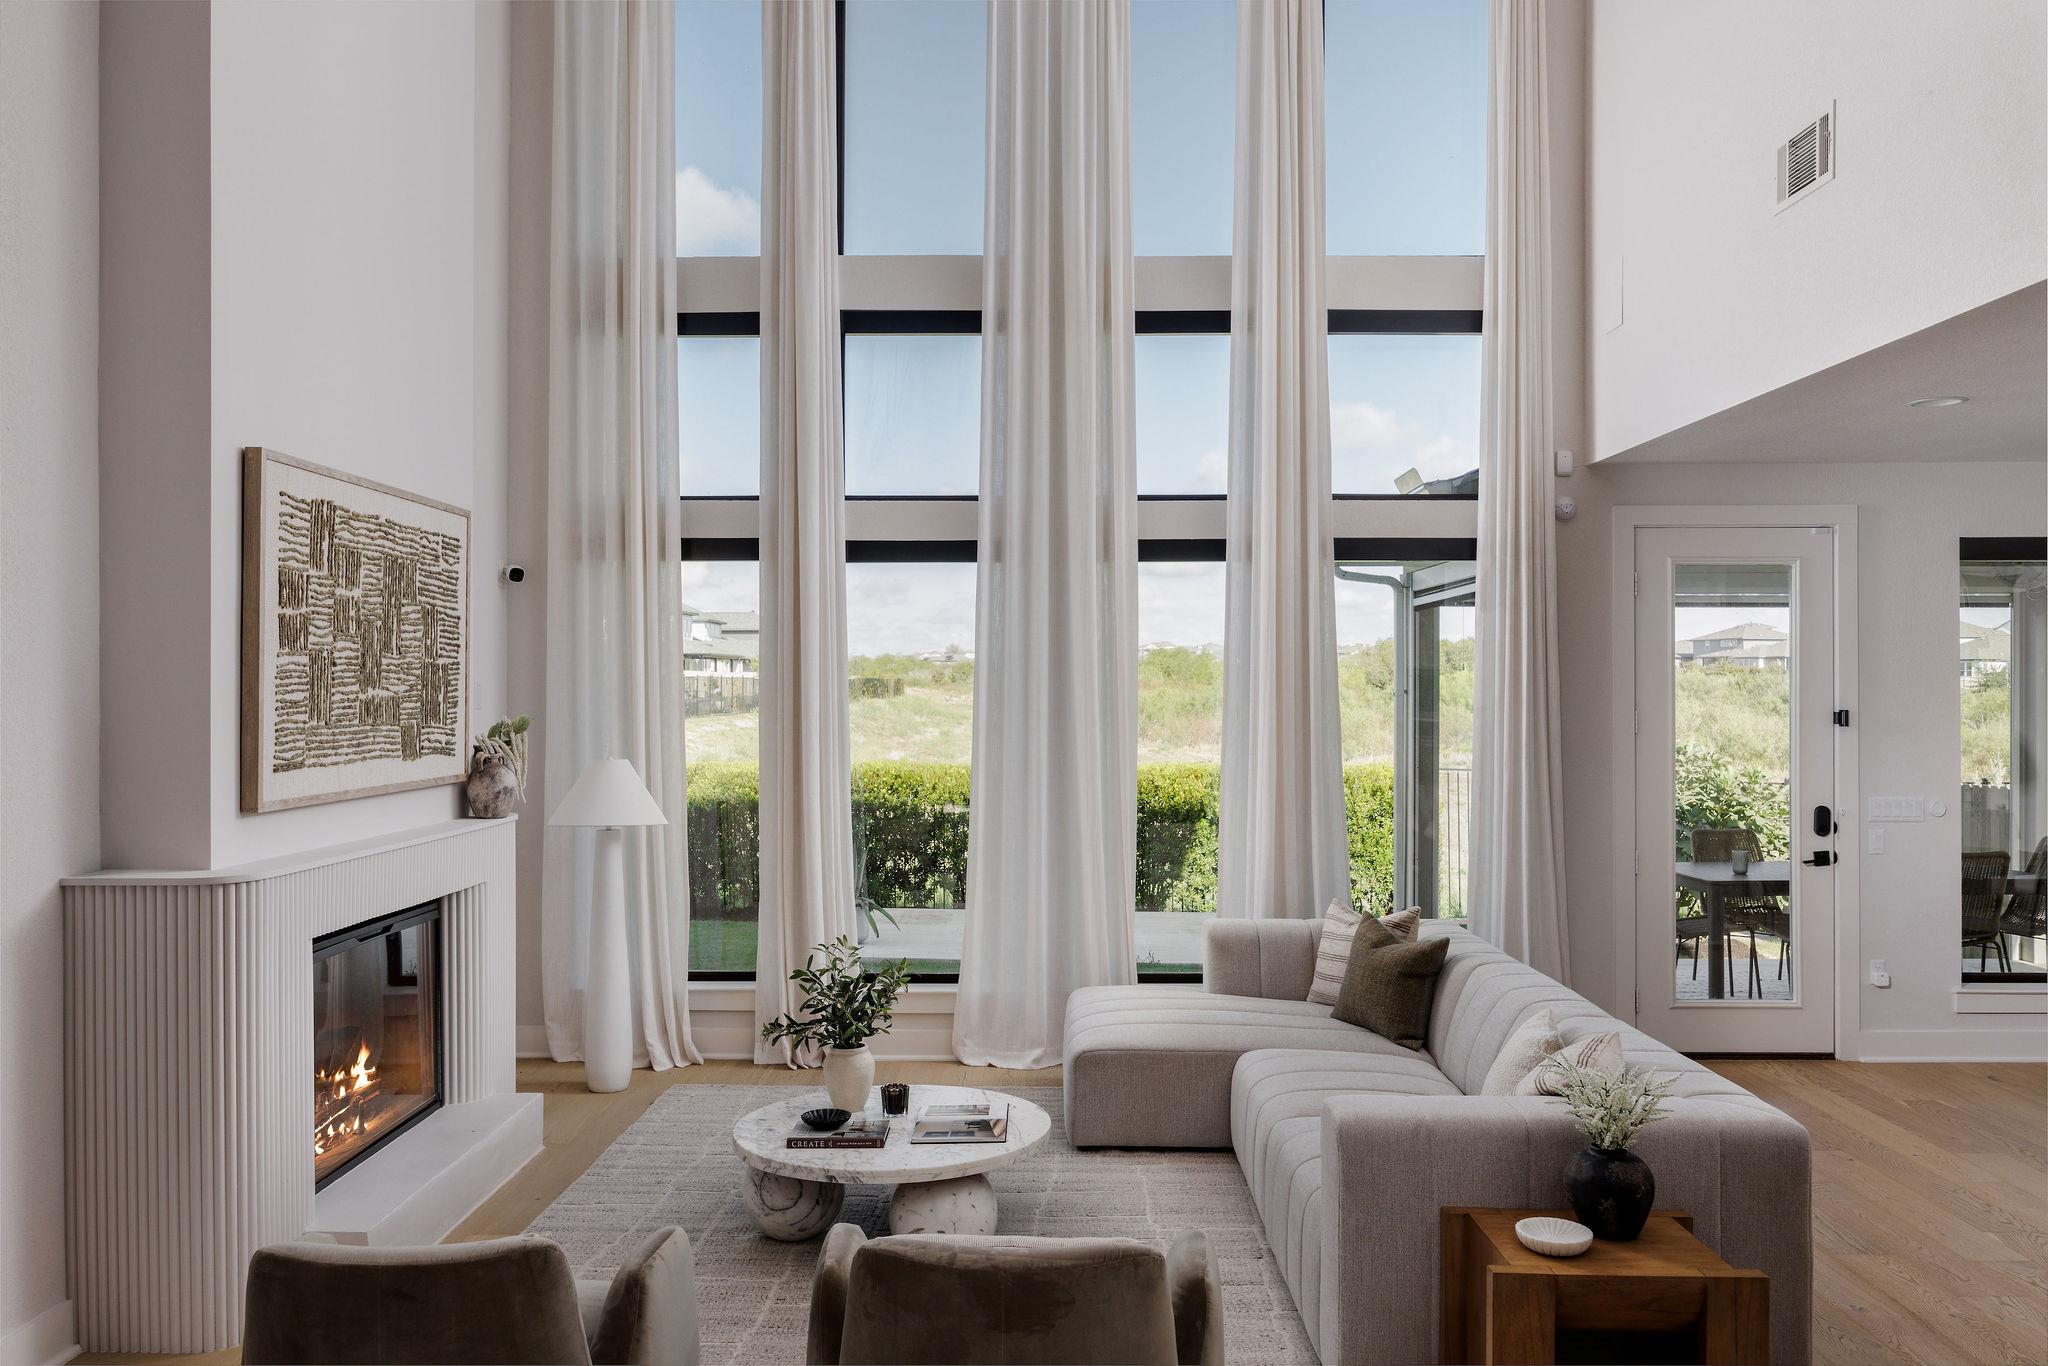
Soaring windows, elevated design and more than $180K in owner upgrades set this thoughtfully curated Austin home apart. The dramatic two-story living room is filled with natural light and anchored by a custom electric fireplace, while engineered hardwood floors create a warm, cohesive feel throughout the main living spaces. The open kitchen is designed for both entertaining and everyday living, featuring the builder’s top-tier appliance package, upgraded cooktop and a striking waterfall-edge island. The primary suite continues the home’s clean, modern aesthetic with oversized windows and a beautifully upgraded bath featuring a freestanding soaking tub, a custom Container Store closet system. Upstairs, an additional living/media space provides flexibility for relaxing, working or entertaining. Extensive smart-home and lifestyle upgrades include Hunter Douglas automatic blinds throughout, Philips Hue smart lighting and a Sonos whole-home audio system with in-ceiling, in-wall and outdoor speakers. Solar panels with battery storage add another layer of functionality and efficiency. The garage has been transformed beyond traditional storage with air conditioning, insulated walls, mirrors and a dedicated studio area in the rear bay. Outdoors, the covered patio is enhanced with insect screens and misting fans, creating a comfortable extension of the living space. A redwood barrel sauna and cold plunge complete a private backyard wellness retreat.
Description provided by the listing brokerage.
Facts
- Property type
- Residential · Single Family Residence
- Year built
- 2023
- Lot size
- 0.17 acres
- Living area
- 3,486 sq ft
- Price per sq ft
- $244
- Bathrooms
- 3 full, 1 half
- Garage
- 2 spaces
- HOA
- $75 (monthly)
- Annual taxes
- $17,237
- County
- Travis
- Neighborhood
- Prospect Park Ph 1
- School district
- Del Valle ISD
- Schools
- Newton Collins · Ojeda · Del Valle
Features
- Roof
- Composition
- View
- Panoramic
- Sewer
- MUD
- Levels
- Two
- Cooling
- Ceiling Fan(s), Central Air
- Fencing
- Back Yard, Wood, Wrought Iron
- Heating
- Central
- Flooring
- Tile, Wood
- Utilities
- Electricity Available, Natural Gas Available, Sewer Available, Water Available
- Appliances
- Built-In Oven(s), Dishwasher, Disposal, Gas Range, Microwave, Refrigerator, Stainless Steel Appliance(s), Vented Exhaust Fan, Tankless Water Heater, Wine Refrigerator
- Lot
- Back Yard, Sprinkler - Automatic, Views, Xeriscape
- Water
- MUD
- Pool
- None
- Horse amenities
- None
- Windows
- Double Pane Windows, Vinyl Windows
- Parking
- Attached, Garage
- Exterior
- Gutters Full, Private Yard
- Interior
- Ceiling Fan(s), Ceiling-High, Chandelier, Quartz Counters, Double Vanity, Entrance Foyer, High Speed Internet, Interior Steps, Kitchen Island, Multiple Dining Areas, Open Floorplan, Pantry, Primary Bedroom on Main, Recessed Lighting, Sauna, Smart Thermostat, Soaking Tub, Sound System, Storage, Study/Home Office, Two Primary Closets, Walk-In Closet(s)
- Community
- Park, Pool, Trail(s)
- Fireplace
- Electric, Living Room
- Foundation
- Slab
- Waterfront
- None
- Energy efficiency
- Solar Panel
- Accessibility
- None
- Construction
- HardiPlank Type, Masonry – Partial, Stucco
- Patio & porch
- Covered, Patio
Location

 Listings courtesy of Unlock MLS as distributed by MLS GRID.
Based on information submitted to the MLS GRID as of November 15, 2026 at 4:10 PM CT. All data is obtained from various sources and may not have been verified by broker or MLS GRID. Supplied Open House Information is subject to change without notice. All information should be independently reviewed and verified for accuracy. Properties may or may not be listed by the office/agent presenting the information.
IDX information is provided exclusively for consumers' personal, non-commercial use, and may not be used for any purpose other than to identify prospective properties consumers may be interested in purchasing. The data is deemed reliable but is not guaranteed by MLS GRID, and its use may be subject to an end user license agreement prescribed by the applicable MLS. Some IDX listings have been excluded from this website. Any use or search of this website other than by a consumer looking to purchase or lease real estate is prohibited. Terms of use