
For sale
$470,000
2612 Choctaw Trl
Austin, TX 78745
- 3 beds
- 2 baths
- 1,567 sq ft
- 0.29 acres
Listing courtesy of eXp Realty, LLC · (888) 519-7431 · MLS# 1279469 · Status: Active
About this home
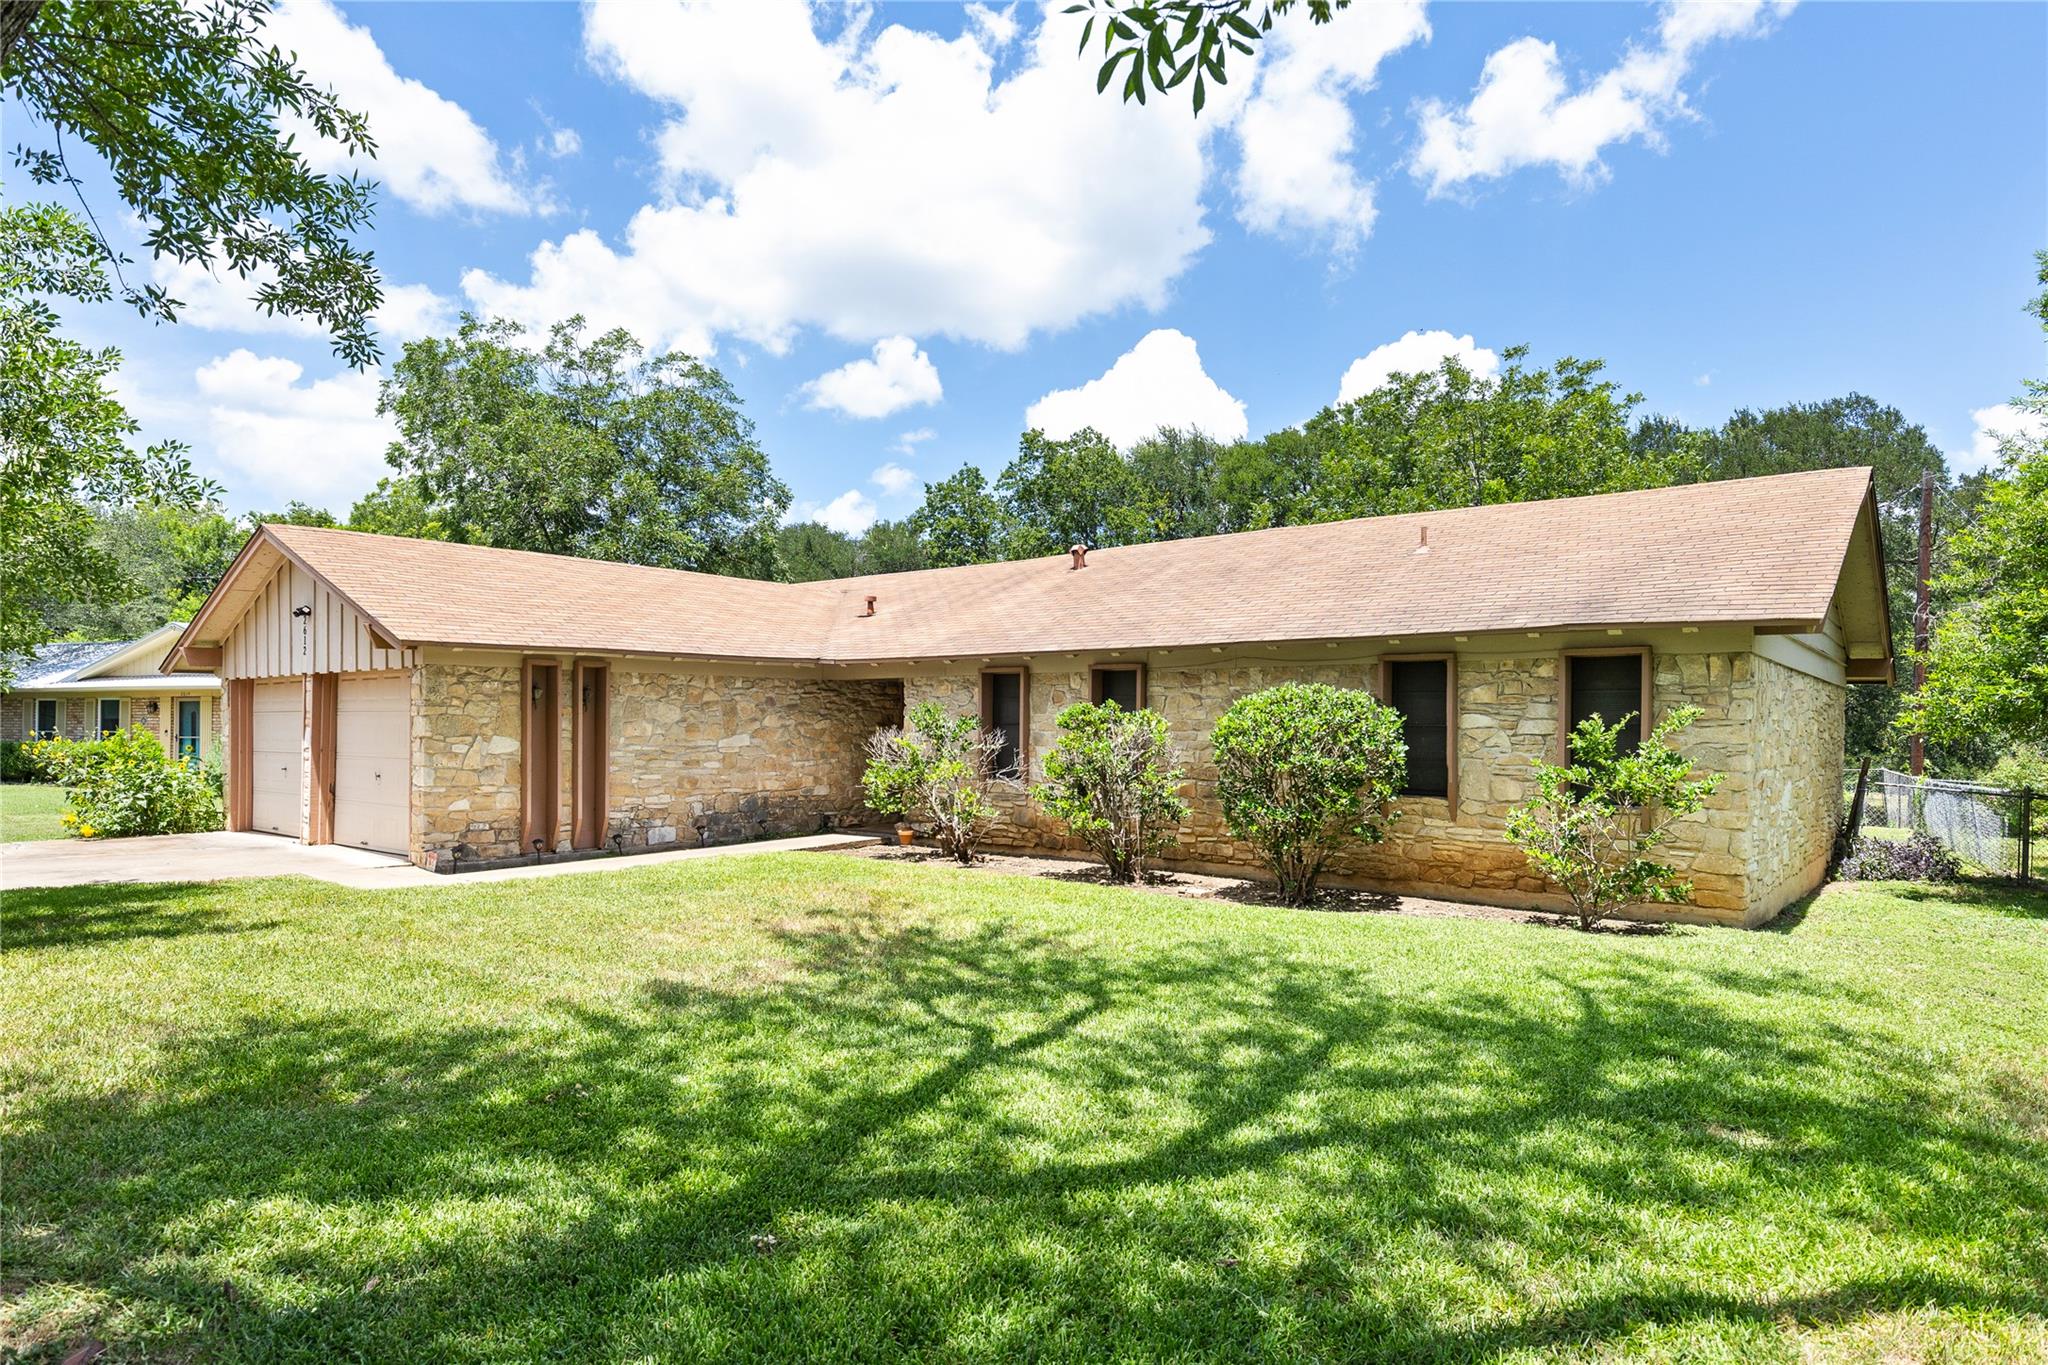
Location, location, location. 3 Beds, 2 FB, 0 half bath, flat lot on .293 acres, single story with a true two-car garage in South Austin. Don’t miss this South Austin opportunity in West Gate Square—a single-story 3-bedroom, 2-bath home offered as-is and ready for its next chapter. Ideally located in the established West Gate Square area, residents enjoy everyday convenience—just a hop, skip, and a minute to Central Market—along with quick access to local restaurants, coffee shops, parks, and major commuter routes. With land, location, and long-term potential all aligned, this is a compelling opportunity in one of South Austin’s most consistently desirable pockets. Set on an expansive .293-acre flat lot, this 1,567 sq ft ranch-style residence offers a functional single-level layout, true 2-car garage, and generous outdoor space that is increasingly difficult to find in central South Austin. The backyard is a standout, featuring no immediate rear neighbor and a peaceful green space backdrop that enhances privacy, openness, and everyday livability. The oversized lot provides exceptional flexibility for future use—whether reimagining outdoor living, adding personal design elements, or simply enjoying the scale and setting as-is. Inside, the home offers a straightforward, livable floor plan that gives buyers the freedom to update over time and make it their own. No HOA, offering added flexibility and fewer restrictions for ownership. Agents, please refer to private remarks prior to submitting an offer.
Description provided by the listing brokerage.
Facts
- Property type
- Residential · Single Family Residence
- Year built
- 1968
- Lot size
- 0.29 acres
- Living area
- 1,567 sq ft
- Price per sq ft
- $300
- Bathrooms
- 2 full, 0 half
- Garage
- 2 spaces
- County
- Travis
- Neighborhood
- West Gate Square
- School district
- Austin ISD
- Schools
- Cunningham · Covington · Crockett
Features
- Roof
- Composition, Shingle
- View
- Neighborhood
- Sewer
- Public Sewer
- Levels
- One
- Cooling
- Ceiling Fan(s), Central Air
- Fencing
- Chain Link
- Heating
- Central, Natural Gas
- Flooring
- Carpet, Linoleum, Tile
- Utilities
- Electricity Connected, Natural Gas Connected, Water Connected
- Appliances
- Dishwasher, Free-Standing Gas Range
- Lot
- Curbs, Interior Lot, Level
- Water
- Public
- Pool
- None
- Horse amenities
- None
- Windows
- Blinds
- Parking
- Attached, Driveway, Garage Faces Front
- Exterior
- Lighting, No Exterior Steps
- Interior
- Ceiling Fan(s), Ceiling-High, Ceiling-Vaulted, Laminate Counters, Entrance Foyer, Primary Bedroom on Main, Walk-In Closet(s)
- Community
- Curbs
- Fireplace
- See Remarks, Living Room
- Foundation
- Slab
- Waterfront
- None
- Energy efficiency
- None
- Accessibility
- None
- Construction
- Wood Siding, Stone
- Patio & porch
- Rear Porch
Location

 Listings courtesy of Unlock MLS as distributed by MLS GRID.
Based on information submitted to the MLS GRID as of November 15, 2026 at 4:27 PM CT. All data is obtained from various sources and may not have been verified by broker or MLS GRID. Supplied Open House Information is subject to change without notice. All information should be independently reviewed and verified for accuracy. Properties may or may not be listed by the office/agent presenting the information.
IDX information is provided exclusively for consumers' personal, non-commercial use, and may not be used for any purpose other than to identify prospective properties consumers may be interested in purchasing. The data is deemed reliable but is not guaranteed by MLS GRID, and its use may be subject to an end user license agreement prescribed by the applicable MLS. Some IDX listings have been excluded from this website. Any use or search of this website other than by a consumer looking to purchase or lease real estate is prohibited. Terms of use