
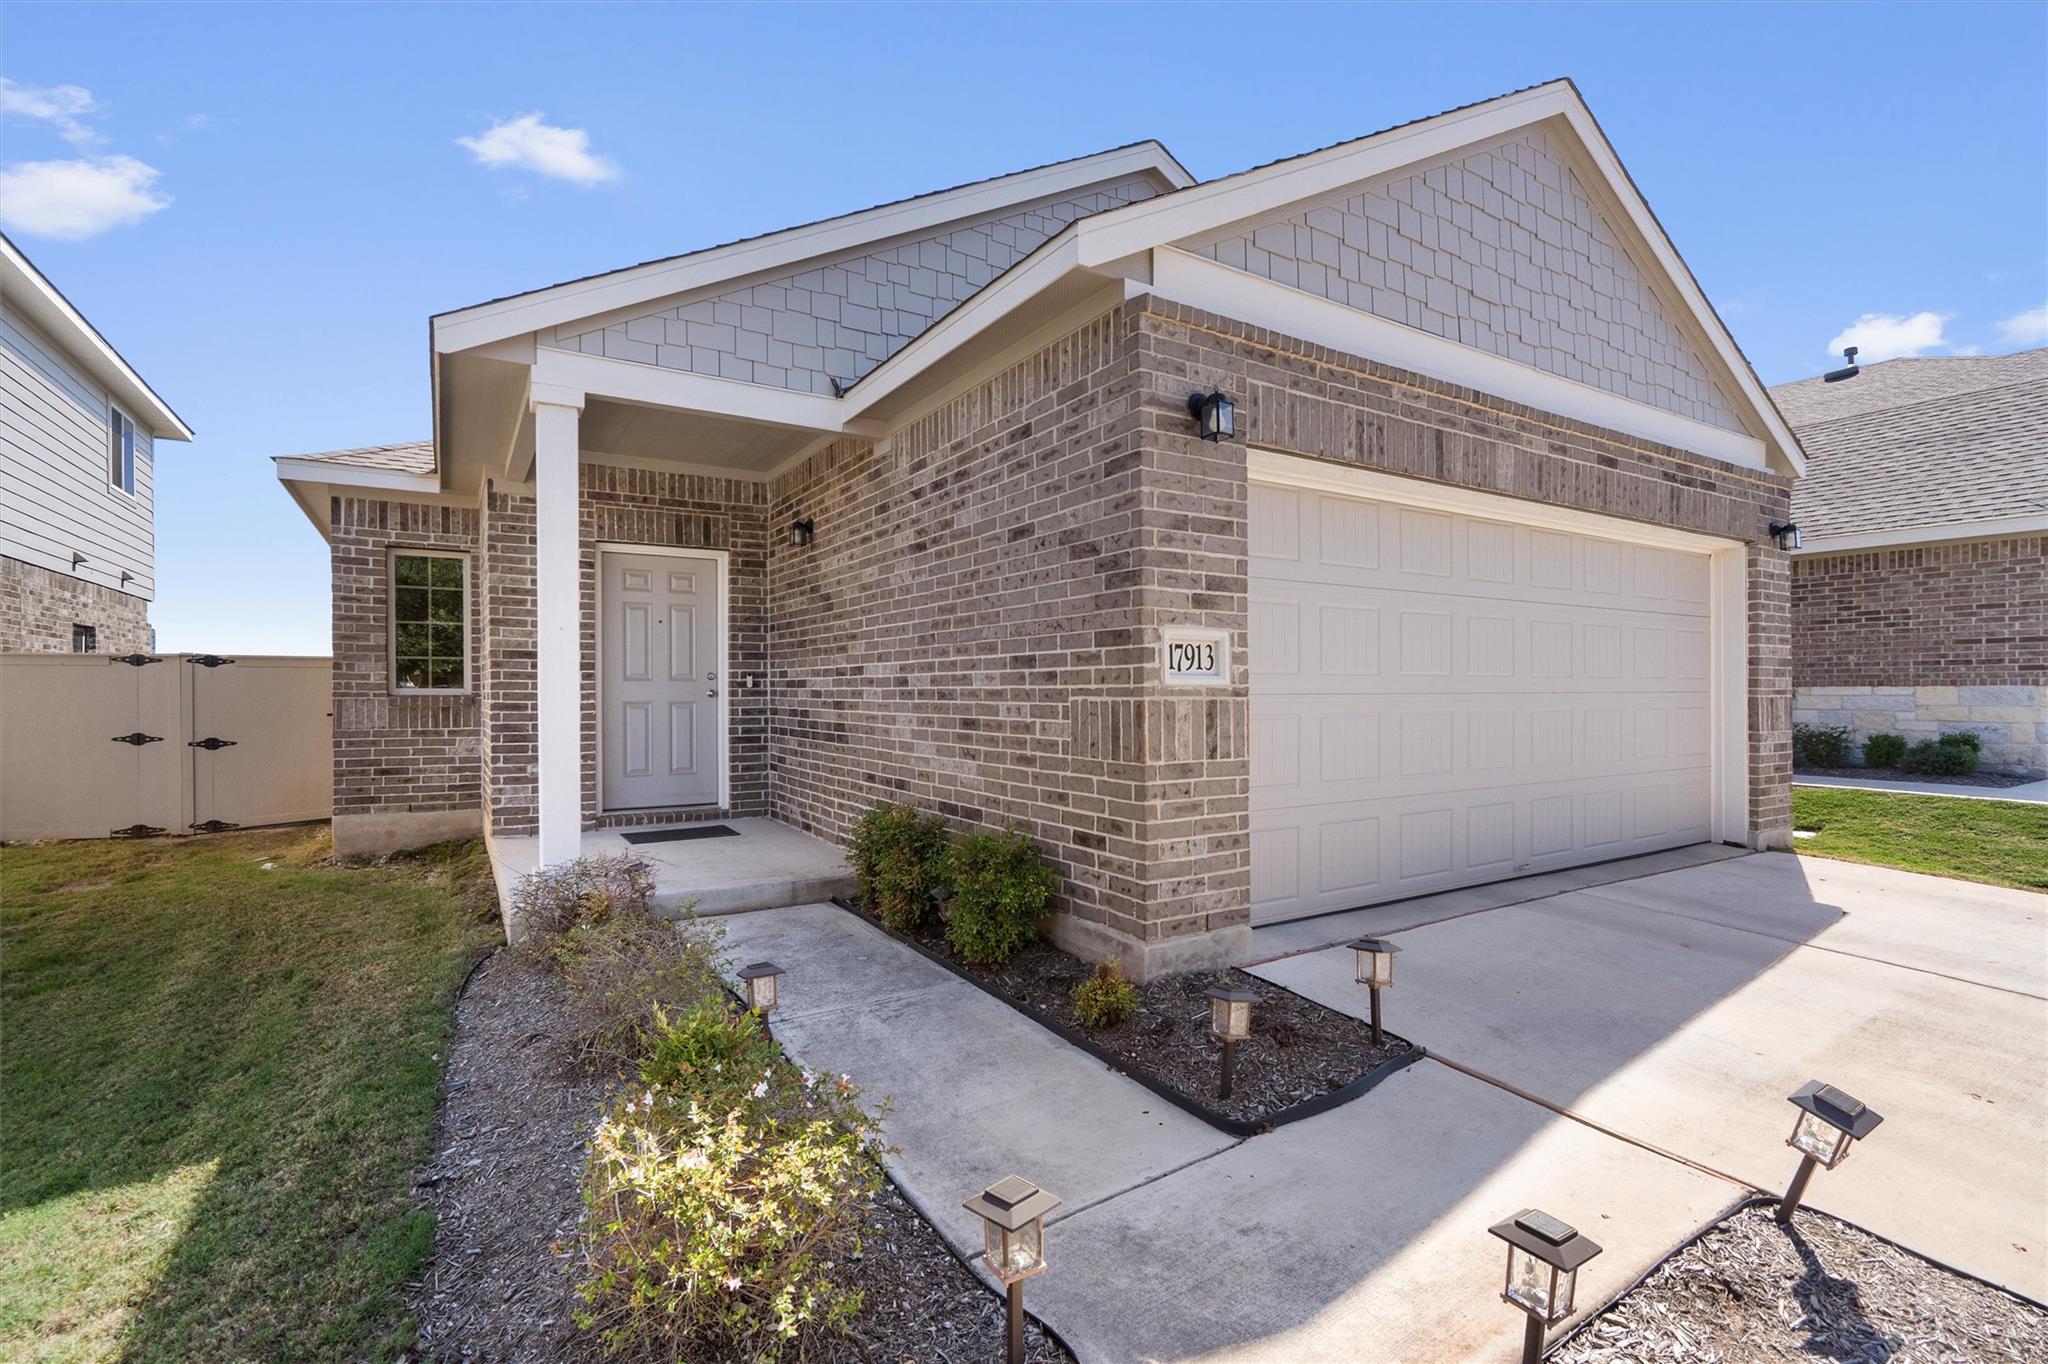
For sale
$325,000
17913 Cipresso Way
Pflugerville, TX 78660
- 3 beds
- 2 baths
- 1,498 sq ft
- 0.15 acres
Listing courtesy of Real Broker, LLC · (855) 450-0442 · MLS# 1274844 · Status: Active
About this home
Single-story living with a greenbelt view and an unbeatable location! This well-kept brick home at 17913 Cipresso Way offers 3 bedrooms, 2 baths, and an open floor plan filled with natural light. Wood-look flooring, recessed lighting, and neutral paint flow throughout the spacious living and dining areas. The kitchen features espresso cabinetry, granite countertops, a mosaic tile backsplash, stainless steel appliances including a gas range, and a large center island with pendant lighting and bar seating. Secondary bedrooms offer great flexibility, with one ideal for a home office. The primary suite includes a private bath with a walk-in glass shower, and the laundry room opens directly to the backyard. A tankless water heater means endless hot water and better efficiency. The covered back patio is a peaceful retreat overlooking a fenced yard that backs to open greenspace with no rear neighbors. Full sun exposure makes the home a great candidate for future solar. Community amenities include a resort-style pool, splash pad, playground, clubhouse, and shaded picnic areas. Just minutes to the new H-E-B, Limestone Commercial shopping center, the 3-mile Lake Pflugerville Trail, and Jessica Carpenter Elementary, Bohls Middle, and Weiss High School, with quick access to SH 130, SH 45, and I-35. Schedule your showing today!
Description provided by the listing brokerage.
Facts
- Property type
- Residential · Single Family Residence
- Year built
- 2022
- Lot size
- 0.15 acres
- Living area
- 1,498 sq ft
- Price per sq ft
- $217
- Bathrooms
- 2 full, 0 half
- Garage
- 2 spaces
- HOA
- $174 (monthly)
- Annual taxes
- $7,569
- County
- Travis
- Neighborhood
- Sorento Condominiums
- School district
- Pflugerville ISD
- Schools
- Carpenter Elementary School · Bohls Middle School · Weiss
Features
- Roof
- Shingle
- View
- Neighborhood, Park/Greenbelt
- Sewer
- Public Sewer
- Levels
- One
- Cooling
- Ceiling Fan(s), Central Air
- Fencing
- Back Yard, Fenced, Full, Wood, Wrought Iron
- Heating
- Central
- Flooring
- Carpet, Tile, Vinyl, Wood
- Utilities
- Electricity Available, High Speed Internet, Water Available
- Appliances
- Dishwasher, Gas Range, Microwave, Stainless Steel Appliance(s)
- Lot
- Back Yard, Front Yard, Interior Lot, Landscaped, Level, Subdivided
- Water
- Public
- Pool
- None
- Horse amenities
- None
- Windows
- Blinds
- Parking
- Attached, Concrete, Driveway, Garage, Private
- Exterior
- Private Entrance, Private Yard
- Interior
- Ceiling Fan(s), Granite Counters, Entrance Foyer, Kitchen Island, Open Floorplan, Pantry, Primary Bedroom on Main, Recessed Lighting, Storage, Walk-In Closet(s)
- Community
- Clubhouse, Playground, Pool, Sidewalks, Suburban
- Foundation
- Slab
- Waterfront
- None
- Energy efficiency
- None
- Accessibility
- None
- Construction
- Brick, Shake Siding
- Patio & porch
- Covered, Front Porch, Porch
Location

 Listings courtesy of Unlock MLS as distributed by MLS GRID.
Based on information submitted to the MLS GRID as of November 15, 2026 at 4:15 PM CT. All data is obtained from various sources and may not have been verified by broker or MLS GRID. Supplied Open House Information is subject to change without notice. All information should be independently reviewed and verified for accuracy. Properties may or may not be listed by the office/agent presenting the information.
IDX information is provided exclusively for consumers' personal, non-commercial use, and may not be used for any purpose other than to identify prospective properties consumers may be interested in purchasing. The data is deemed reliable but is not guaranteed by MLS GRID, and its use may be subject to an end user license agreement prescribed by the applicable MLS. Some IDX listings have been excluded from this website. Any use or search of this website other than by a consumer looking to purchase or lease real estate is prohibited. Terms of use