
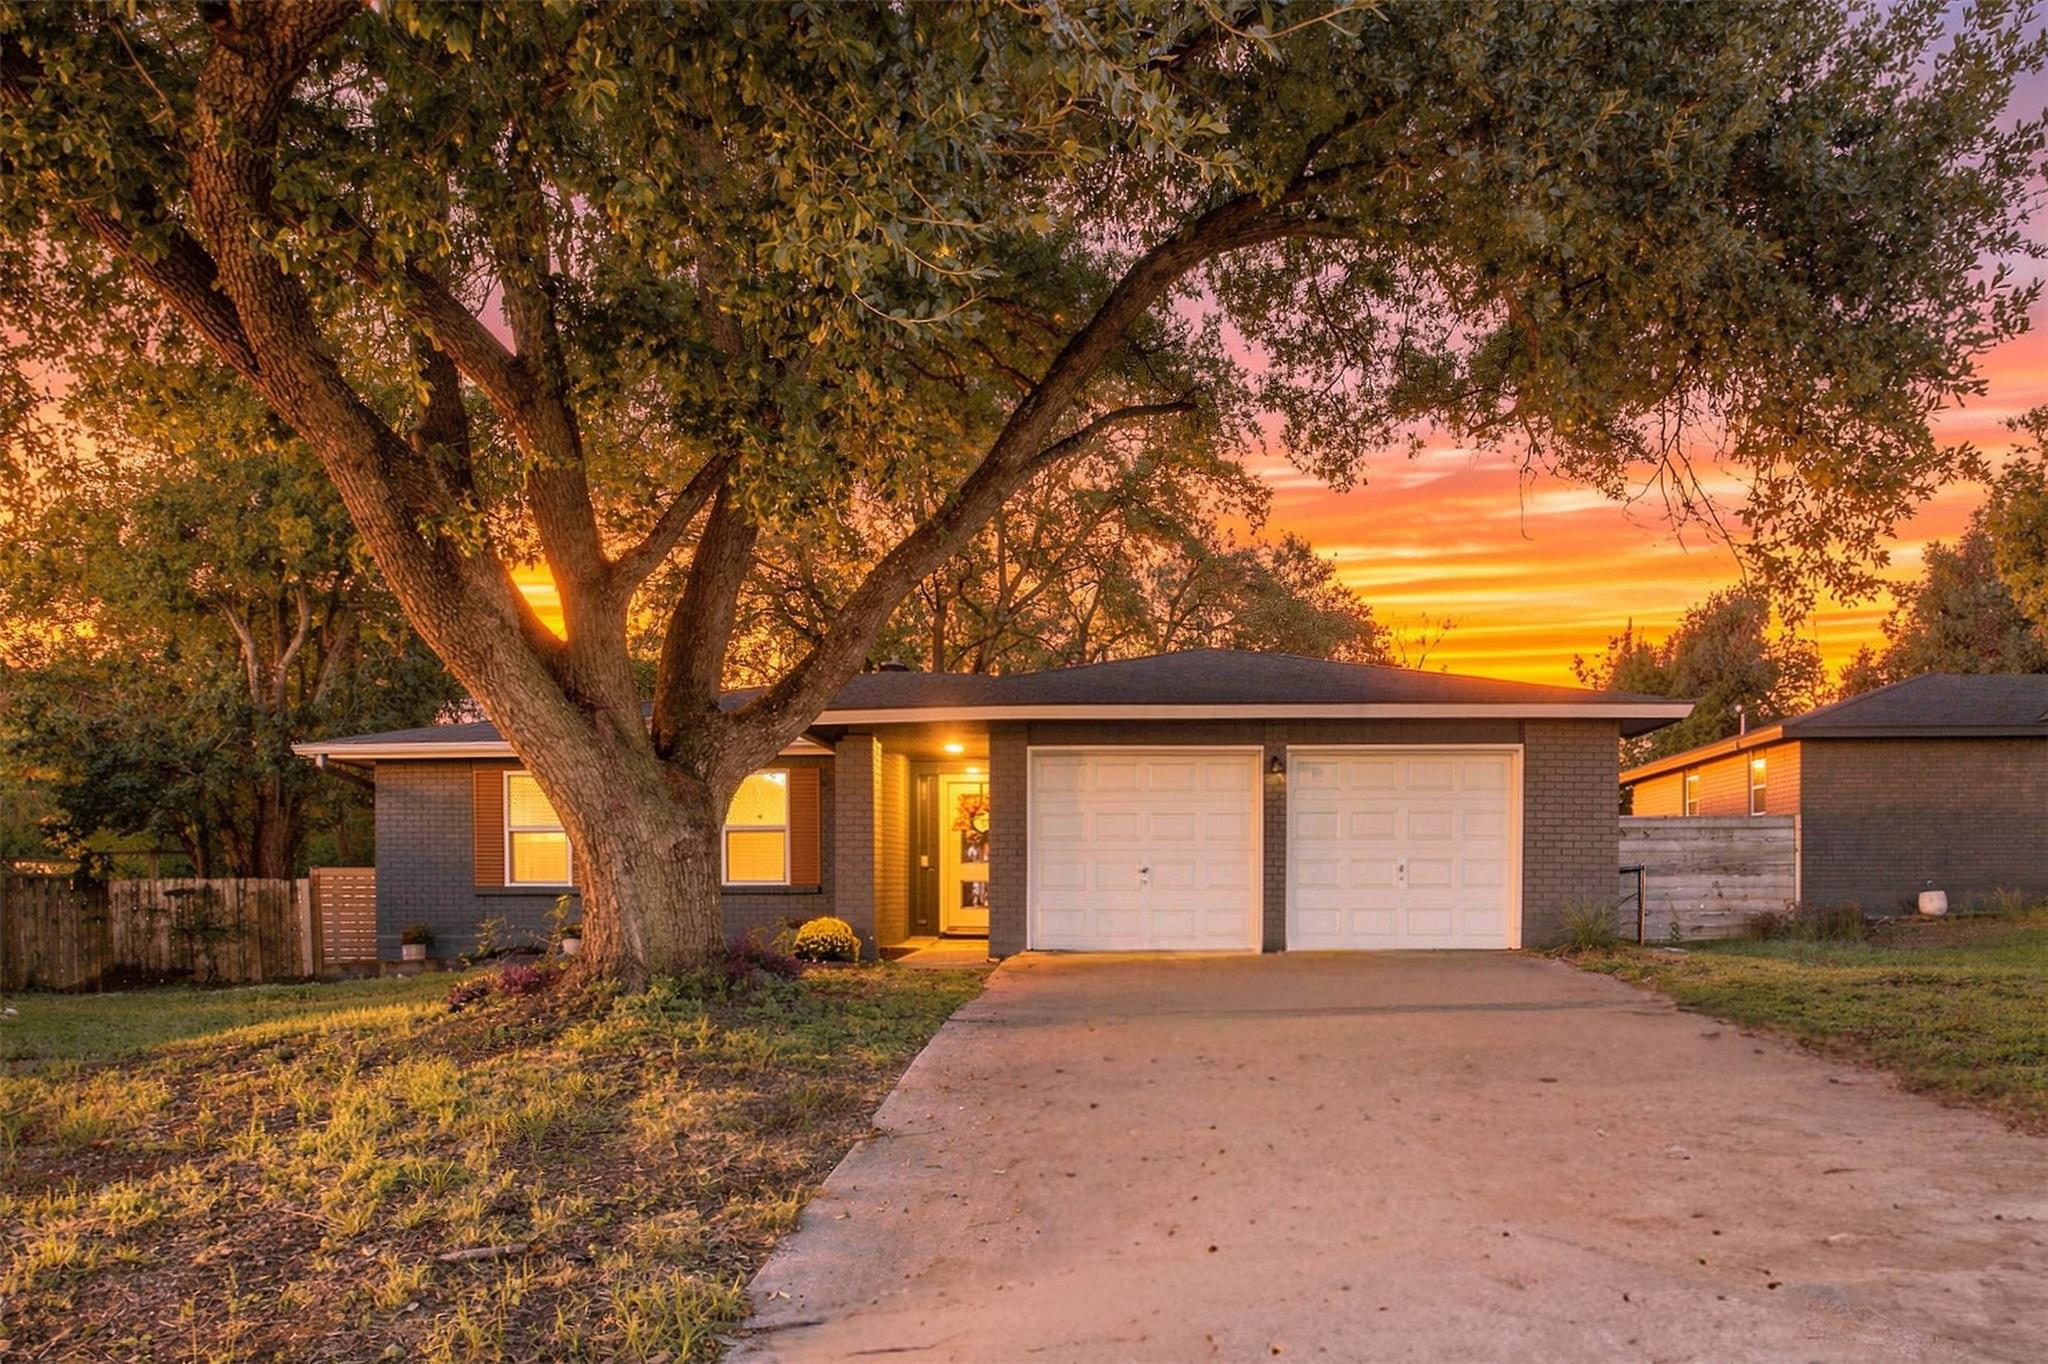
For sale
$499,999
2805 Cornish Cir
Austin, TX 78745
- 4 beds
- 2 baths
- 1,368 sq ft
- 0.2 acres
Listing courtesy of Christies Intl Real Estate Lone Star · (512) 270-8586 · MLS# 1273402 · Status: Active
About this home
Start Saturday with coffee at Jo’s or Radix House, meet friends for dinner at El Ama, and come home for a dip in your own cowboy pool. That’s a weekend at 2805 Cornish Circle. Tucked into a cul-de-sac in South Austin’s 78745, you’re close to shopping along Brodie Lane and about 15 minutes from downtown, with easy access to MoPac and Hwy 71. Out back, mature oaks frame the 0.20-acre lot and give the spacious, private backyard a tucked-away feel. Set the table for dinner on the expanded deck, then slip into the cowboy pool. Chill it for hot Austin afternoons or warm it up when the evening cools off. Renovated in 2018, the 1,368-square-foot home offers four bedrooms, two full baths, a natural gas fireplace, Nest smart-home features, and a two-car garage. Come see what everyday living here could look like for you. Schedule your private showing at 2805 Cornish Circle.
Description provided by the listing brokerage.
Facts
- Property type
- Residential · Single Family Residence
- Year built
- 1976
- Lot size
- 0.2 acres
- Living area
- 1,368 sq ft
- Price per sq ft
- $366
- Bathrooms
- 2 full, 0 half
- Garage
- 2 spaces
- Annual taxes
- $9,676
- County
- Travis
- Neighborhood
- Cherry Creek Ph 06 Sec 01
- School district
- Austin ISD
- Schools
- Cunningham · Covington · Crockett
Features
- Roof
- Composition
- View
- None
- Sewer
- Public Sewer
- Levels
- One
- Cooling
- Ceiling Fan(s), Central Air
- Fencing
- Back Yard, Fenced, Privacy, Wood
- Heating
- Central, Fireplace(s)
- Flooring
- Tile, Vinyl, Wood
- Utilities
- Electricity Available, Natural Gas Available
- Appliances
- Dishwasher, Disposal, Microwave, Free-Standing Range, Refrigerator, Stainless Steel Appliance(s), Water Heater
- Lot
- Cul-De-Sac, Curbs, Level, Open Lot, Trees-Heavy, Trees-Large (Over 40 Ft)
- Water
- Public
- Pool
- Above Ground, Outdoor Pool, Pool Cover, Pool/Spa Combo
- Horse amenities
- None
- Windows
- None
- Parking
- Attached, Driveway, Garage, Garage Faces Front
- Exterior
- Gutters Full, No Exterior Steps, Private Yard
- Interior
- Breakfast Bar, Ceiling-High, No Interior Steps, Primary Bedroom on Main, Recessed Lighting, Walk-In Closet(s)
- Community
- Sidewalks
- Fireplace
- Fire Pit, Living Room
- Foundation
- Slab
- Waterfront
- None
- Energy efficiency
- None
- Accessibility
- None
- Construction
- Masonry – All Sides
- Patio & porch
- Covered, Deck, Front Porch
Location

 Listings courtesy of Unlock MLS as distributed by MLS GRID.
Based on information submitted to the MLS GRID as of November 15, 2026 at 3:52 PM CT. All data is obtained from various sources and may not have been verified by broker or MLS GRID. Supplied Open House Information is subject to change without notice. All information should be independently reviewed and verified for accuracy. Properties may or may not be listed by the office/agent presenting the information.
IDX information is provided exclusively for consumers' personal, non-commercial use, and may not be used for any purpose other than to identify prospective properties consumers may be interested in purchasing. The data is deemed reliable but is not guaranteed by MLS GRID, and its use may be subject to an end user license agreement prescribed by the applicable MLS. Some IDX listings have been excluded from this website. Any use or search of this website other than by a consumer looking to purchase or lease real estate is prohibited. Terms of use