
For sale
$249,999
210 LOESCH Dr
Elgin, TX 78621
- 3 beds
- 2 baths
- 1,625 sq ft
- 0.26 acres
Listing courtesy of Jeanette Shelby, Realtors · (512) 281-3412 · MLS# 1270091 · Status: Active
About this home
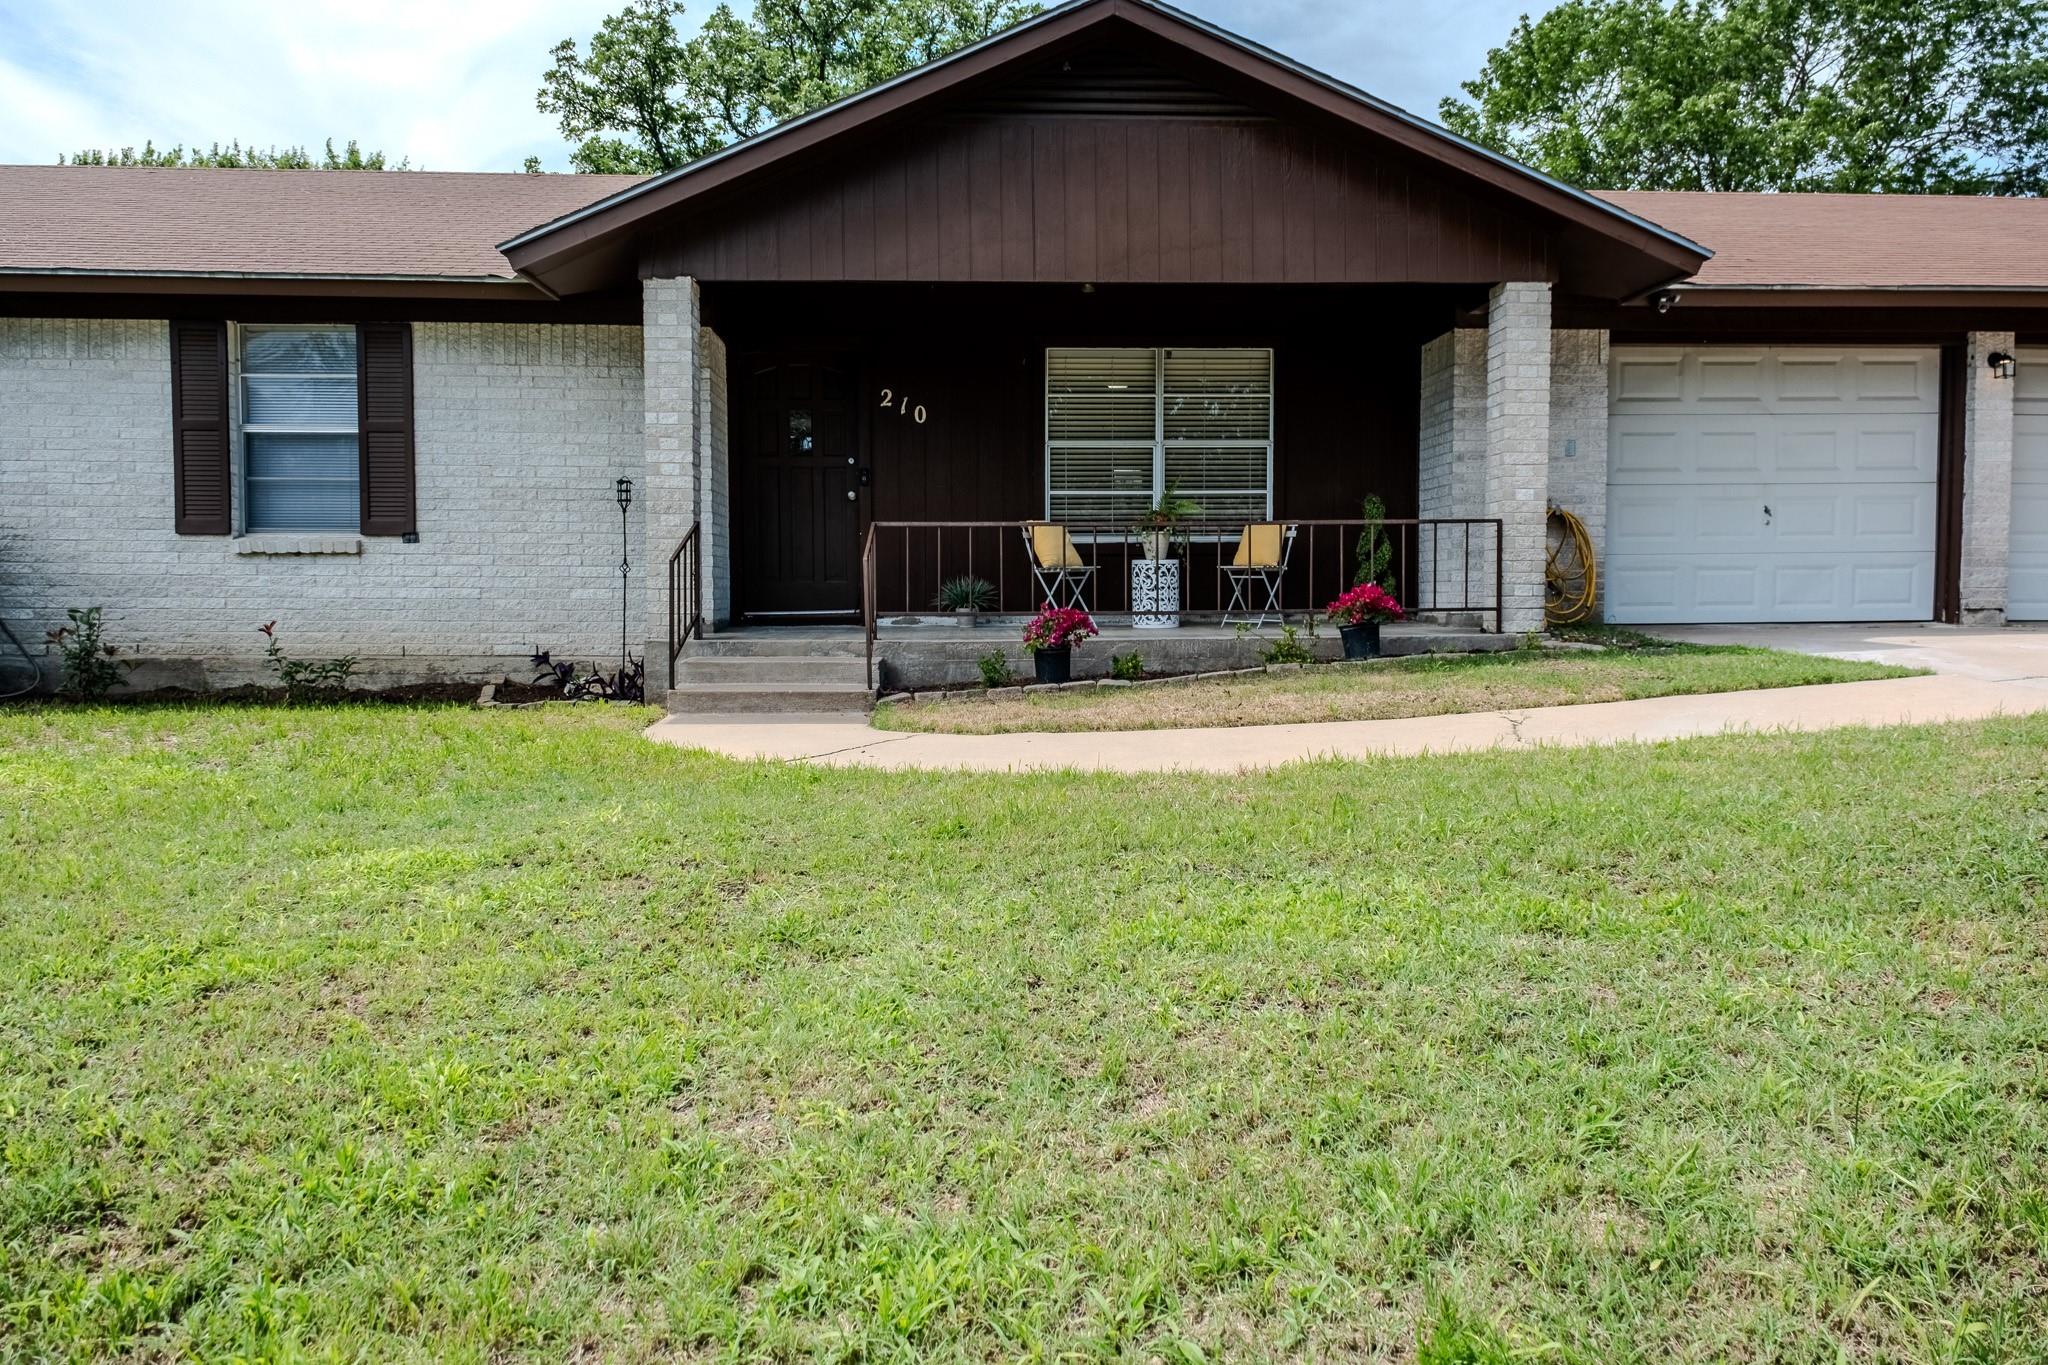
Located in established Elgin Meadows, this charming 3 bedroom, 2 bath home offers comfort, flexibility, and a location that makes it easy to enjoy everything Elgin has to offer. Start your mornings with coffee on the covered front porch before heading inside to the welcoming living area, the first space that greets you upon entry and the heart of the home for relaxing or gathering with guests. The galley kitchen features stainless steel appliances, an adjoining dining area, and easy flow for everyday living. Just off the kitchen, a versatile bonus room offers endless possibilities for a home office, craft room, studio, or small business setup, complete with its own exterior rear entrance for added convenience and privacy. Outside, the large backyard provides a blank canvas ready for your ideas, whether that’s gardening, entertaining, play space, or future outdoor additions, all shaded by a beautiful mature tree. The two car garage includes a dedicated workshop area with built-in cabinetry and workspace, ideal for hobbies, projects, storage, or tinkering. Located just moments from Elgin Memorial Park, you’ll enjoy easy access to walking trails, playgrounds, sports courts, and community events. Known for its historic downtown, local coffee shops, and legendary barbecue, Elgin offers the perfect blend of small-town charm with convenient access to Highway 290 for commuting into Austin. Schedule your showing today!
Description provided by the listing brokerage.
Facts
- Property type
- Residential · Single Family Residence
- Year built
- 1982
- Lot size
- 0.26 acres
- Living area
- 1,625 sq ft
- Price per sq ft
- $154
- Bathrooms
- 2 full, 0 half
- Garage
- 2 spaces
- County
- Bastrop
- Neighborhood
- ELGIN MEADOWS
- School district
- Elgin ISD
- Schools
- Elgin · Elgin · Elgin
Features
- Roof
- Composition
- View
- See Remarks
- Sewer
- Public Sewer
- Levels
- One
- Cooling
- Central Air
- Fencing
- Wood
- Heating
- Central, Electric
- Flooring
- Laminate, Tile, Vinyl
- Utilities
- Electricity Available
- Appliances
- Dishwasher, Disposal, Microwave, Free-Standing Range
- Lot
- City Lot, Front Yard, Level, Public Maintained Road, Trees-Medium (20 Ft - 40 Ft), Trees-Sparse
- Water
- Public
- Pool
- None
- Horse amenities
- None
- Windows
- Aluminum Frames
- Parking
- Attached, Garage Faces Front
- Exterior
- None
- Interior
- Bookcases, Quartz Counters, High Speed Internet, Pantry, Primary Bedroom on Main
- Community
- None
- Foundation
- Slab
- Waterfront
- None
- Energy efficiency
- None
- Accessibility
- None
- Construction
- Brick Veneer
- Patio & porch
- None
Location

 Listings courtesy of Unlock MLS as distributed by MLS GRID.
Based on information submitted to the MLS GRID as of November 15, 2026 at 3:13 PM CT. All data is obtained from various sources and may not have been verified by broker or MLS GRID. Supplied Open House Information is subject to change without notice. All information should be independently reviewed and verified for accuracy. Properties may or may not be listed by the office/agent presenting the information.
IDX information is provided exclusively for consumers' personal, non-commercial use, and may not be used for any purpose other than to identify prospective properties consumers may be interested in purchasing. The data is deemed reliable but is not guaranteed by MLS GRID, and its use may be subject to an end user license agreement prescribed by the applicable MLS. Some IDX listings have been excluded from this website. Any use or search of this website other than by a consumer looking to purchase or lease real estate is prohibited. Terms of use