
For sale
$439,000
12312 Knoll Ridge Dr
Austin, TX 78758
- 3 beds
- 2 baths
- 2,034 sq ft
- 0.25 acres
Listing courtesy of All City Real Estate Ltd. Co · (866) 277-6005 · MLS# 1262687 · Status: Active
About this home
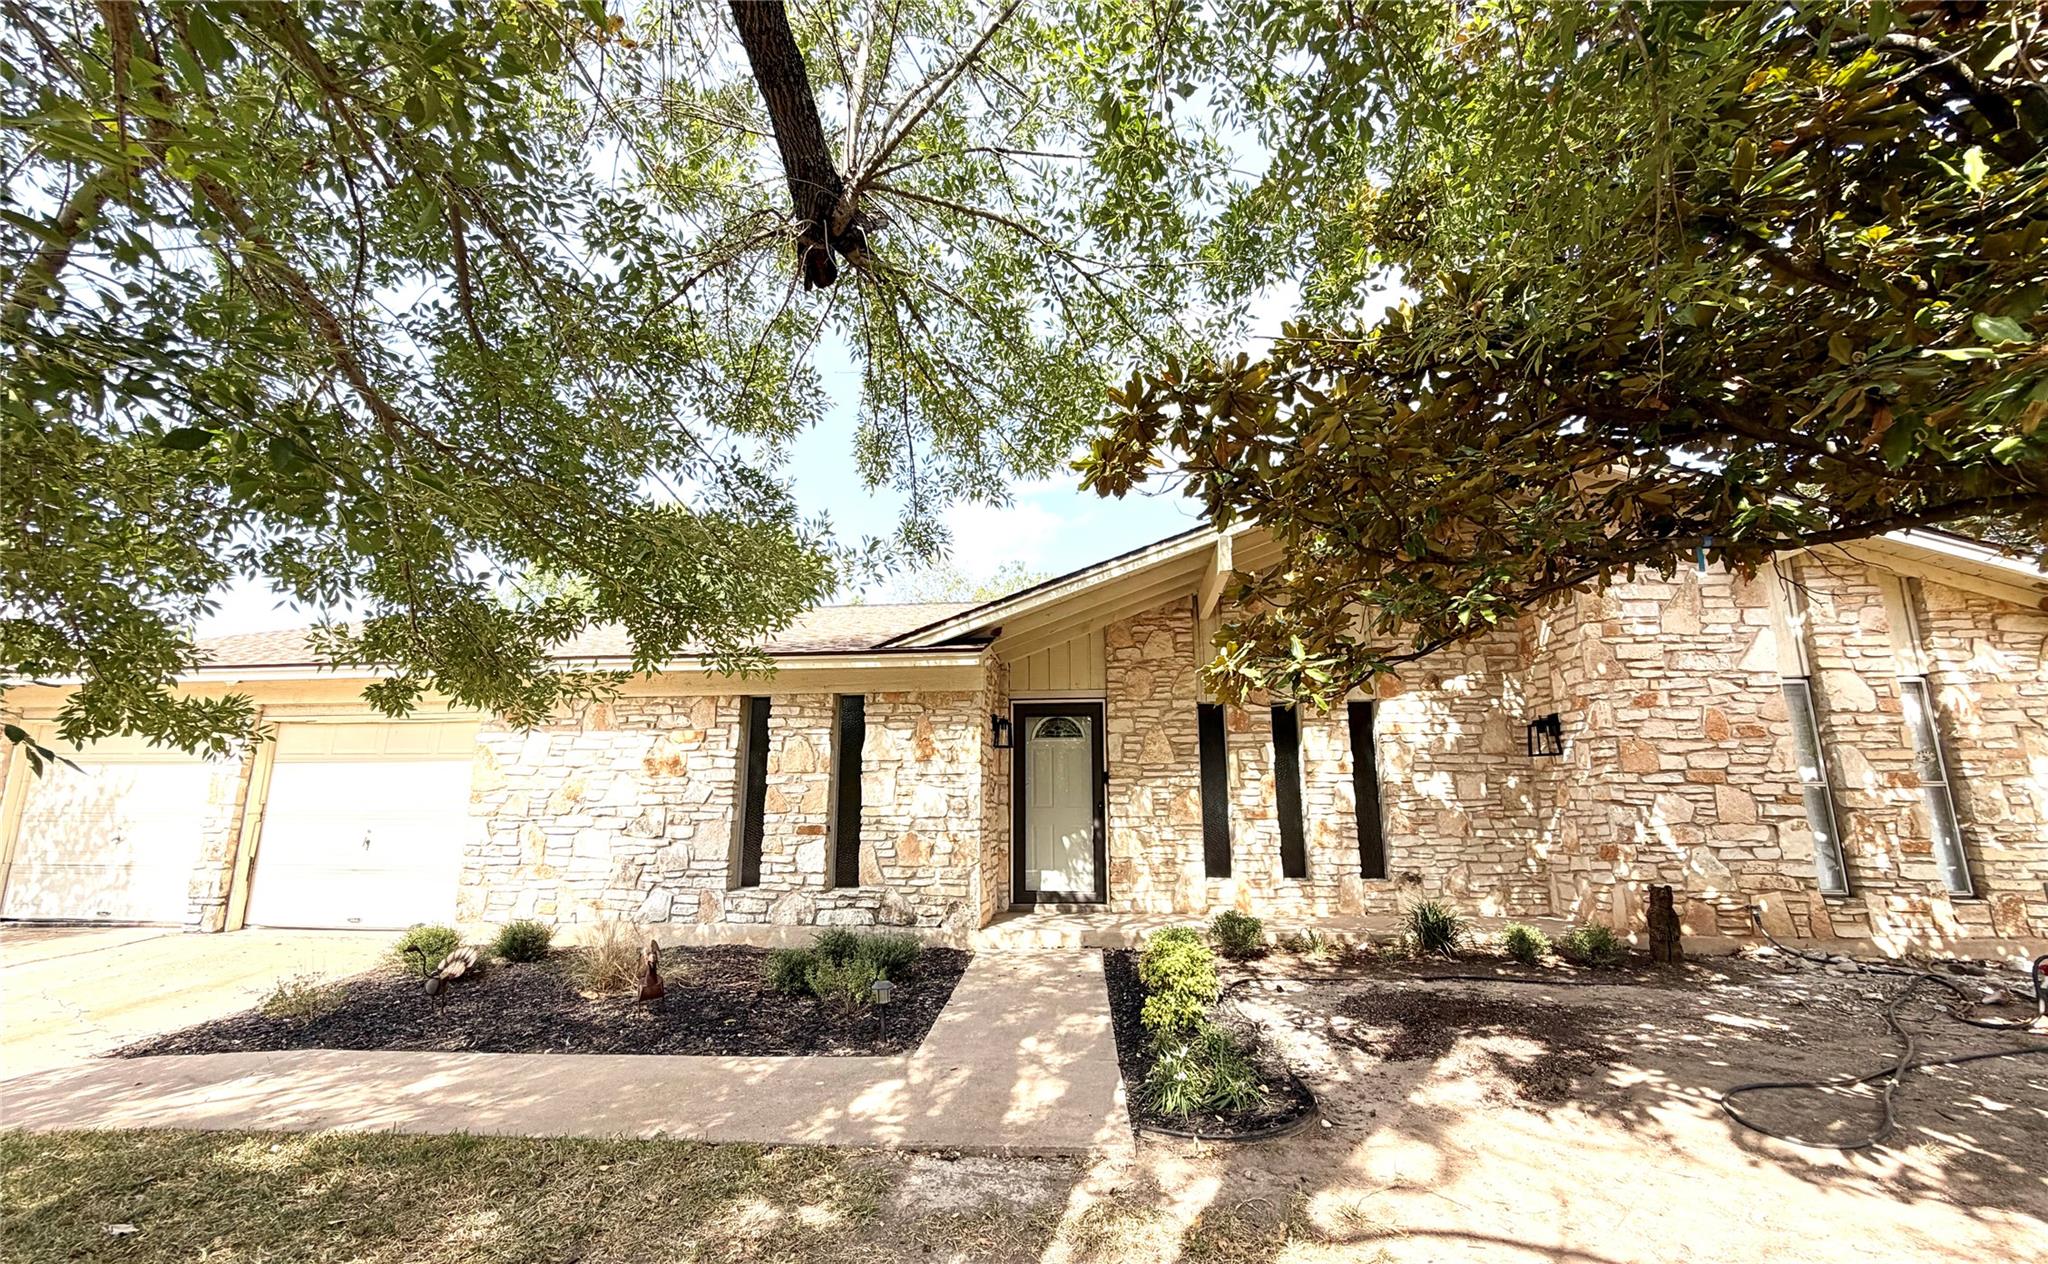
A shaded lot sets a serene tone for this one-story residence located in the highly sought after River Oak Lake Estates neighborhood. The exterior grounds span a quarter of an acre, offering a tranquil outdoor setting. Inside, the home features an open living area concept that encourages easy daily movement and comfortable gatherings. The interior layout is designed as a MIL floorplan, offering functional separation across 2,034 square feet of living space that includes three bedrooms and two full bathrooms. High vaulted ceilings in the open concept living area add architectural interest along with a cozy stone fireplace with bookcase and cabinet surround. The enclosed sunroom allows for extended living space overlooking a private backyard. New carpet and water heater installed in 2026 and roof replaced in 2023. This is a prime location with close proximity to Walnut Creek Park, The Domain, hospitals, shopping, restaurants, and major thoroughfares. This Austin property combines the convenience of single-story living with a spacious lot. Schedule a tour today to experience this inviting environment in person.
Description provided by the listing brokerage.
Facts
- Property type
- Residential · Single Family Residence
- Year built
- 1972
- Lot size
- 0.25 acres
- Living area
- 2,034 sq ft
- Price per sq ft
- $216
- Bathrooms
- 2 full, 0 half
- Garage
- 2 spaces
- Annual taxes
- $11,166
- County
- Travis
- Neighborhood
- River Oak Lake Estates Sec 06
- School district
- Pflugerville ISD
- Schools
- River Oaks · Westview · John B Connally
Features
- Roof
- Composition
- View
- None
- Sewer
- Public Sewer
- Levels
- One
- Cooling
- Ceiling Fan(s), Central Air, Electric
- Fencing
- Privacy, Wood
- Heating
- Electric, Natural Gas
- Flooring
- Carpet, Laminate, Tile
- Utilities
- Electricity Connected, Natural Gas Connected, Water Connected
- Appliances
- Range, Free-Standing Gas Range
- Lot
- Trees-Large (Over 40 Ft), Many Trees
- Water
- Public
- Pool
- None
- Horse amenities
- None
- Windows
- None
- Parking
- Driveway, Garage
- Exterior
- See Remarks
- Interior
- Bookcases, Ceiling Fan(s), Ceiling-High, Double Vanity, In-Law Floorplan, Open Floorplan, Storage
- Community
- See Remarks
- Fireplace
- Gas Log, Great Room, Stone
- Foundation
- Slab
- Waterfront
- None
- Energy efficiency
- None
- Accessibility
- None
- Construction
- Wood Siding, Stone
- Patio & porch
- Covered, Enclosed, Front Porch, Patio, Porch
Location

 Listings courtesy of Unlock MLS as distributed by MLS GRID.
Based on information submitted to the MLS GRID as of November 15, 2026 at 4:19 PM CT. All data is obtained from various sources and may not have been verified by broker or MLS GRID. Supplied Open House Information is subject to change without notice. All information should be independently reviewed and verified for accuracy. Properties may or may not be listed by the office/agent presenting the information.
IDX information is provided exclusively for consumers' personal, non-commercial use, and may not be used for any purpose other than to identify prospective properties consumers may be interested in purchasing. The data is deemed reliable but is not guaranteed by MLS GRID, and its use may be subject to an end user license agreement prescribed by the applicable MLS. Some IDX listings have been excluded from this website. Any use or search of this website other than by a consumer looking to purchase or lease real estate is prohibited. Terms of use