
For sale
$313,499
2542 Violet Theo Ln
Round Rock, TX 78665
- 3 beds
- 3 baths
- 1,757 sq ft
- 0.12 acres
Listing courtesy of Keller Williams City-View · (210) 696-9996 · MLS# 1248713 · Status: Active
About this home
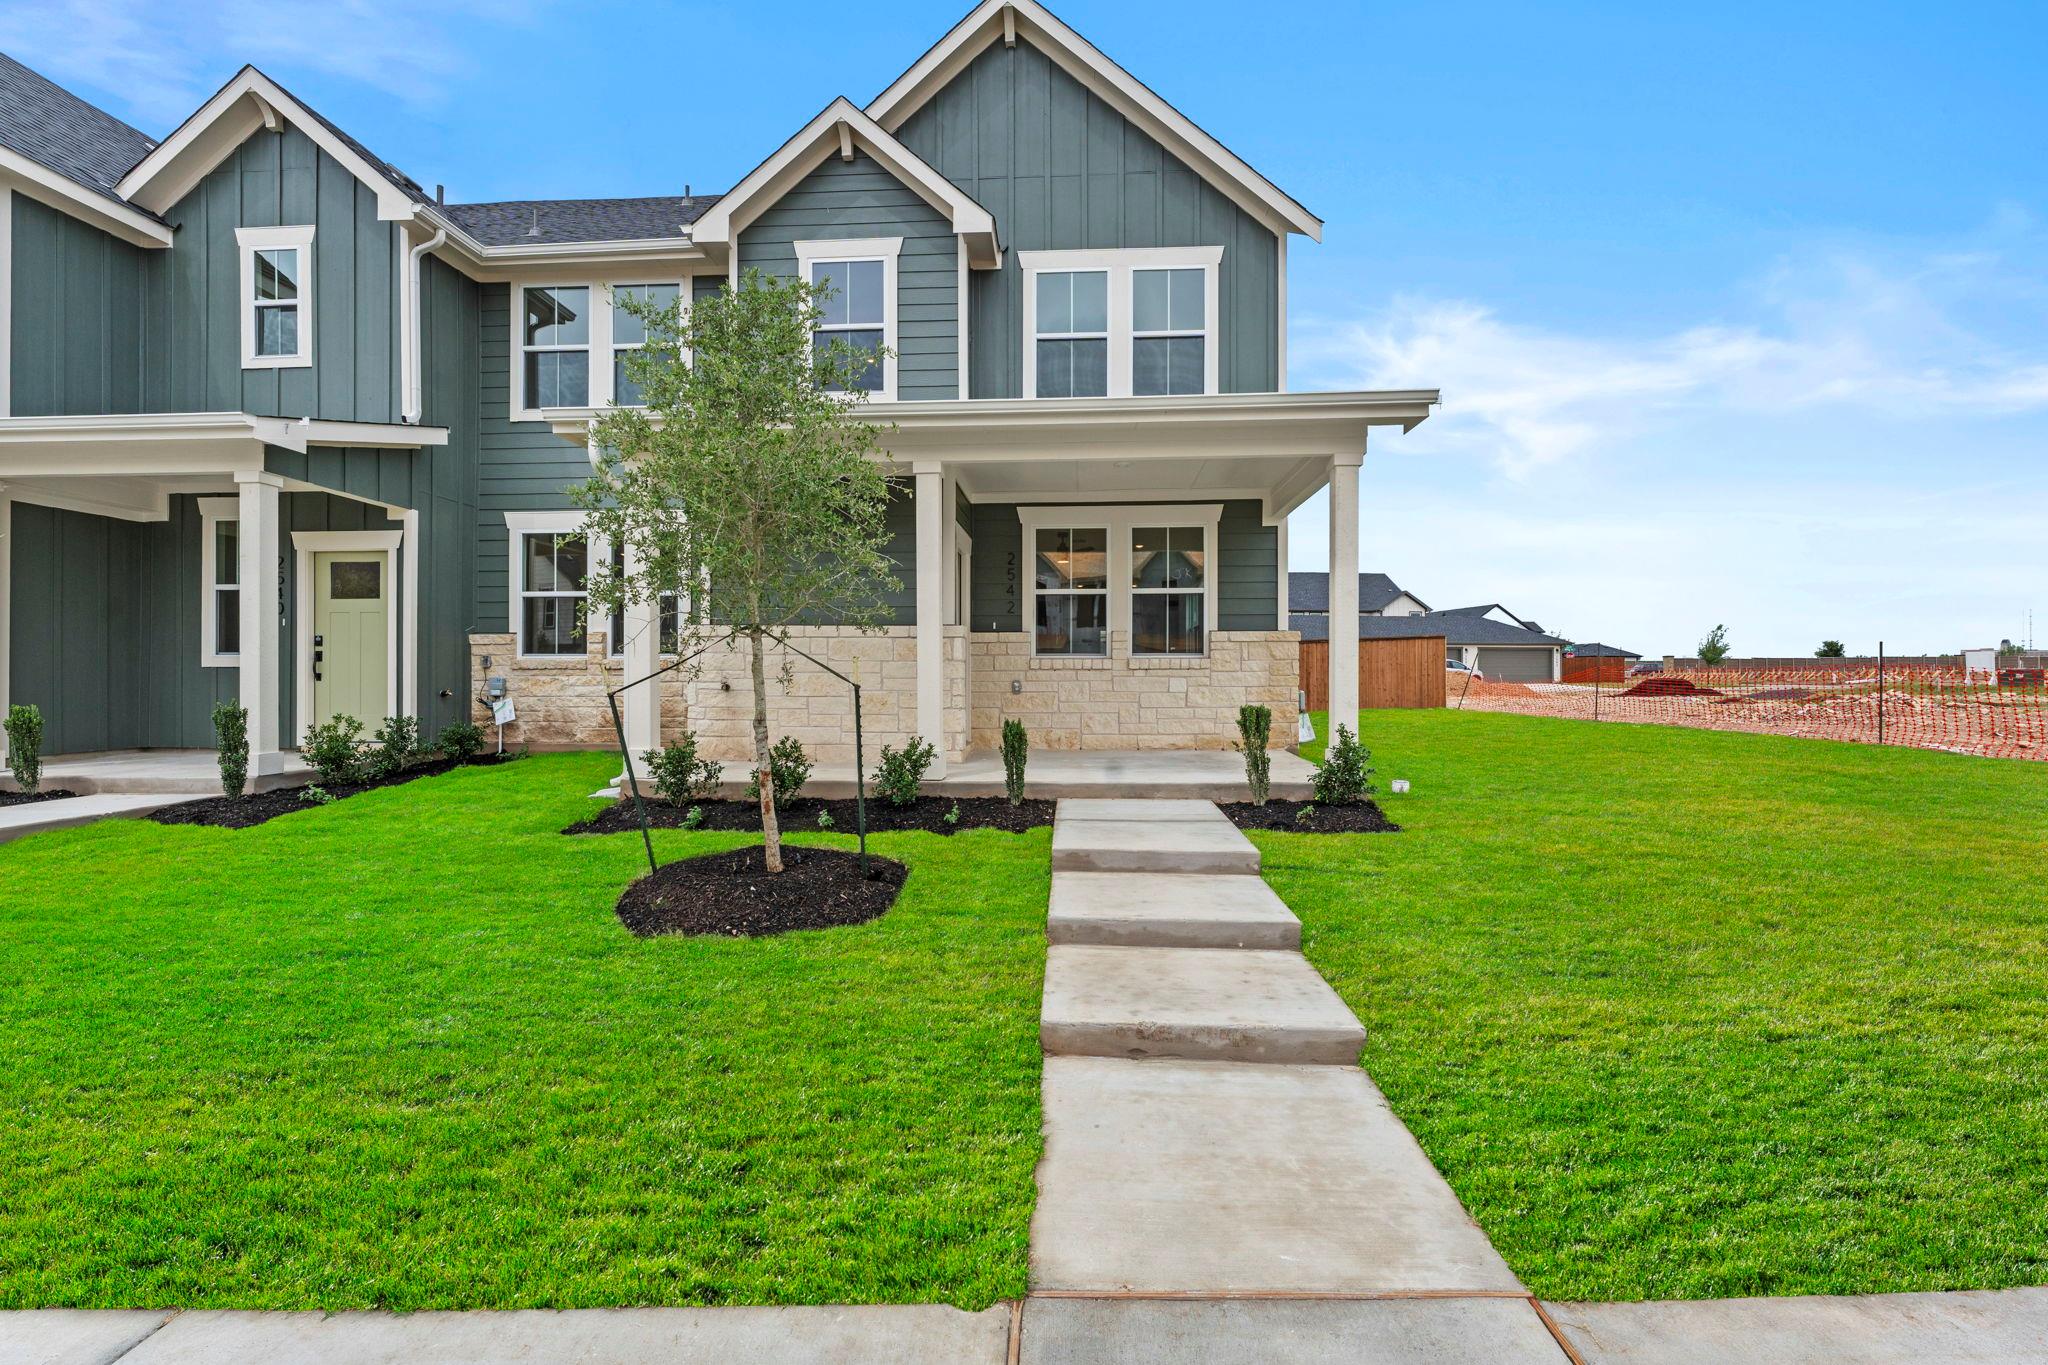
Picture yourself coming home to the Crosshaven, a beautifully designed two-story home nestled in the desirable Avery Centre community in Round Rock, TX. Offering 1,757 square feet, 3 bedrooms, 2.5 bathrooms, and a detached 2-car garage, this home is thoughtfully designed to give you the space you need while still feeling warm and welcoming. As you enter, you’ll be welcomed by an open concept living room and dining area, plus a convenient powder bathroom making it perfect for guests. The kitchen sits at the center of it all and features stainless steel appliances, spacious cabinets, and quartz kitchen countertops, making everything from quick weekday dinners to weekend entertaining feel easy and enjoyable. To enhance your comfort, this home features foam insulation in the walls to help reduce noise, providing a quieter and more peaceful environment. The primary bedroom is located just off the kitchen and includes an attached bathroom with double vanity sinks, a walk-in shower and a generous walk-in closet. Upstairs, you’ll find two additional bedrooms, a full bathroom, and a large loft ideal for cozy movie nights, game nights, or simply a flexible space that grows with your lifestyle. Enjoy a low-maintenance lifestyle with a covered patio and yard designed for ease. Your front yard is taken care of by the HOA, and the backyard features turf, allowing you more time to relax and less time on upkeep.
Description provided by the listing brokerage.
Facts
- Property type
- Residential · Single Family Residence
- Year built
- 2026
- Lot size
- 0.12 acres
- Living area
- 1,757 sq ft
- Price per sq ft
- $178
- Bathrooms
- 2 full, 1 half
- Garage
- 2 spaces
- HOA
- $336 (quarterly)
- Annual taxes
- $1,304
- County
- Williamson
- Neighborhood
- Avery Centre East Ph 1 Secs 4
- School district
- Round Rock ISD
- Schools
- Redbud · Hopewell · Stony Point
Features
- Roof
- Composition
- View
- See Remarks
- Sewer
- Public Sewer
- Levels
- Two
- Cooling
- Central Air
- Fencing
- Back Yard
- Heating
- Central
- Flooring
- Tile, Vinyl
- Utilities
- Electricity Available, Water Available
- Appliances
- Dishwasher, Disposal, Microwave, Free-Standing Electric Oven
- Lot
- See Remarks
- Water
- Public
- Pool
- None
- Horse amenities
- None
- Windows
- See Remarks
- Parking
- Garage
- Exterior
- See Remarks
- Interior
- Ceiling Fan(s), Eat-in Kitchen, Walk-In Closet(s)
- Community
- See Remarks
- Foundation
- Slab
- Waterfront
- None
- Energy efficiency
- Other/See Remarks
- Accessibility
- See Remarks
- Construction
- Cement Siding, Vinyl Siding
- Patio & porch
- Covered
Location

 Listings courtesy of Unlock MLS as distributed by MLS GRID.
Based on information submitted to the MLS GRID as of November 15, 2026 at 4:26 PM CT. All data is obtained from various sources and may not have been verified by broker or MLS GRID. Supplied Open House Information is subject to change without notice. All information should be independently reviewed and verified for accuracy. Properties may or may not be listed by the office/agent presenting the information.
IDX information is provided exclusively for consumers' personal, non-commercial use, and may not be used for any purpose other than to identify prospective properties consumers may be interested in purchasing. The data is deemed reliable but is not guaranteed by MLS GRID, and its use may be subject to an end user license agreement prescribed by the applicable MLS. Some IDX listings have been excluded from this website. Any use or search of this website other than by a consumer looking to purchase or lease real estate is prohibited. Terms of use