
Under contract
$1,599,000
561 Broken Bit Trl
Dripping Springs, TX 78620
- 3 beds
- 5 baths
- 3,352 sq ft
- 12.9 acres
Listing courtesy of Compass RE Texas, LLC · (512) 575-3644 · MLS# 1239855 · Status: Active Under Contract
About this home
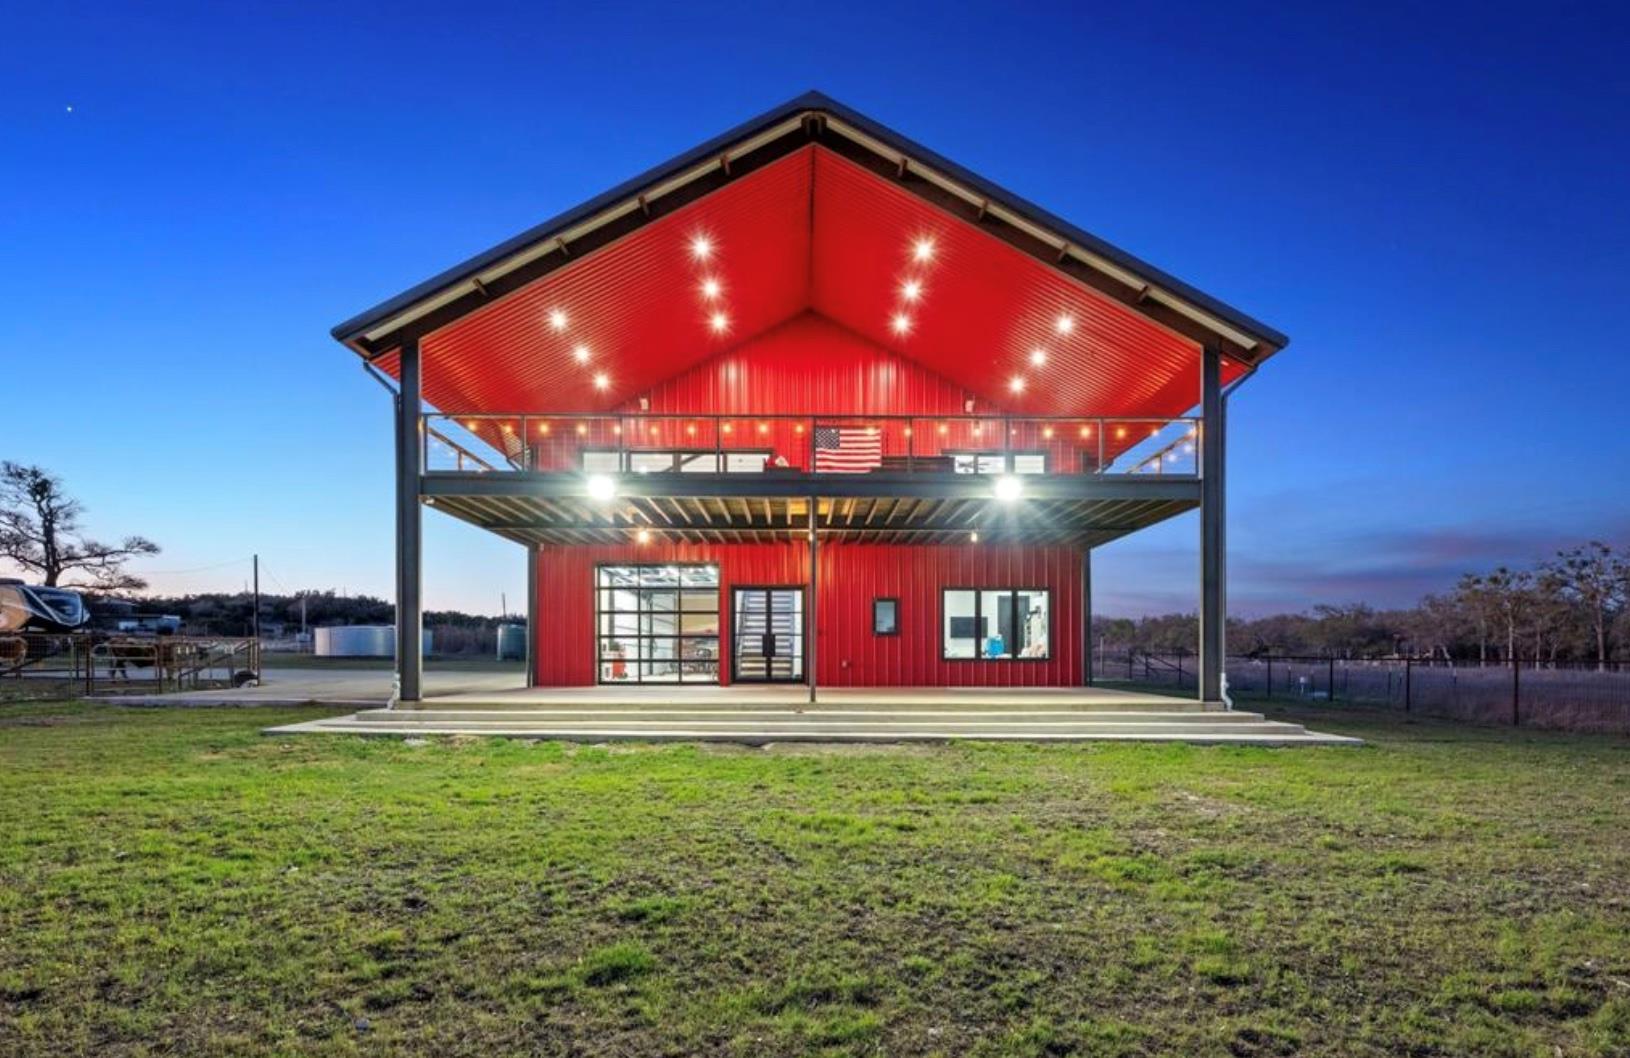
Set on 12.938 AG exempt acres with sweeping Hill Country views, this exceptional 4,950 sq. ft. barndominium combines impressive craftsmanship, expansive living and incredible functionality. Majestic oaks frame the property, while a 5 ft no step pipe fence fully encloses the acreage, creating a beautiful setting ready for horses, livestock or simply enjoying the privacy and open space. The residence offers 3,352 sq. ft. of thoughtfully designed living space plus a climate controlled 6 car garage and loft with flexibility for an office, guest retreat, gym or additional living area. Inside, soaring spaces, expansive windows, hickory wood floors and abundant natural light create a warm and inviting atmosphere. The gourmet kitchen anchors the open living area with an oversized quartz island with seating for 10, premium appliances and a dedicated coffee and bar station. The primary suite is a private retreat featuring a spa inspired bath with soaking tub, dual head walk in shower and separate closets. Each guest bedroom offers its own private bath and walk in closet, while laundry facilities on both levels add everyday convenience. Designed to embrace the Hill Country setting, two expansive 900 sq. ft. patios and decks provide incredible spaces for entertaining, relaxing and taking in the views, sunsets and breezes. Built with substantial 12 and 16 inch I beam steel framing, the property also features a 30,000 plus gallon rainwater collection system supplemented by a well, dual 500 gallon propane tanks, foam insulation, energy efficient fiberglass windows and whole home networking with smart home capabilities. Additional features include a full bath in the shop, durable coated flooring and plumbing for a future dog wash station. A rare opportunity offering nearly 13 acres, AG exemption, exceptional views, impressive infrastructure and a truly versatile Hill Country lifestyle.
Description provided by the listing brokerage.
Facts
- Property type
- Residential · Single Family Residence
- Year built
- 2022
- Lot size
- 12.9 acres
- Living area
- 3,352 sq ft
- Price per sq ft
- $477
- Bathrooms
- 4 full, 1 half
- Garage
- 6 spaces
- Annual taxes
- $6,204
- County
- Hays
- Neighborhood
- A0101 A0101 - JOHN CASSADY SURVEY
- School district
- Dripping Springs ISD
- Schools
- Walnut Springs · Dripping Springs Middle · Dripping Springs
Features
- Roof
- Metal
- View
- Hill Country, Panoramic
- Sewer
- Aerobic Septic
- Levels
- Two
- Cooling
- Central Air, Electric, Humidity Control
- Fencing
- Cross Fenced, Fenced, Full, Livestock, Perimeter, Pipe, Wire
- Heating
- Central, Electric, Humidity Control
- Flooring
- Concrete, No Carpet, Tile, Wood
- Utilities
- Electricity Connected, Propane, Water Connected
- Appliances
- Bar Fridge, Convection Oven, Dishwasher, Disposal, ENERGY STAR Qualified Appliances, Exhaust Fan, Microwave, Free-Standing Electric Oven, Double Oven, Free-Standing Gas Range, RNGHD, Self Cleaning Oven, Stainless Steel Appliance(s), Tankless Water Heater, Wine Refrigerator
- Lot
- Agricultural, Back Yard, Farm, Front Yard, Private Maintained Road, Trees-Large (Over 40 Ft), Many Trees, Trees-Medium (20 Ft - 40 Ft), Views
- Water
- Private, Well, See Remarks
- Pool
- None
- Horse amenities
- Pasture
- Windows
- Double Pane Windows, ENERGY STAR Qualified Windows, Low-Emissivity Windows, Screens
- Parking
- Asphalt, Direct Access, Door-Multi, Driveway, Garage, Garage Door Opener, Garage Faces Side, Heated Garage, Inside Entrance, Lighted, Oversized, Workshop in Garage
- Exterior
- Electric Car Plug-in, Exterior Steps, Gutters Full, Lighting
- Interior
- Bar, Ceiling Fan(s), Ceiling-High, Granite Counters, Quartz Counters, Double Vanity, Kitchen Island, Multiple Living Areas, Open Floorplan, Pantry, Recessed Lighting, Smart Home, Smart Thermostat, Soaking Tub, Sound System, Two Primary Closets, Walk-In Closet(s), Wired for Data, Wired for Sound
- Community
- None
- Foundation
- Concrete Perimeter, Slab
- Waterfront
- None
- Energy efficiency
- Appliances, HVAC, Insulation, Thermostat, Water Heater, Windows
- Accessibility
- None
- Construction
- Asphalt, Concrete, Frame, Glass, Spray Foam Insulation, Metal Siding
- Patio & porch
- Covered, Deck, Front Porch, Patio
Location

 Listings courtesy of Unlock MLS as distributed by MLS GRID.
Based on information submitted to the MLS GRID as of November 15, 2026 at 4:12 PM CT. All data is obtained from various sources and may not have been verified by broker or MLS GRID. Supplied Open House Information is subject to change without notice. All information should be independently reviewed and verified for accuracy. Properties may or may not be listed by the office/agent presenting the information.
IDX information is provided exclusively for consumers' personal, non-commercial use, and may not be used for any purpose other than to identify prospective properties consumers may be interested in purchasing. The data is deemed reliable but is not guaranteed by MLS GRID, and its use may be subject to an end user license agreement prescribed by the applicable MLS. Some IDX listings have been excluded from this website. Any use or search of this website other than by a consumer looking to purchase or lease real estate is prohibited. Terms of use