
For sale
$550,000
1419 Cloverleaf Dr
Austin, TX 78723
- 3 beds
- 2 baths
- 1,563 sq ft
- 0.23 acres
Listing courtesy of Keller Williams Realty · (512) 448-4111 · MLS# 1239105 · Status: Active
About this home
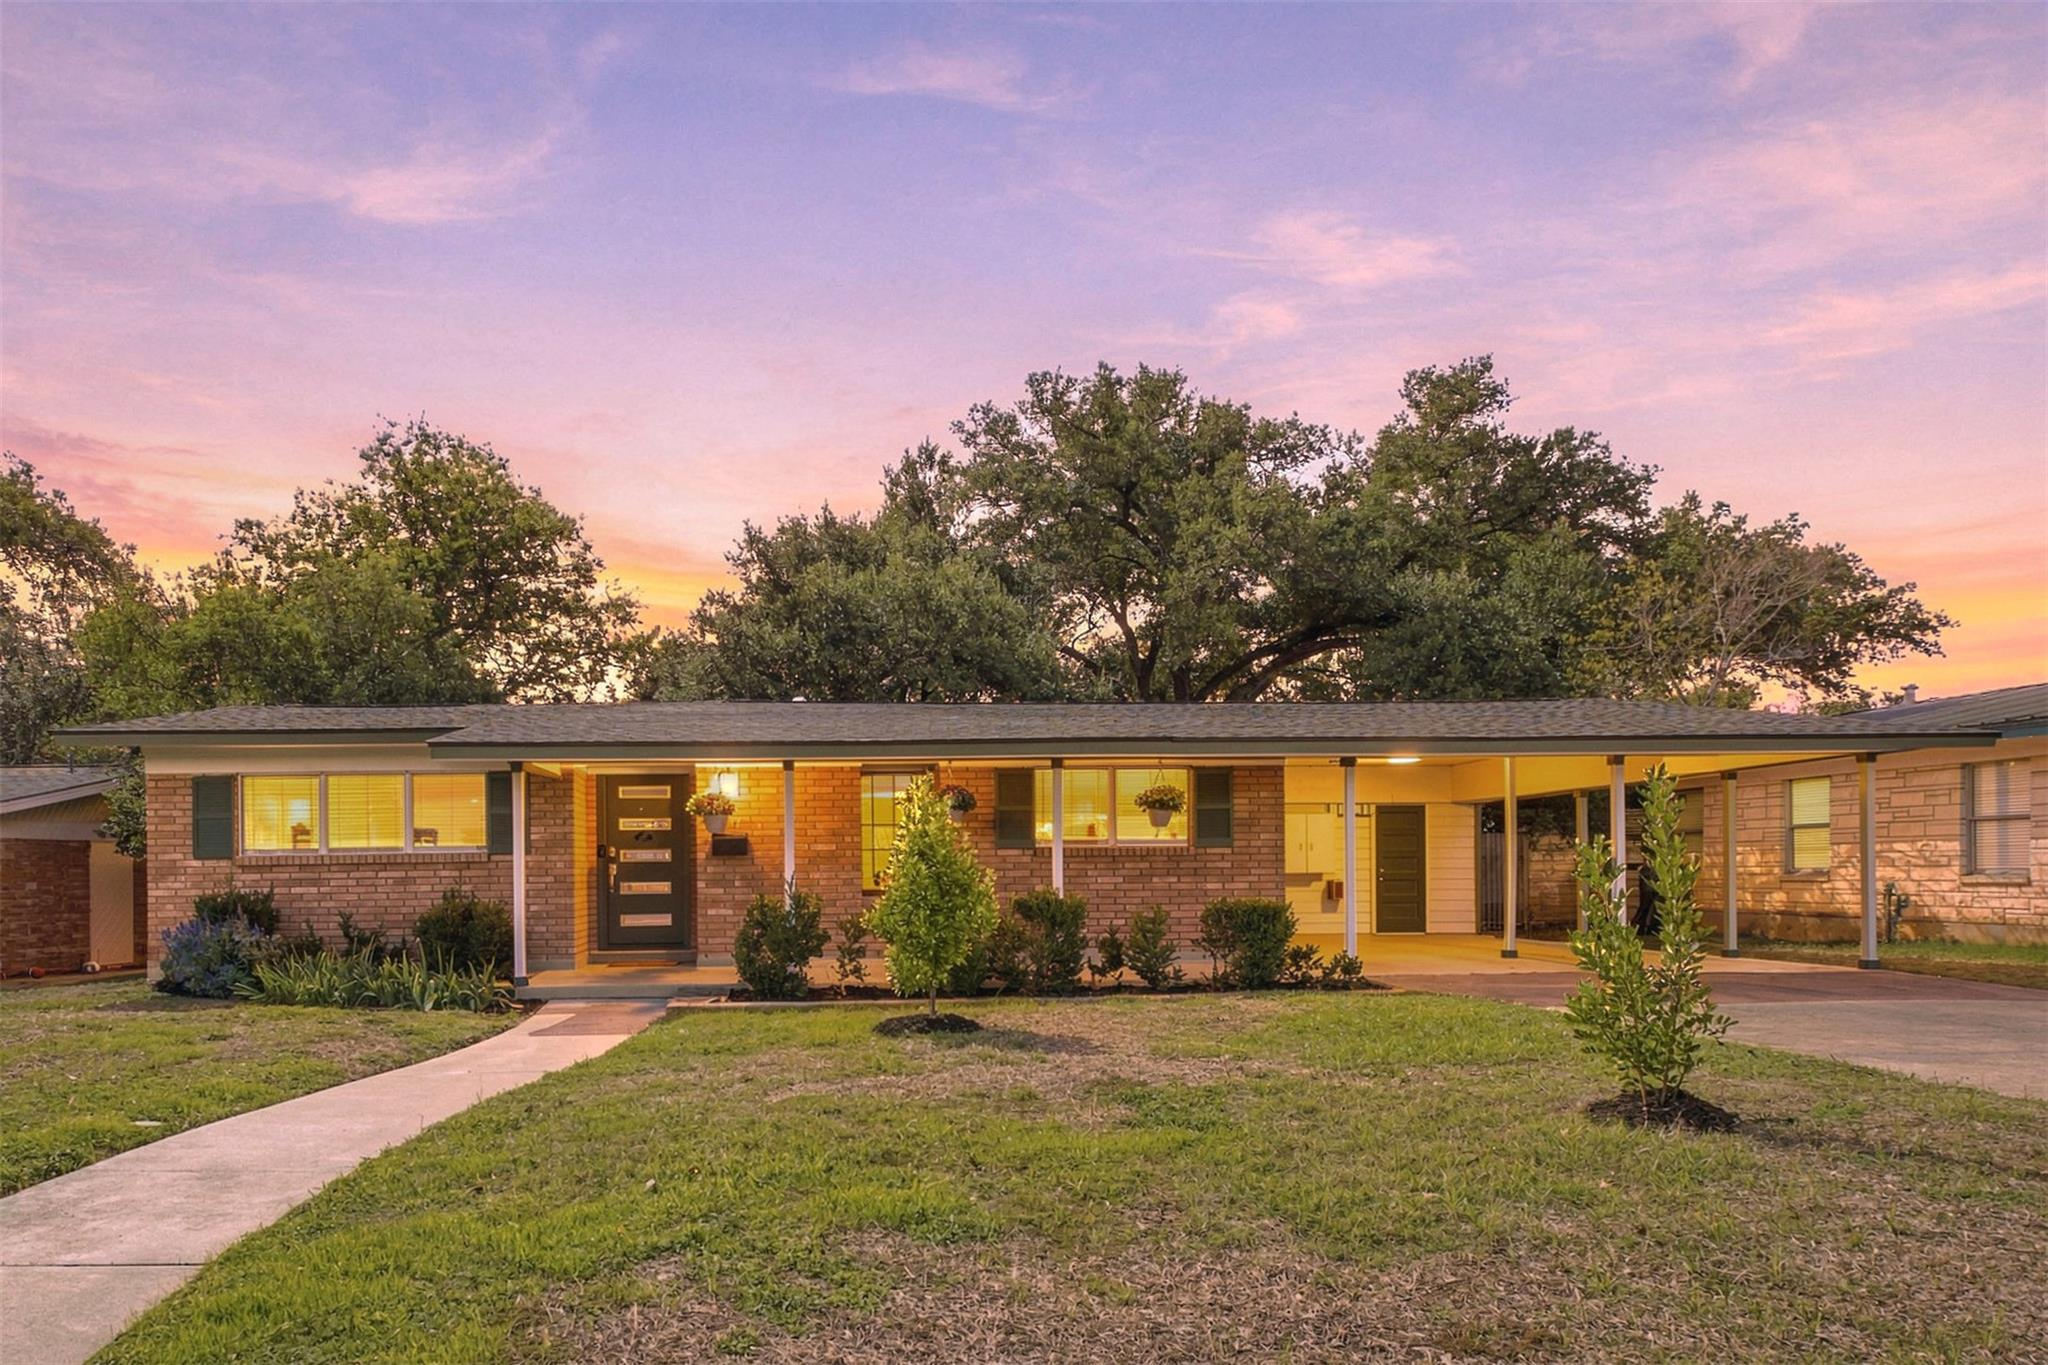
Timeless Mid-Century Modern Charm in the Heart of Windsor Park! Welcome to this classic 1955 mid-century ranch home in desirable Windsor Park. Maintained with exceptional pride of ownership by only two owners, this 3-bedroom, 2-bathroom residence offers 1,563 sq ft of thoughtful living space featuring two distinct living areas and a dining space. Vintage architectural details include original hardwood floors, classic louvered windows, and a double carport. The freshly painted interior makes this home move-in ready. Enjoy peace of mind with extensive system upgrades: a 2022 roof replacement, newer HVAC system, newer water heater, and double-pane energy-efficient windows. Comprehensive plumbing updates include a new PVC sewer line to the street, a new shut-off and pressure-regulating valve, partial cast-iron replacement, and a utility room effluent pump. Situated on a flat lot of nearly a quarter acre, the sprawling backyard offers a stone patio anchored by a majestic oak tree—perfect for outdoor dining and relaxing. All appliances convey with the sale. Bartholomew District Park with all of its amenities is just a few blocks away, as is the Mueller development. Convenient central Austin location just minutes to UT and Downtown Austin, with quick access to IH-35 and US 290.
Description provided by the listing brokerage.
Facts
- Property type
- Residential · Single Family Residence
- Year built
- 1955
- Lot size
- 0.23 acres
- Living area
- 1,563 sq ft
- Price per sq ft
- $352
- Bathrooms
- 2 full, 0 half
- Annual taxes
- $9,489
- County
- Travis
- Neighborhood
- Delwood 04 Sec B
- School district
- Austin ISD
- Schools
- Blanton · Lamar (Austin ISD) · Northeast Early College
Features
- Roof
- Composition
- View
- None
- Sewer
- Public Sewer
- Levels
- One
- Cooling
- Central Air, Electric
- Fencing
- Back Yard, Chain Link, Privacy, Wood
- Heating
- Central, Natural Gas
- Flooring
- Tile, Wood
- Utilities
- Above Ground, Electricity Connected, High Speed Internet, Natural Gas Connected, Phone Available, Sewer Connected, Water Connected
- Appliances
- Dishwasher, Disposal, Dryer, Gas Range, Microwave, Refrigerator, Washer, Water Heater
- Lot
- Back Yard, Flag Lot, Front Yard, Level, Trees-Large (Over 40 Ft)
- Water
- Public
- Pool
- None
- Horse amenities
- None
- Windows
- See Remarks, Blinds, Double Pane Windows
- Parking
- Attached Carport, Driveway
- Exterior
- None
- Interior
- Breakfast Bar, Ceiling Fan(s), Quartz Counters, Crown Molding, Multiple Living Areas, Open Floorplan, Primary Bedroom on Main, Recessed Lighting, Storage
- Community
- None
- Foundation
- Slab
- Waterfront
- None
- Energy efficiency
- None
- Accessibility
- None
- Construction
- Brick Veneer
- Patio & porch
- Front Porch, Patio, Rear Porch
Location

 Listings courtesy of Unlock MLS as distributed by MLS GRID.
Based on information submitted to the MLS GRID as of November 15, 2026 at 3:53 PM CT. All data is obtained from various sources and may not have been verified by broker or MLS GRID. Supplied Open House Information is subject to change without notice. All information should be independently reviewed and verified for accuracy. Properties may or may not be listed by the office/agent presenting the information.
IDX information is provided exclusively for consumers' personal, non-commercial use, and may not be used for any purpose other than to identify prospective properties consumers may be interested in purchasing. The data is deemed reliable but is not guaranteed by MLS GRID, and its use may be subject to an end user license agreement prescribed by the applicable MLS. Some IDX listings have been excluded from this website. Any use or search of this website other than by a consumer looking to purchase or lease real estate is prohibited. Terms of use