
For sale
$745,000
119 Saddle Ct
Bastrop, TX 78602
- 3 beds
- 2 baths
- 1,766 sq ft
- 3.37 acres
Listing courtesy of Realty of America, LLC · (512) 788-9495 · MLS# 1236058 · Status: Active
About this home
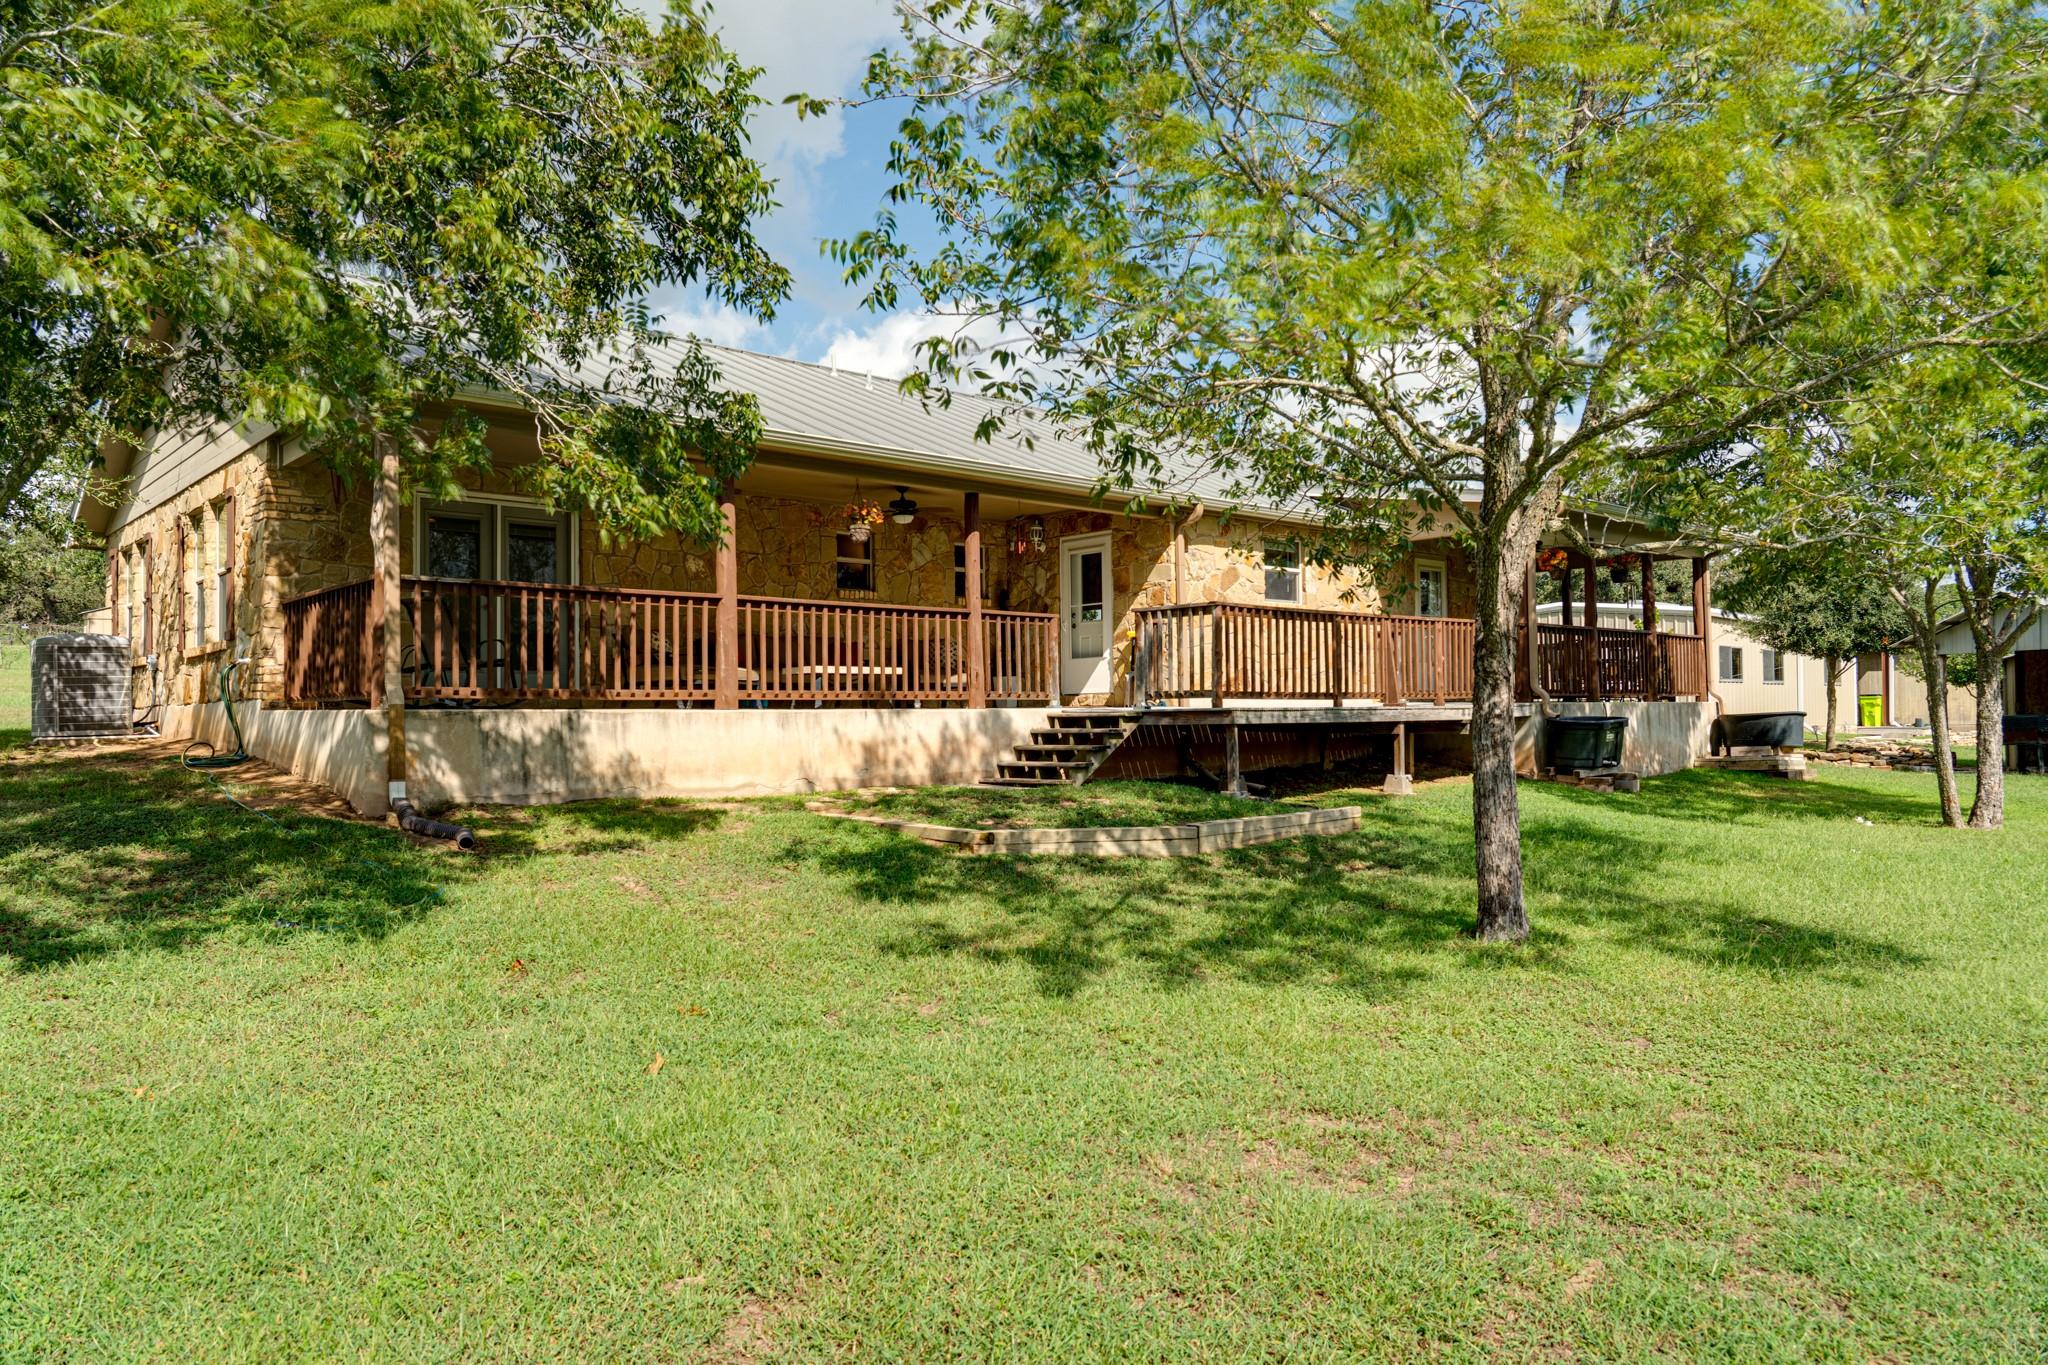
Step inside this inviting 2012-built home in Bastrop’s Circle D community and discover a peaceful retreat situated on approximately 3.37 acres. The single-story layout offers 1,766 square feet with three bedrooms and two full bathrooms, featuring an open floor plan filled with thoughtful details including tile flooring, recessed lighting, ceiling fans, granite countertops, a breakfast bar, and a spacious primary suite on the main level with a walk-in closet and double vanity. The kitchen comes equipped with a dishwasher, microwave, and oven, while the home’s expansive covered porch and elevated setting create the perfect place to relax and take in panoramic views of the surrounding property and pond. Outside, enjoy a private yard with native landscaping, exterior storage, RV access and parking, a carport, and plenty of room to embrace the tranquility of acreage living. Located in Bastrop ISD and offering a balance of privacy, space, and accessibility, this property delivers an inviting Texas country lifestyle just outside the heart of Bastrop.
Description provided by the listing brokerage.
Facts
- Property type
- Residential · Single Family Residence
- Year built
- 2012
- Lot size
- 3.37 acres
- Living area
- 1,766 sq ft
- Price per sq ft
- $422
- Bathrooms
- 2 full, 0 half
- Garage
- 2 spaces
- HOA
- $125 (annually)
- Annual taxes
- $10,747
- County
- Bastrop
- Neighborhood
- Circle D
- School district
- Bastrop ISD
- Schools
- Emile · Bastrop · Bastrop
Features
- Roof
- Metal
- View
- Panoramic, Pond
- Sewer
- Septic Tank
- Levels
- One
- Cooling
- Central Air
- Fencing
- None
- Heating
- Ceiling
- Flooring
- Tile
- Utilities
- Electricity Connected, Sewer Connected
- Appliances
- Dishwasher, Microwave, Oven
- Lot
- Corner Lot, Native Plants
- Water
- Private
- Pool
- None
- Horse amenities
- None
- Windows
- Blinds, Screens
- Parking
- Carport, RV Access/Parking
- Exterior
- Exterior Steps, Private Yard
- Interior
- Breakfast Bar, Ceiling Fan(s), Granite Counters, Open Floorplan, Primary Bedroom on Main, Recessed Lighting, Walk-In Closet(s)
- Community
- None
- Foundation
- Slab
- Waterfront
- Pond
- Energy efficiency
- None
- Accessibility
- None
- Construction
- Stone
- Patio & porch
- Covered, Front Porch, Side Porch
Location

 Listings courtesy of Unlock MLS as distributed by MLS GRID.
Based on information submitted to the MLS GRID as of November 15, 2026 at 4:10 PM CT. All data is obtained from various sources and may not have been verified by broker or MLS GRID. Supplied Open House Information is subject to change without notice. All information should be independently reviewed and verified for accuracy. Properties may or may not be listed by the office/agent presenting the information.
IDX information is provided exclusively for consumers' personal, non-commercial use, and may not be used for any purpose other than to identify prospective properties consumers may be interested in purchasing. The data is deemed reliable but is not guaranteed by MLS GRID, and its use may be subject to an end user license agreement prescribed by the applicable MLS. Some IDX listings have been excluded from this website. Any use or search of this website other than by a consumer looking to purchase or lease real estate is prohibited. Terms of use