
For sale
$825,000
Lot 204 Cedar Mountain Cedar Mountain Dr
Marble Falls, TX 78654
- 4 beds
- 4 baths
- 2,484 sq ft
- 2 acres
Listing courtesy of Keller Williams - Lake Travis · (512) 263-9090 · MLS# 1232179 · Status: Active
About this home
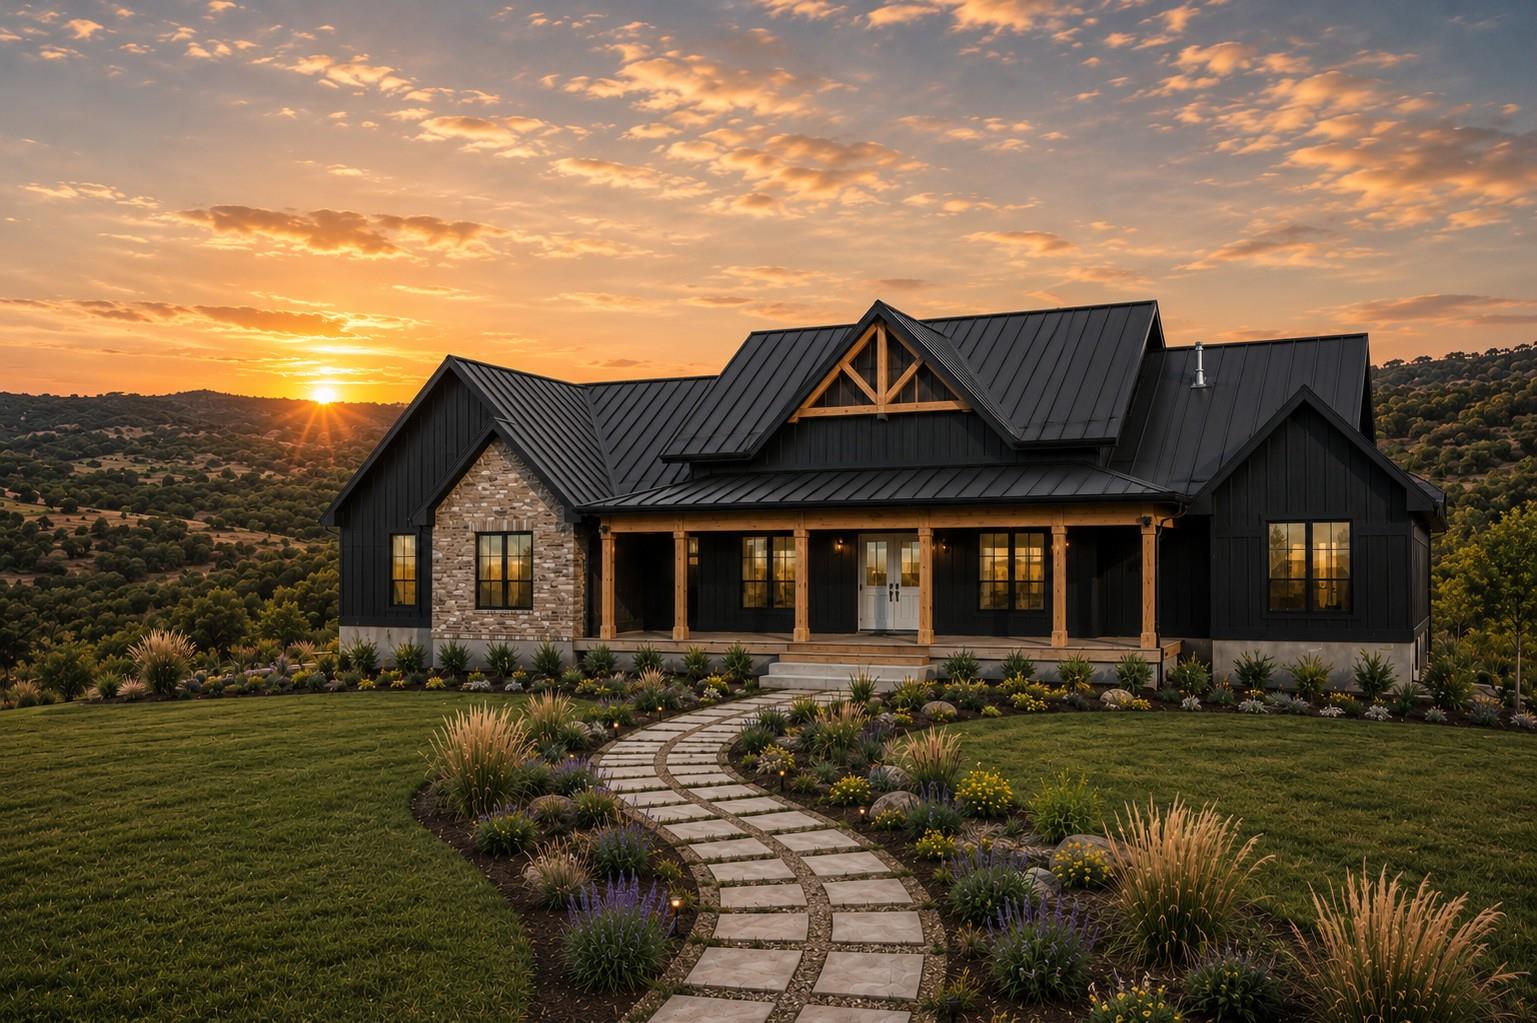
“To Be Built”-Don't miss your chance to own a beautiful new construction home with the "Alpine" floorplan by G.J. Gardner Homes-Marble Falls. This design maximizes the potential of a 2 acre lot located in Summit Springs subdivision. Please note the lot is sold separately and you can find more details in MLS 4747379. The anticipated completion is 2027. Designed with the evolving needs of growing families in mind, the Alpine redefines ranch-style living. This expansive single-story home features clever zoning, with a secluded master wing and dedicated kids’/guest bedrooms. The floor plan is flexible, allowing you to make modifications to suit your preferences. All contractual arrangements will be documented using the G.J. Gardner Homes builder Contract. Summit Springs a gated community is dedicated to preserving the Black Buck Antelope, and each homesite enjoys an wildlife exemption, adding to the unique charm of this community. Situated between the charming towns of Spicewood and Marble Falls, Summit Springs offers the best of both worlds.
Description provided by the listing brokerage.
Facts
- Property type
- Residential · Single Family Residence
- Year built
- 2027
- Lot size
- 2 acres
- Living area
- 2,484 sq ft
- Price per sq ft
- $332
- Bathrooms
- 3 full, 1 half
- Garage
- 3 spaces
- HOA
- $737 (annually)
- Annual taxes
- $1,180
- County
- Burnet
- Neighborhood
- Summit Spgs
- School district
- Marble Falls ISD
- Schools
- Spicewood (Marble Falls ISD) · Marble Falls · Marble Falls
Features
- Roof
- Composition
- View
- Hill Country, Trees/Woods
- Sewer
- Septic Needed
- Levels
- One
- Cooling
- Central Air
- Fencing
- None
- Heating
- Central
- Flooring
- Carpet, Tile
- Utilities
- Electricity Available, Propane Needed, Sewer Available, Underground Utilities, Water Available
- Appliances
- Dishwasher, Disposal, Electric Range, Exhaust Fan, Microwave, Plumbed For Ice Maker, RNGHD
- Lot
- Few Trees, Interior Lot, Sloped Down
- Water
- Private
- Pool
- None
- Horse amenities
- None
- Windows
- Double Pane Windows, Low-Emissivity Windows
- Parking
- Garage, Garage Door Opener
- Exterior
- Lighting
- Interior
- Breakfast Bar, Ceiling Fan(s), Beamed Ceilings, Ceiling-High, Ceiling-Vaulted, Quartz Counters, Double Vanity, Entrance Foyer, Kitchen Island, Open Floorplan, Pantry, Primary Bedroom on Main, Recessed Lighting, Study/Home Office, Walk-In Closet(s)
- Community
- Cluster Mailbox, Gated
- Foundation
- Slab
- Waterfront
- Creek, Dry/Seasonal
- Energy efficiency
- None
- Accessibility
- None
- Construction
- HardiPlank Type, Board & Batten Siding
- Patio & porch
- Front Porch, Rear Porch
Location

 Listings courtesy of Unlock MLS as distributed by MLS GRID.
Based on information submitted to the MLS GRID as of November 15, 2026 at 3:14 PM CT. All data is obtained from various sources and may not have been verified by broker or MLS GRID. Supplied Open House Information is subject to change without notice. All information should be independently reviewed and verified for accuracy. Properties may or may not be listed by the office/agent presenting the information.
IDX information is provided exclusively for consumers' personal, non-commercial use, and may not be used for any purpose other than to identify prospective properties consumers may be interested in purchasing. The data is deemed reliable but is not guaranteed by MLS GRID, and its use may be subject to an end user license agreement prescribed by the applicable MLS. Some IDX listings have been excluded from this website. Any use or search of this website other than by a consumer looking to purchase or lease real estate is prohibited. Terms of use