
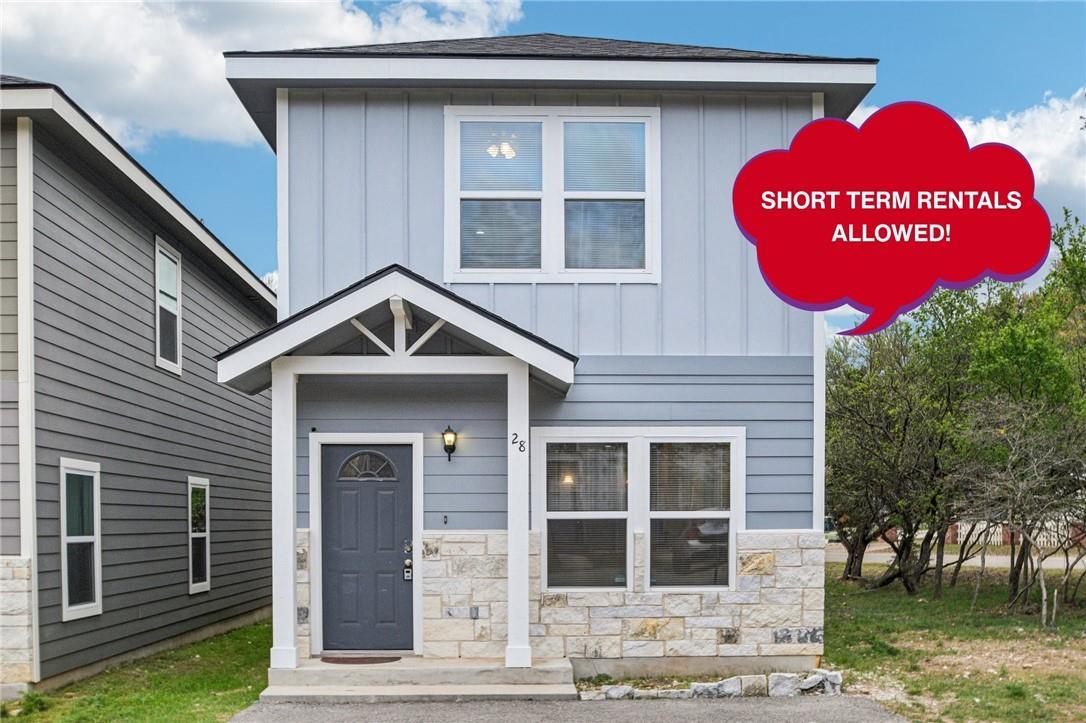
For sale
$264,990
28 Deer Ridge Rd
Wimberley, TX 78676
- 3 beds
- 3 baths
- 1,470 sq ft
- 0.06 acres
Listing courtesy of Keller Williams City-View · (210) 696-9996 · MLS# 1230845 · Status: Active
About this home
***Up to 2% lender incentive offered with use of seller's preferred in-house lender. Incentive may be applied toward buyer closing costs and/or rate buy-down, subject to lender approval and buyer qualification. Seller will consider offers contingent upon the sale of the buyer's current property, subject to the terms of the offer and seller approval!*** Welcome to this beautifully maintained home offering modern design, comfort, and convenience. This light, bright, and airy two-story residence features 3 spacious bedrooms located upstairs and 2.5 well-appointed bathrooms, providing a functional layout perfect for everyday living. Step inside to an open-concept floor plan filled with natural light, stylish finishes, and durable flooring throughout the main living areas. The modern kitchen showcases sleek cabinetry, stainless steel appliances, ample counter space that flows seamlessly into the living and dining areas. Upstairs, the private primary suite offers a comfortable retreat, while two additional bedrooms provide plenty of additional space. Situated on a low-maintenance micro-lot, the fenced backyard offers just the right amount of outdoor space without extensive upkeep. Conveniently located near Jacob’s Well and just a short drive to local shopping, dining, and Hill Country attractions, this home offers the perfect balance of modern living and scenic surroundings. Schedule your showing today!
Description provided by the listing brokerage.
Facts
- Property type
- Residential · Single Family Residence
- Year built
- 2021
- Lot size
- 0.06 acres
- Living area
- 1,470 sq ft
- Price per sq ft
- $180
- Bathrooms
- 2 full, 1 half
- HOA
- $120 (annually)
- Annual taxes
- $5,342
- County
- Hays
- Neighborhood
- Woodcreek Sec 9A
- School district
- Wimberley ISD
- Schools
- Jacobs Well · Danforth · Wimberley
Features
- Roof
- Asphalt
- View
- Neighborhood
- Sewer
- Public Sewer
- Levels
- Two
- Cooling
- Central Air
- Fencing
- Fenced, Wood
- Heating
- Electric
- Flooring
- Carpet, Tile
- Utilities
- Cable Available, Electricity Available, Water Available
- Appliances
- Built-In Electric Oven, Dishwasher, Microwave
- Lot
- Back Yard
- Water
- Public
- Pool
- None
- Horse amenities
- None
- Windows
- Blinds
- Parking
- Driveway
- Exterior
- Private Yard
- Interior
- Ceiling Fan(s), Granite Counters, Double Vanity, Eat-in Kitchen
- Community
- Dog Park, Park, Picnic Area, Playground, Trail(s)
- Foundation
- Slab
- Waterfront
- None
- Energy efficiency
- None
- Accessibility
- None
- Construction
- HardiPlank Type, Stone
- Patio & porch
- Covered
Location

 Listings courtesy of Unlock MLS as distributed by MLS GRID.
Based on information submitted to the MLS GRID as of November 15, 2026 at 4:09 PM CT. All data is obtained from various sources and may not have been verified by broker or MLS GRID. Supplied Open House Information is subject to change without notice. All information should be independently reviewed and verified for accuracy. Properties may or may not be listed by the office/agent presenting the information.
IDX information is provided exclusively for consumers' personal, non-commercial use, and may not be used for any purpose other than to identify prospective properties consumers may be interested in purchasing. The data is deemed reliable but is not guaranteed by MLS GRID, and its use may be subject to an end user license agreement prescribed by the applicable MLS. Some IDX listings have been excluded from this website. Any use or search of this website other than by a consumer looking to purchase or lease real estate is prohibited. Terms of use