
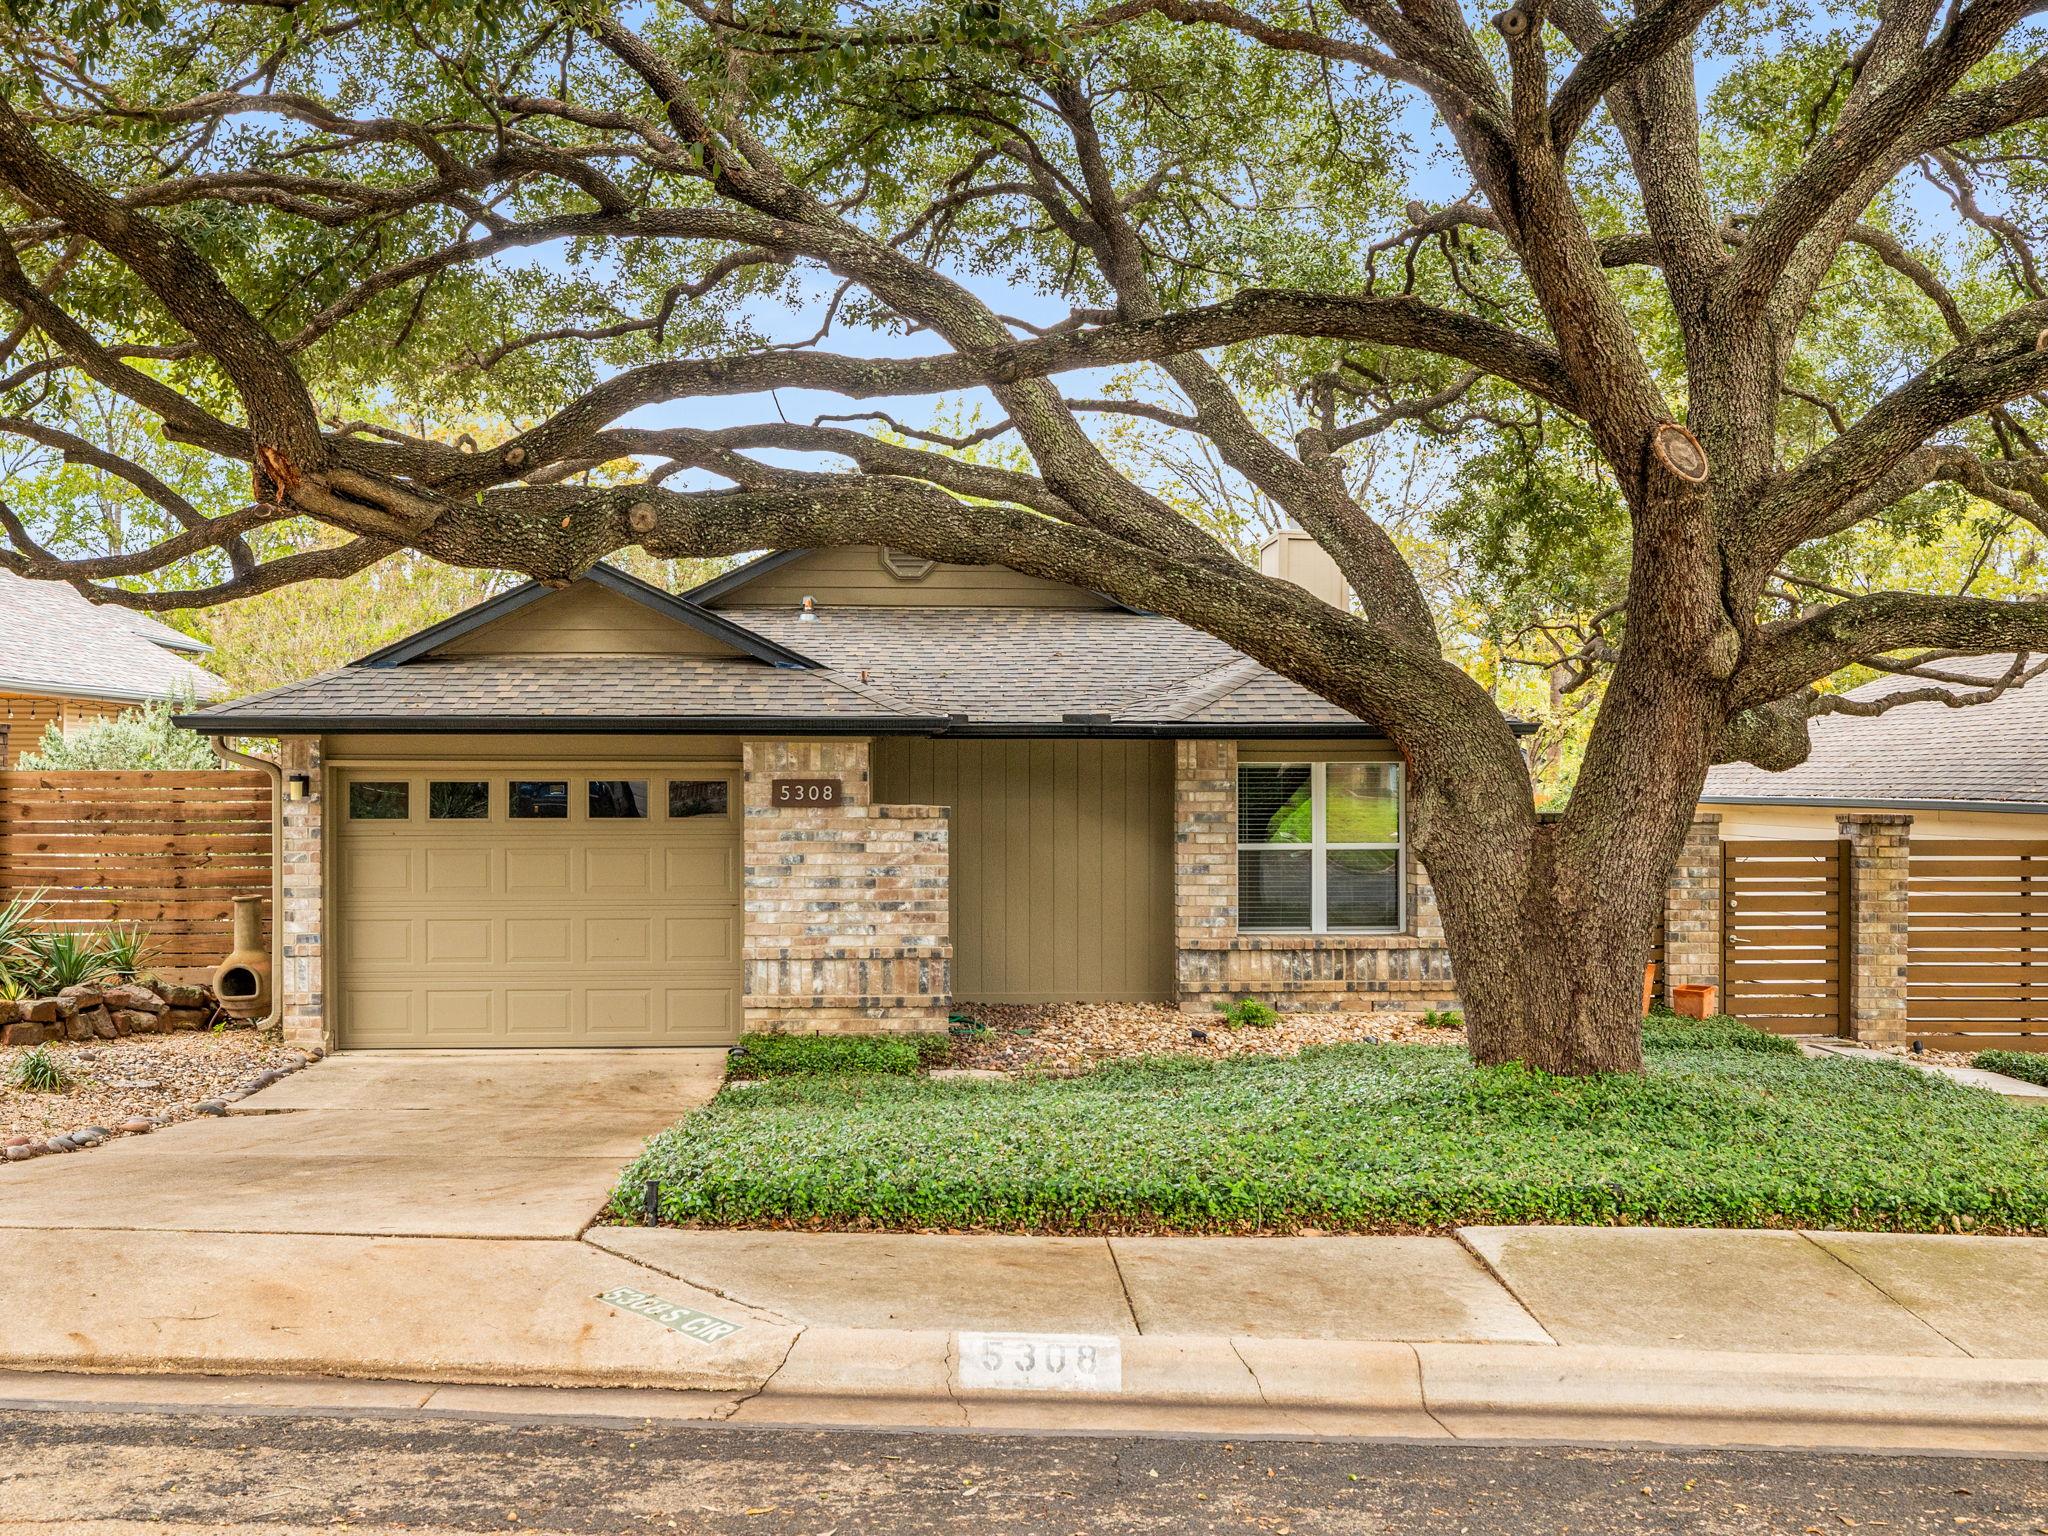
For sale
$399,500
5308 Summer Cir
Austin, TX 78741
- 2 beds
- 2 baths
- 1,096 sq ft
- 0.11 acres
Listing courtesy of Twelve Rivers Realty · (512) 588-1453 · MLS# 1225473 · Status: Active
About this home
Tucked away on Summer Circle, a quiet residential enclave in southeast Austin, this intimate home offers a welcome sense of retreat from the pace of the surrounding city. The property may also be purchased furnished, offering the possibility of settling in with ease. All appliances convey with the sale. With approximately 1,096 square feet, two bedrooms and two bathrooms, the residence is modest in scale, its appeal extending well beyond its interior. A shaded outdoor living space provides a natural extension of the home, inviting leisurely mornings over coffee, afternoons with a book, or evenings spent in the company of friends. Life on Summer Circle also benefits from a genuine sense of community. The neighborhood's intimate scale encourages familiarity among neighbors, while a communal swimming pool offers a welcome place to cool off during Austin's long summers and enjoy the shared amenities of this established residential enclave. Beyond this peaceful setting, the East Riverside corridor is experiencing a period of transformation. Nearby Project Catalyst, a proposed large-scale redevelopment, envisions a mixture of residential, commercial and public spaces that could further reshape this part of Austin. Summer Circle offers an appealing contrast: a quieter residential setting within reach of the city's evolving cultural and commercial landscape. A home of modest proportions but considerable appeal, where shaded outdoor spaces, shared amenities and the familiarity of an established neighborhood create an inviting alternative to conventional urban living.
Description provided by the listing brokerage.
Facts
- Property type
- Residential · Single Family Residence
- Year built
- 1984
- Lot size
- 0.11 acres
- Living area
- 1,096 sq ft
- Price per sq ft
- $365
- Bathrooms
- 2 full, 0 half
- Garage
- 1 spaces
- HOA
- $50 (monthly)
- Annual taxes
- $1,351
- County
- Travis
- Neighborhood
- Crossing Gardenhomes Ii The
- School district
- Del Valle ISD
- Schools
- Baty · Ojeda · Del Valle
Features
- Roof
- Shingle
- View
- Neighborhood
- Sewer
- Public Sewer
- Levels
- One
- Cooling
- Ceiling Fan(s)
- Fencing
- Fenced, Wood
- Heating
- Central, Natural Gas
- Flooring
- Carpet, Wood
- Utilities
- Electricity Connected, Sewer Connected
- Appliances
- Built-In Electric Oven, Built-In Electric Range, Built-In Gas Oven, Dishwasher, Dryer, Gas Cooktop, Gas Range, Microwave, Refrigerator, Washer
- Lot
- None
- Water
- Public
- Pool
- None
- Horse amenities
- None
- Windows
- Blinds, Drapes
- Parking
- Garage
- Exterior
- Garden, Gutters Full, Private Entrance, Private Yard
- Interior
- Ceiling Fan(s), Ceiling-Vaulted, Open Floorplan, Primary Bedroom on Main, Track Lighting
- Community
- Pool
- Fireplace
- Living Room
- Foundation
- Slab
- Waterfront
- None
- Energy efficiency
- None
- Accessibility
- Grip-Accessible Features
- Construction
- Brick, HardiPlank Type, Masonry – Partial, Vertical Siding
- Patio & porch
- Covered, Deck, Patio
Location

 Listings courtesy of Unlock MLS as distributed by MLS GRID.
Based on information submitted to the MLS GRID as of November 15, 2026 at 3:57 PM CT. All data is obtained from various sources and may not have been verified by broker or MLS GRID. Supplied Open House Information is subject to change without notice. All information should be independently reviewed and verified for accuracy. Properties may or may not be listed by the office/agent presenting the information.
IDX information is provided exclusively for consumers' personal, non-commercial use, and may not be used for any purpose other than to identify prospective properties consumers may be interested in purchasing. The data is deemed reliable but is not guaranteed by MLS GRID, and its use may be subject to an end user license agreement prescribed by the applicable MLS. Some IDX listings have been excluded from this website. Any use or search of this website other than by a consumer looking to purchase or lease real estate is prohibited. Terms of use