
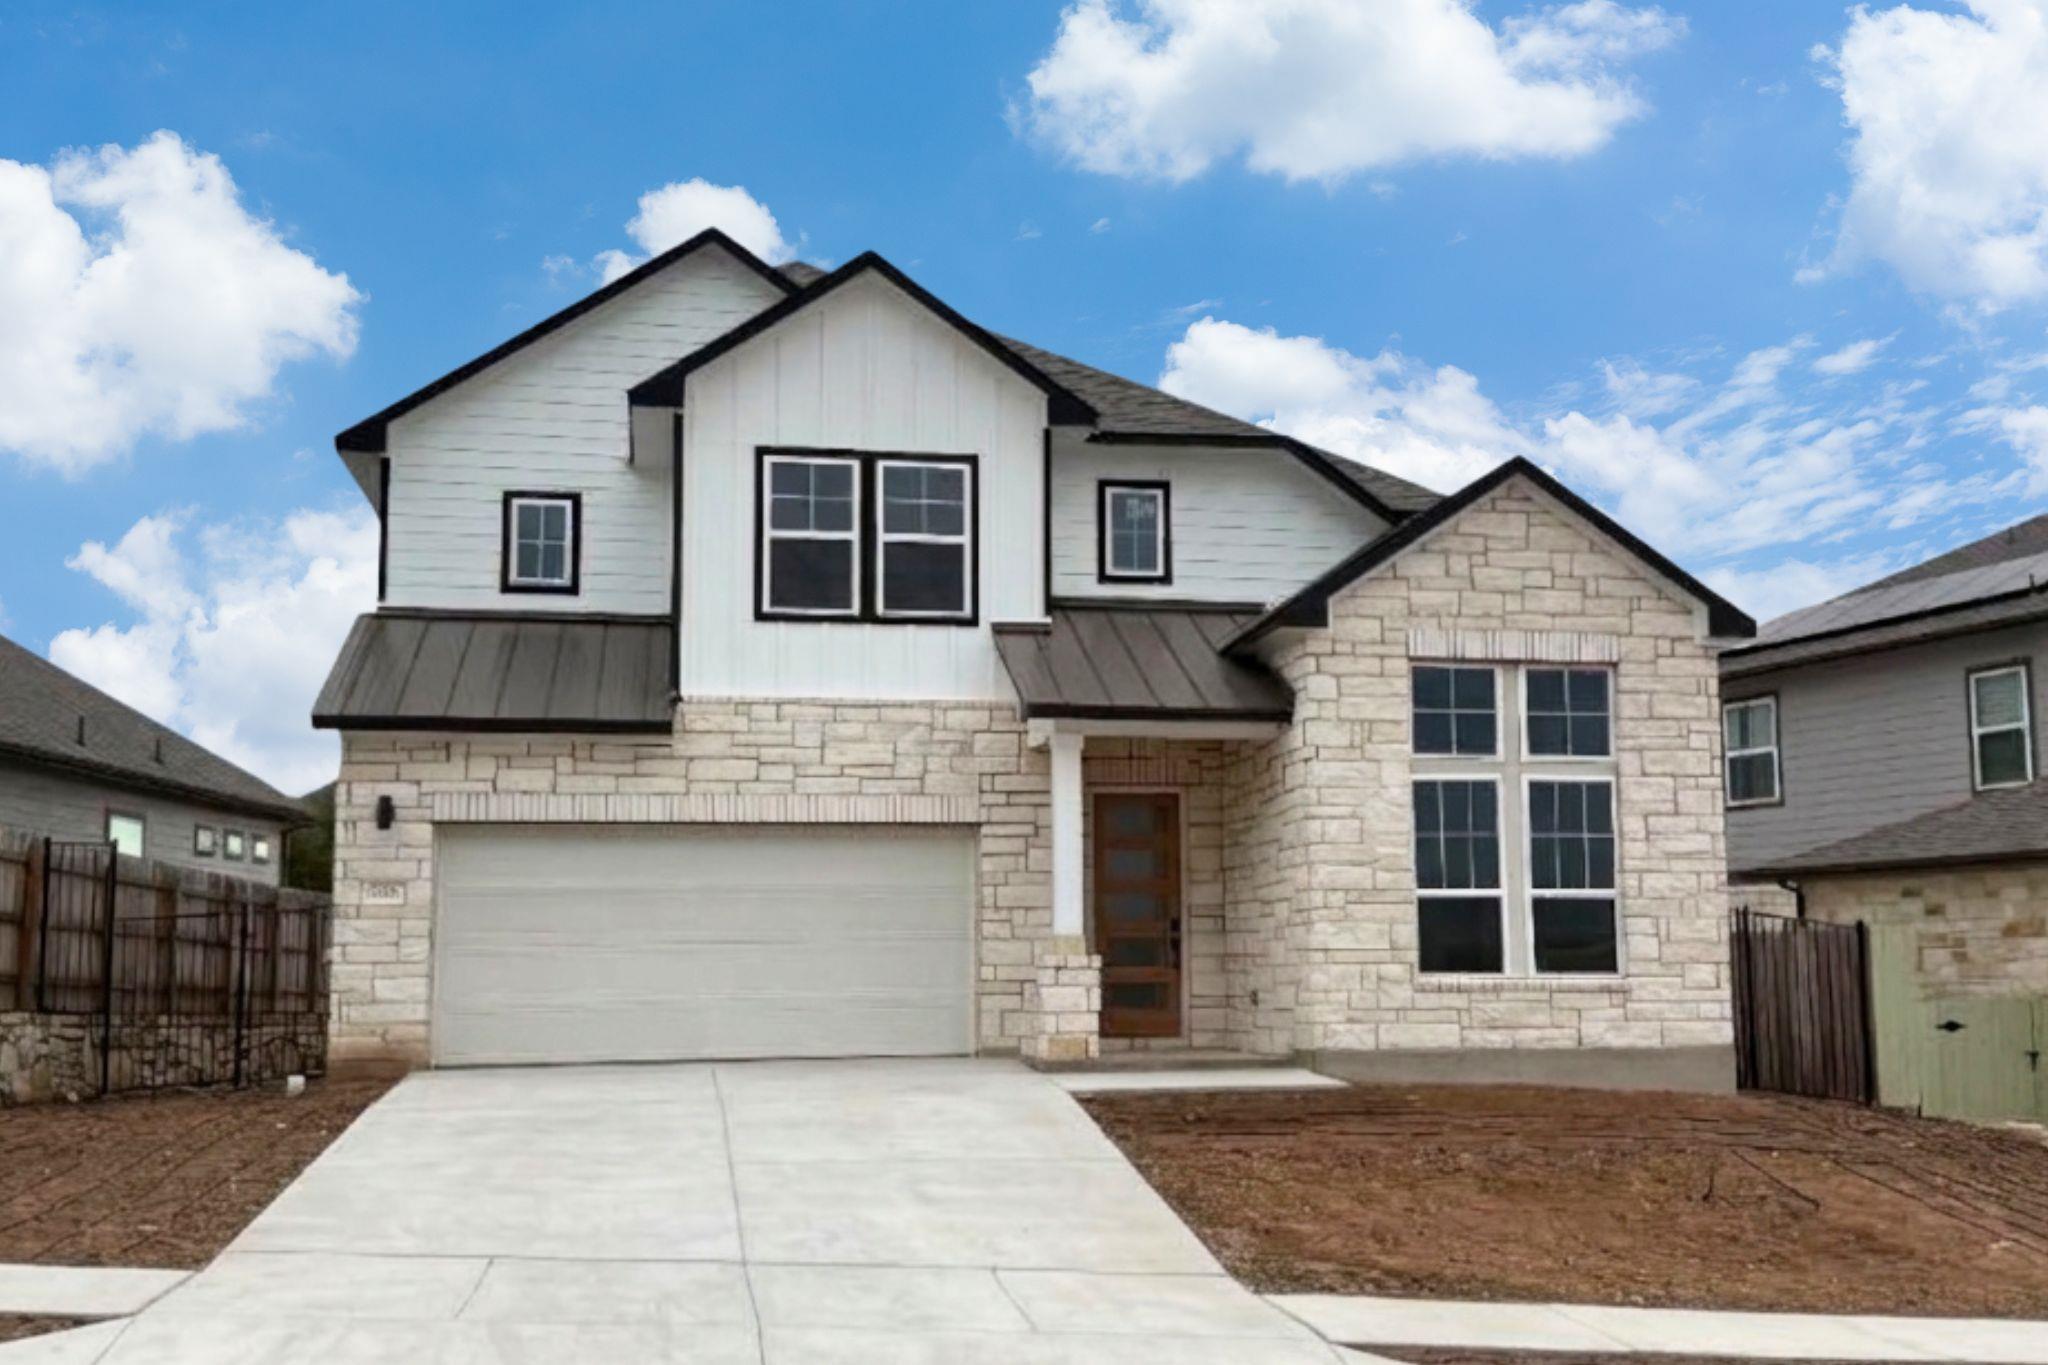
For sale
$499,105
9701 Petrichor Blvd
Manor, TX 78653
- 4 beds
- 3 baths
- 2,693 sq ft
- 0.16 acres
Listing courtesy of Riverway Properties · (713) 621-6111 · MLS# 1220351 · Status: Active
About this home
**5.49% Interest Rate Promotion on this Home – Must Contract by November 30th! Call GFO Home for Details. Welcome to GFO Home’s Beautiful Two-Story Wilson floor plan from our upscale Freedom Series- located in the Eco-Friendly and Amenity-Rich Whisper Valley Community! This spacious 2,693 sf home boasts 4 Bedrooms, 3 Bathrooms, and a 2-Car Garage. Highlights on the main floor an Open Concept Family Room with soaring 2-story Vaulted Ceilings, large upgraded stacked windows, and a 60-inch Electric Ribbon Fireplace, opening up to the Gourmet Chef’s Kitchen featuring a large Center Island, Built-In Electric Appliances, Quartz Countertops, Walk-in Pantry, and attached Breakfast & Dining Area. Enjoy a spacious Covered Patio leading out to the Private Backyard with Green Belt View, as well as a luxurious Primary Suite and Spa-Inspired Primary Bathroom with a designer Free-Standing Tub, Frameless Glass Walk-In Shower, and Oversized Walk-In Closet. Other main floor highlights include 8’ ft Doors throughout, Luxury RevWood flooring in common areas, a Guest Suite with full Guest Bathroom, and a laundry room & mudroom off the garage entrance. Upstairs you’ll find the Game Room loft overlooking the family room, and 2 more Bedrooms and another full guest Bathroom. This home also includes Sustainability Features like Solar Panels, Geothermal HVAC, and an EV Charging Outlet. Experience high-end living at its finest with GFO Home's Wilson floor plan in the one-of-a-kind Whisper Valley Community! In the Whisper Valley Community, you’ll enjoy an amazing Amenity Center, Fitness Center, Resort-Style Pool, Dog Park, Playgrounds, Picnic Areas, Community Garden, and much more! Estimated November Move-In!
Description provided by the listing brokerage.
Facts
- Property type
- Residential · Single Family Residence
- Year built
- 2026
- Lot size
- 0.16 acres
- Living area
- 2,693 sq ft
- Price per sq ft
- $185
- Bathrooms
- 3 full, 0 half
- Garage
- 2 spaces
- HOA
- $137 (monthly)
- County
- Travis
- Neighborhood
- Whisper Valley Ph III
- School district
- Del Valle ISD
- Schools
- Gilbert · Dailey · Del Valle
Features
- Roof
- Composition, Shingle
- View
- Park/Greenbelt
- Sewer
- Public Sewer
- Levels
- Two
- Cooling
- Central Air
- Fencing
- Back Yard
- Heating
- Active Solar, Central, ENERGY STAR Qualified Equipment
- Flooring
- See Remarks
- Utilities
- Electricity Available, Sewer Available, Water Available
- Appliances
- Built-In Electric Oven, Dishwasher, Electric Cooktop, Microwave
- Lot
- Landscaped, Trees-Small (Under 20 Ft)
- Water
- Public
- Pool
- None
- Horse amenities
- None
- Windows
- None
- Parking
- Attached, Garage, Garage Door Opener
- Exterior
- Private Yard, See Remarks
- Interior
- Ceiling Fan(s), Quartz Counters, Kitchen Island, Pantry, Primary Bedroom on Main, Walk-In Closet(s)
- Community
- Clubhouse, Fitness Center, Pool, Trail(s)
- Fireplace
- Electric, Living Room
- Foundation
- Slab
- Waterfront
- None
- Energy efficiency
- Solar Panel, Sustainability, Thermostat, Water Heater
- Accessibility
- None
- Construction
- Masonry – Partial, See Remarks
- Patio & porch
- Covered, Patio
Location

 Listings courtesy of Unlock MLS as distributed by MLS GRID.
Based on information submitted to the MLS GRID as of November 15, 2026 at 3:14 PM CT. All data is obtained from various sources and may not have been verified by broker or MLS GRID. Supplied Open House Information is subject to change without notice. All information should be independently reviewed and verified for accuracy. Properties may or may not be listed by the office/agent presenting the information.
IDX information is provided exclusively for consumers' personal, non-commercial use, and may not be used for any purpose other than to identify prospective properties consumers may be interested in purchasing. The data is deemed reliable but is not guaranteed by MLS GRID, and its use may be subject to an end user license agreement prescribed by the applicable MLS. Some IDX listings have been excluded from this website. Any use or search of this website other than by a consumer looking to purchase or lease real estate is prohibited. Terms of use