
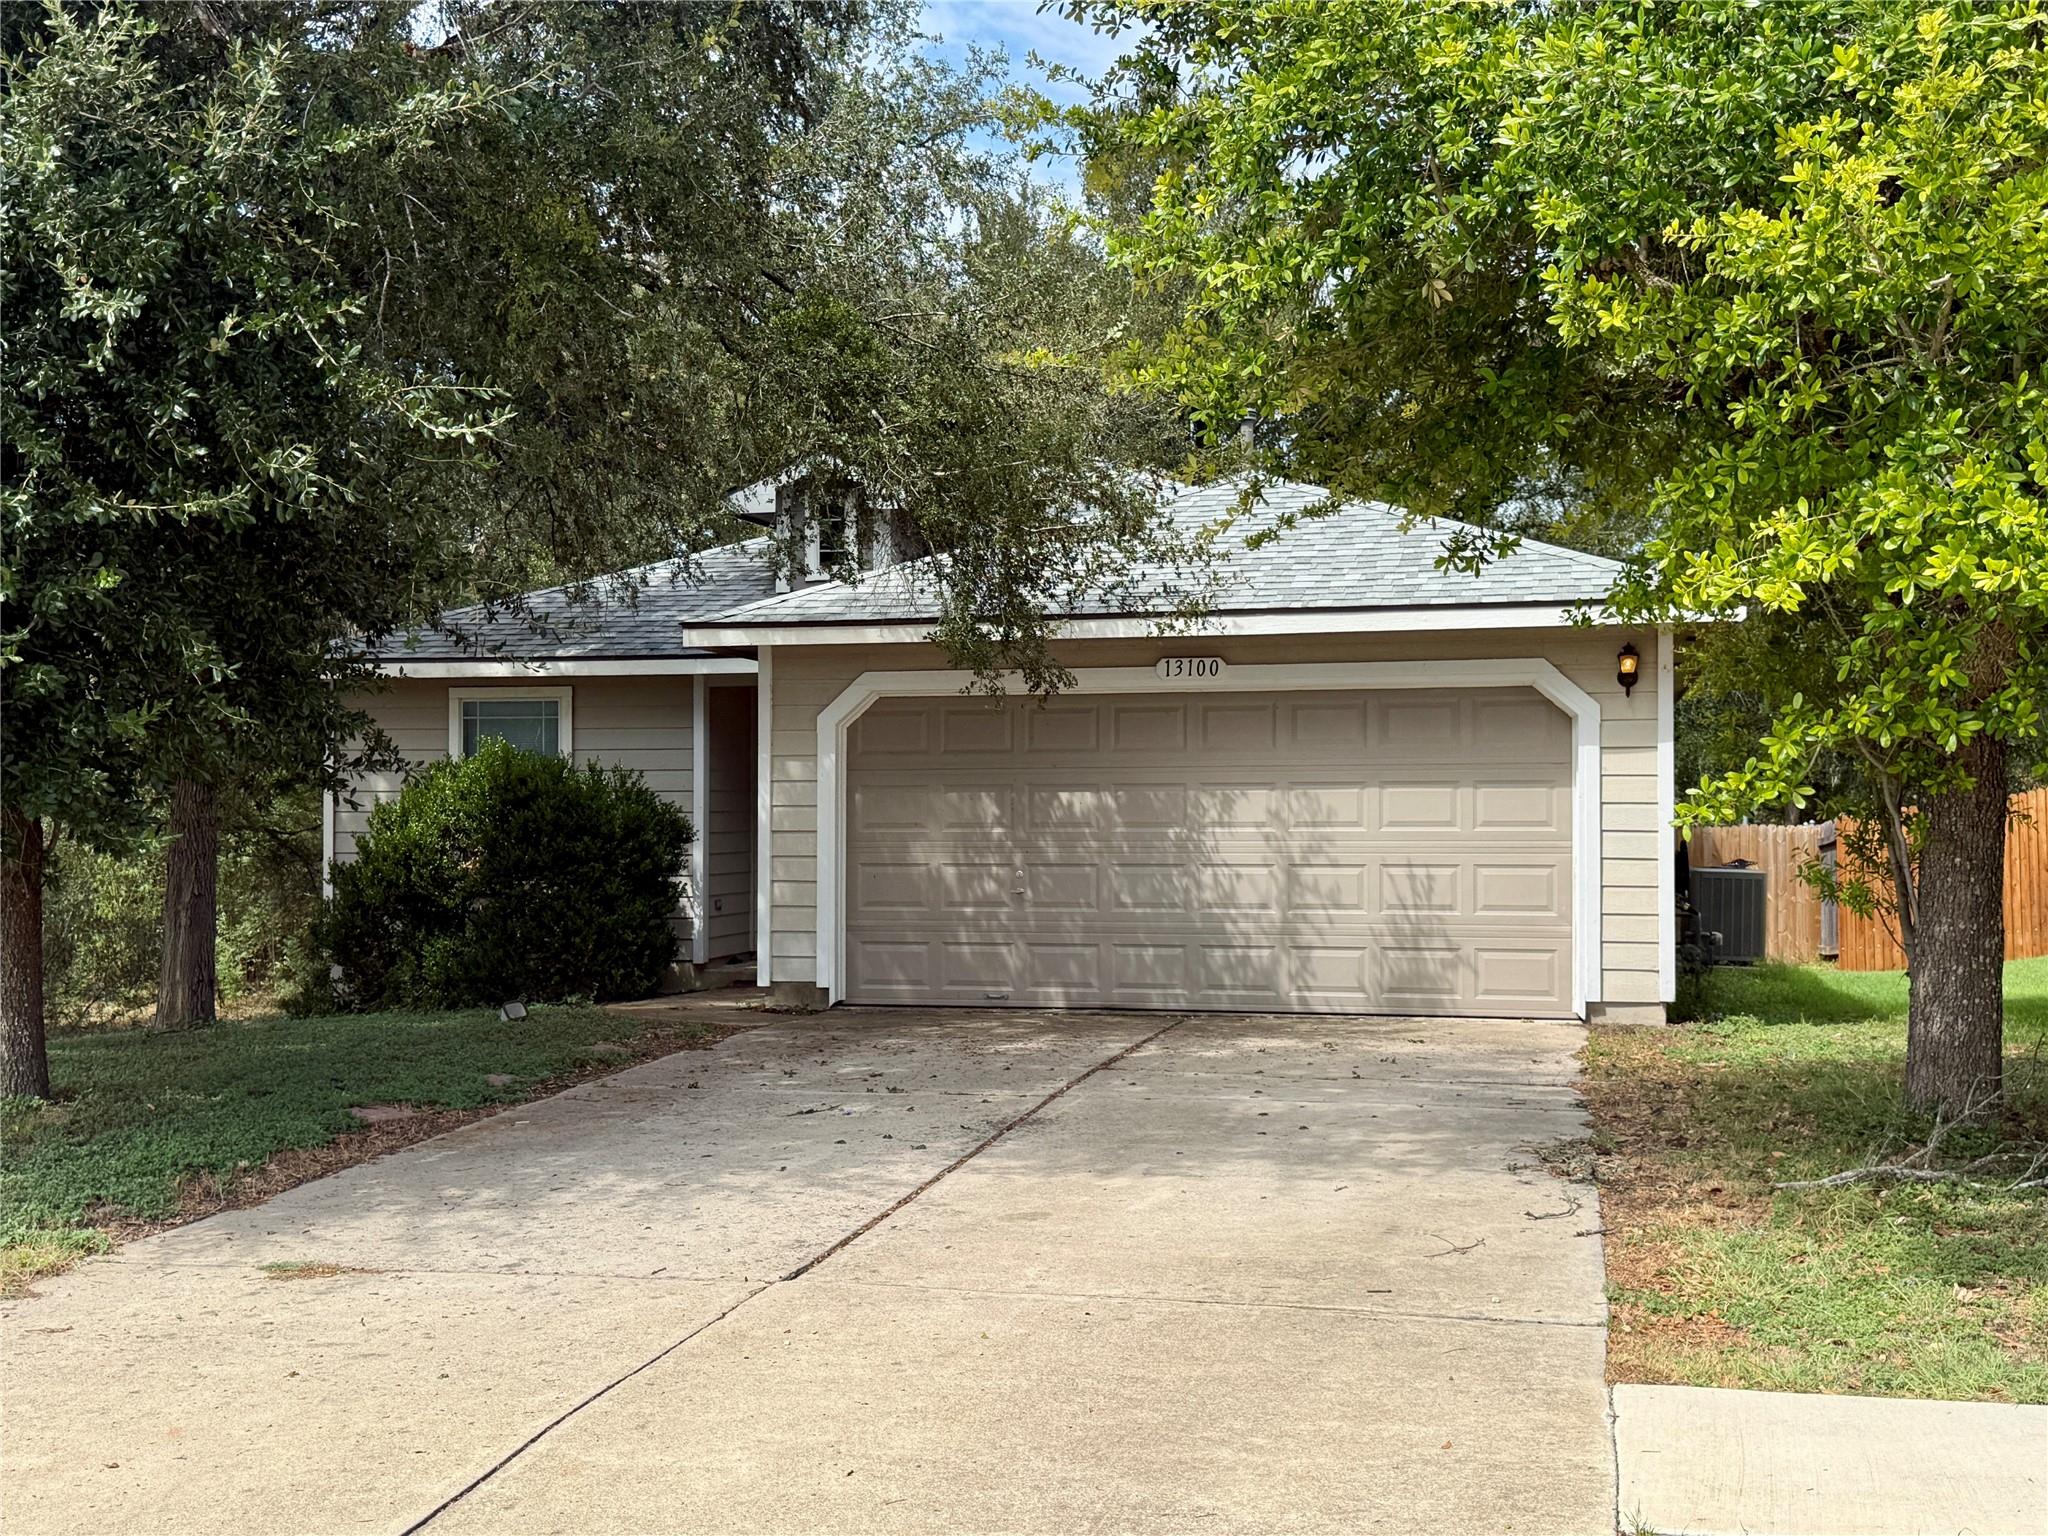
For sale
$226,500
13100 Winecup Mallow Trl
Elgin, TX 78621
- 2 beds
- 2 baths
- 1,194 sq ft
- 0.14 acres
Listing courtesy of TurnKey Ranch Real Estate, LLC · (512) 925-0564 · MLS# 1205554 · Status: Active
About this home
Welcome to this wonderful and charming home in Elgin’s desirable Elm Creek Subdivision! This inviting 2-bedroom, 2-full-bath home offers flexible living with a dedicated OFFICE or BONUS room with french doors, making it ideal for remote work, guests, or extra living space! All stainless steel appliances, equipped with a gas range for excellent cooking, and a large side-by-side refrigerator with bottom freezer are INCLUDED! The laundry room comes complete with washer and dryer—move right in and start enjoying your new home today! The property is vacant and ready for immediate occupancy!! Step outside to one of the community’s most private lots: a fully fenced HUGE backyard with no neighboring homes on one side or behind, offering peaceful views of trees and greenbelt instead of other houses!! Residents of Elm Creek enjoy fantastic amenities including a community pool, playground, clubhouse, sport courts, and tennis court. Conveniently located in the Elgin ISD, the home is just minutes from restaurants, shopping, and everyday conveniences, while Austin-Bergstrom International Airport and downtown Austin are each approximately 23 miles away. Don’t miss this rare combination of privacy, community amenities, and easy access to Austin living!
Description provided by the listing brokerage.
Facts
- Property type
- Residential · Single Family Residence
- Year built
- 2004
- Lot size
- 0.14 acres
- Living area
- 1,194 sq ft
- Price per sq ft
- $190
- Bathrooms
- 2 full, 0 half
- Garage
- 2 spaces
- HOA
- $110 (quarterly)
- Annual taxes
- $5,379
- County
- Travis
- Neighborhood
- Elm Creek Sec 01
- School district
- Elgin ISD
- Schools
- Neidig · Elgin · Elgin
Features
- Roof
- Shingle
- View
- Trees/Woods
- Sewer
- Public Sewer
- Levels
- One
- Cooling
- Ceiling Fan(s), Central Air
- Fencing
- Back Yard, Full, Privacy
- Heating
- Central
- Flooring
- Laminate, Tile
- Utilities
- Electricity Connected, High Speed Internet, Sewer Connected, Water Connected
- Appliances
- Cooktop, Dishwasher, Disposal, Dryer, Exhaust Fan, Free-Standing Freezer, Gas Cooktop, Gas Range, RNGHD, Refrigerator, Washer
- Lot
- Curbs, Level, Private, Trees-Large (Over 40 Ft), Views
- Water
- MUD
- Pool
- None
- Horse amenities
- None
- Windows
- None
- Parking
- Attached, Door-Single, Driveway, Garage Faces Front
- Exterior
- Outdoor Grill, Private Yard
- Interior
- Breakfast Bar, Ceiling Fan(s), Eat-in Kitchen, High Speed Internet, Open Floorplan, Pantry, Study/Home Office, Walk-In Closet(s)
- Community
- Clubhouse, Curbs, Dog Park, Park, Picnic Area, Playground, Pool, Sport Court(s)/Facility, Tennis Court(s), Trail(s)
- Foundation
- Slab
- Waterfront
- None
- Energy efficiency
- None
- Accessibility
- None
- Construction
- Wood Siding
- Patio & porch
- None
Location

 Listings courtesy of Unlock MLS as distributed by MLS GRID.
Based on information submitted to the MLS GRID as of November 15, 2026 at 4:10 PM CT. All data is obtained from various sources and may not have been verified by broker or MLS GRID. Supplied Open House Information is subject to change without notice. All information should be independently reviewed and verified for accuracy. Properties may or may not be listed by the office/agent presenting the information.
IDX information is provided exclusively for consumers' personal, non-commercial use, and may not be used for any purpose other than to identify prospective properties consumers may be interested in purchasing. The data is deemed reliable but is not guaranteed by MLS GRID, and its use may be subject to an end user license agreement prescribed by the applicable MLS. Some IDX listings have been excluded from this website. Any use or search of this website other than by a consumer looking to purchase or lease real estate is prohibited. Terms of use