
For rent
$6,500/mo
294 Hidden Creek Dr
Dripping Springs, TX 78620
- 4 beds
- 3 baths
- 3,114 sq ft
- 17.6 acres
Listing courtesy of NestHaven Properties · (512) 327-7800 · MLS# 1198931 · Status: Active
About this rental
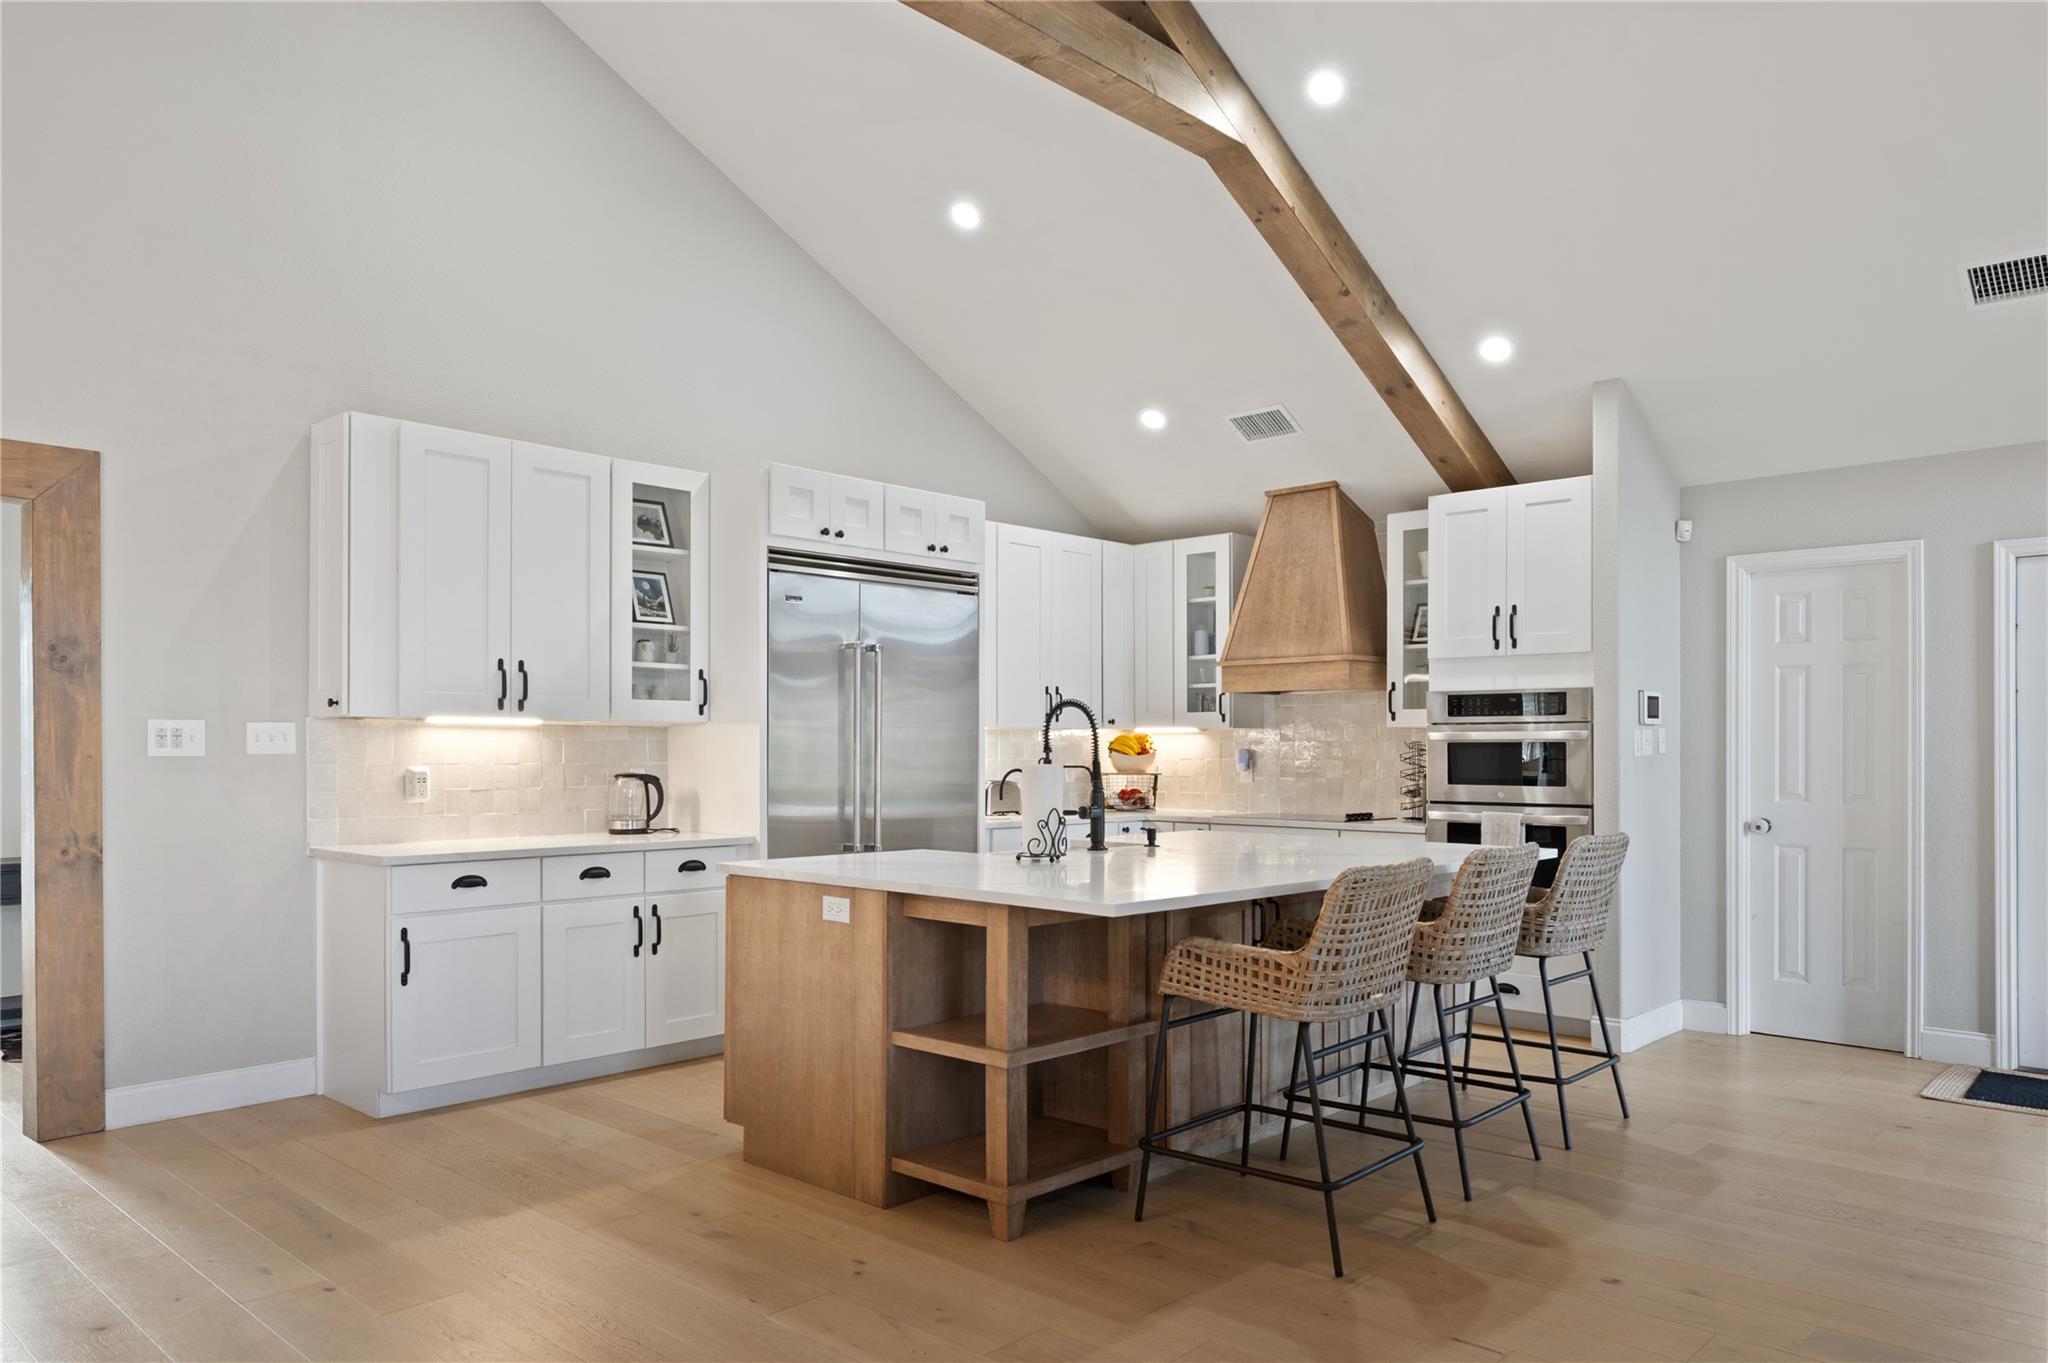
Located at 294 Hidden Creek Dr in Dripping Springs, this gorgeous custom 3,100 sq ft ranch-style home offers 4 bedrooms, 2.5 bathrooms, and sits on approximately 17 acres in the Texas Hill Country. Positioned within a gated community with a small Ranch Owners HOA, the property offers exceptional privacy and functionality, along with a wildlife exemption currently in place for added tax benefits. Designed for both everyday living and entertaining, the open-concept layout seamlessly connects the fully remodeled kitchen, living area, bathrooms, and laundry room, creating a true turnkey, move-in ready experience. Enjoy peaceful Hill Country living on approximately 17 private acres, offering plenty of room to spread out and enjoy the beauty of the surrounding landscape. The property provides a rare combination of privacy, open space, and convenience, making it ideal for those seeking a true Texas Hill Country lifestyle. The fully remodeled 3,100-sqft home is designed for both everyday comfort and entertaining, featuring an open-concept layout, updated kitchen and bathrooms, and stunning views of the rolling countryside. Additional amenities include a private pool, a converted gym space, and a garage with a bathroom that offers potential for a future casita or guest quarters. **Horse amenities are not included in the rental rate but may be available upon request and are negotiable.**
Description provided by the listing brokerage.
Facts
- Property type
- Residential Lease · Single Family Residence
- Year built
- 2000
- Lot size
- 17.6 acres
- Living area
- 3,114 sq ft
- Bathrooms
- 2 full, 1 half
- Garage
- 2 spaces
- County
- Hays
- Neighborhood
- Hidden Creek Ph 1
- School district
- Johnson City ISD
- Schools
- Lyndon B Johnson · Lyndon B Johnson · Lyndon B Johnson (Johnson City ISD)
Features
- Roof
- Metal
- View
- Hill Country
- Sewer
- Septic Tank
- Levels
- One
- Cooling
- Central Air
- Fencing
- Fenced, Livestock, Partial
- Heating
- Central
- Flooring
- Tile, Wood
- Lease term
- 12 Months
- Utilities
- Electricity Available, Other, Underground Utilities
- Appliances
- Built-In Oven(s), Dishwasher, Disposal, Electric Cooktop, Exhaust Fan, Microwave, Refrigerator, Electric Water Heater
- Lot
- Open Lot, Private, Sprinkler - Automatic, Trees-Medium (20 Ft - 40 Ft)
- Pets
- Dogs OK, No Weight Limit
- Water
- Well
- Pool
- See Remarks
- Windows
- Plantation Shutters
- Parking
- Detached
- Exterior
- Exterior Steps, Satellite Dish
- Interior
- Built-in Features, Crown Molding, Granite Counters, Ceiling-High, Recessed Lighting, Primary Bedroom on Main, Walk-In Closet(s), Wired for Sound, Bookcases, Study/Home Office
- Community
- None
- Fireplace
- Family Room
- Foundation
- Slab
- Waterfront
- None
- Energy efficiency
- None
- Accessibility
- None
- Construction
- HardiPlank Type, Masonry – Partial
- Patio & porch
- None
Location

 Listings courtesy of Unlock MLS as distributed by MLS GRID.
Based on information submitted to the MLS GRID as of November 15, 2026 at 4:26 PM CT. All data is obtained from various sources and may not have been verified by broker or MLS GRID. Supplied Open House Information is subject to change without notice. All information should be independently reviewed and verified for accuracy. Properties may or may not be listed by the office/agent presenting the information.
IDX information is provided exclusively for consumers' personal, non-commercial use, and may not be used for any purpose other than to identify prospective properties consumers may be interested in purchasing. The data is deemed reliable but is not guaranteed by MLS GRID, and its use may be subject to an end user license agreement prescribed by the applicable MLS. Some IDX listings have been excluded from this website. Any use or search of this website other than by a consumer looking to purchase or lease real estate is prohibited. Terms of use