
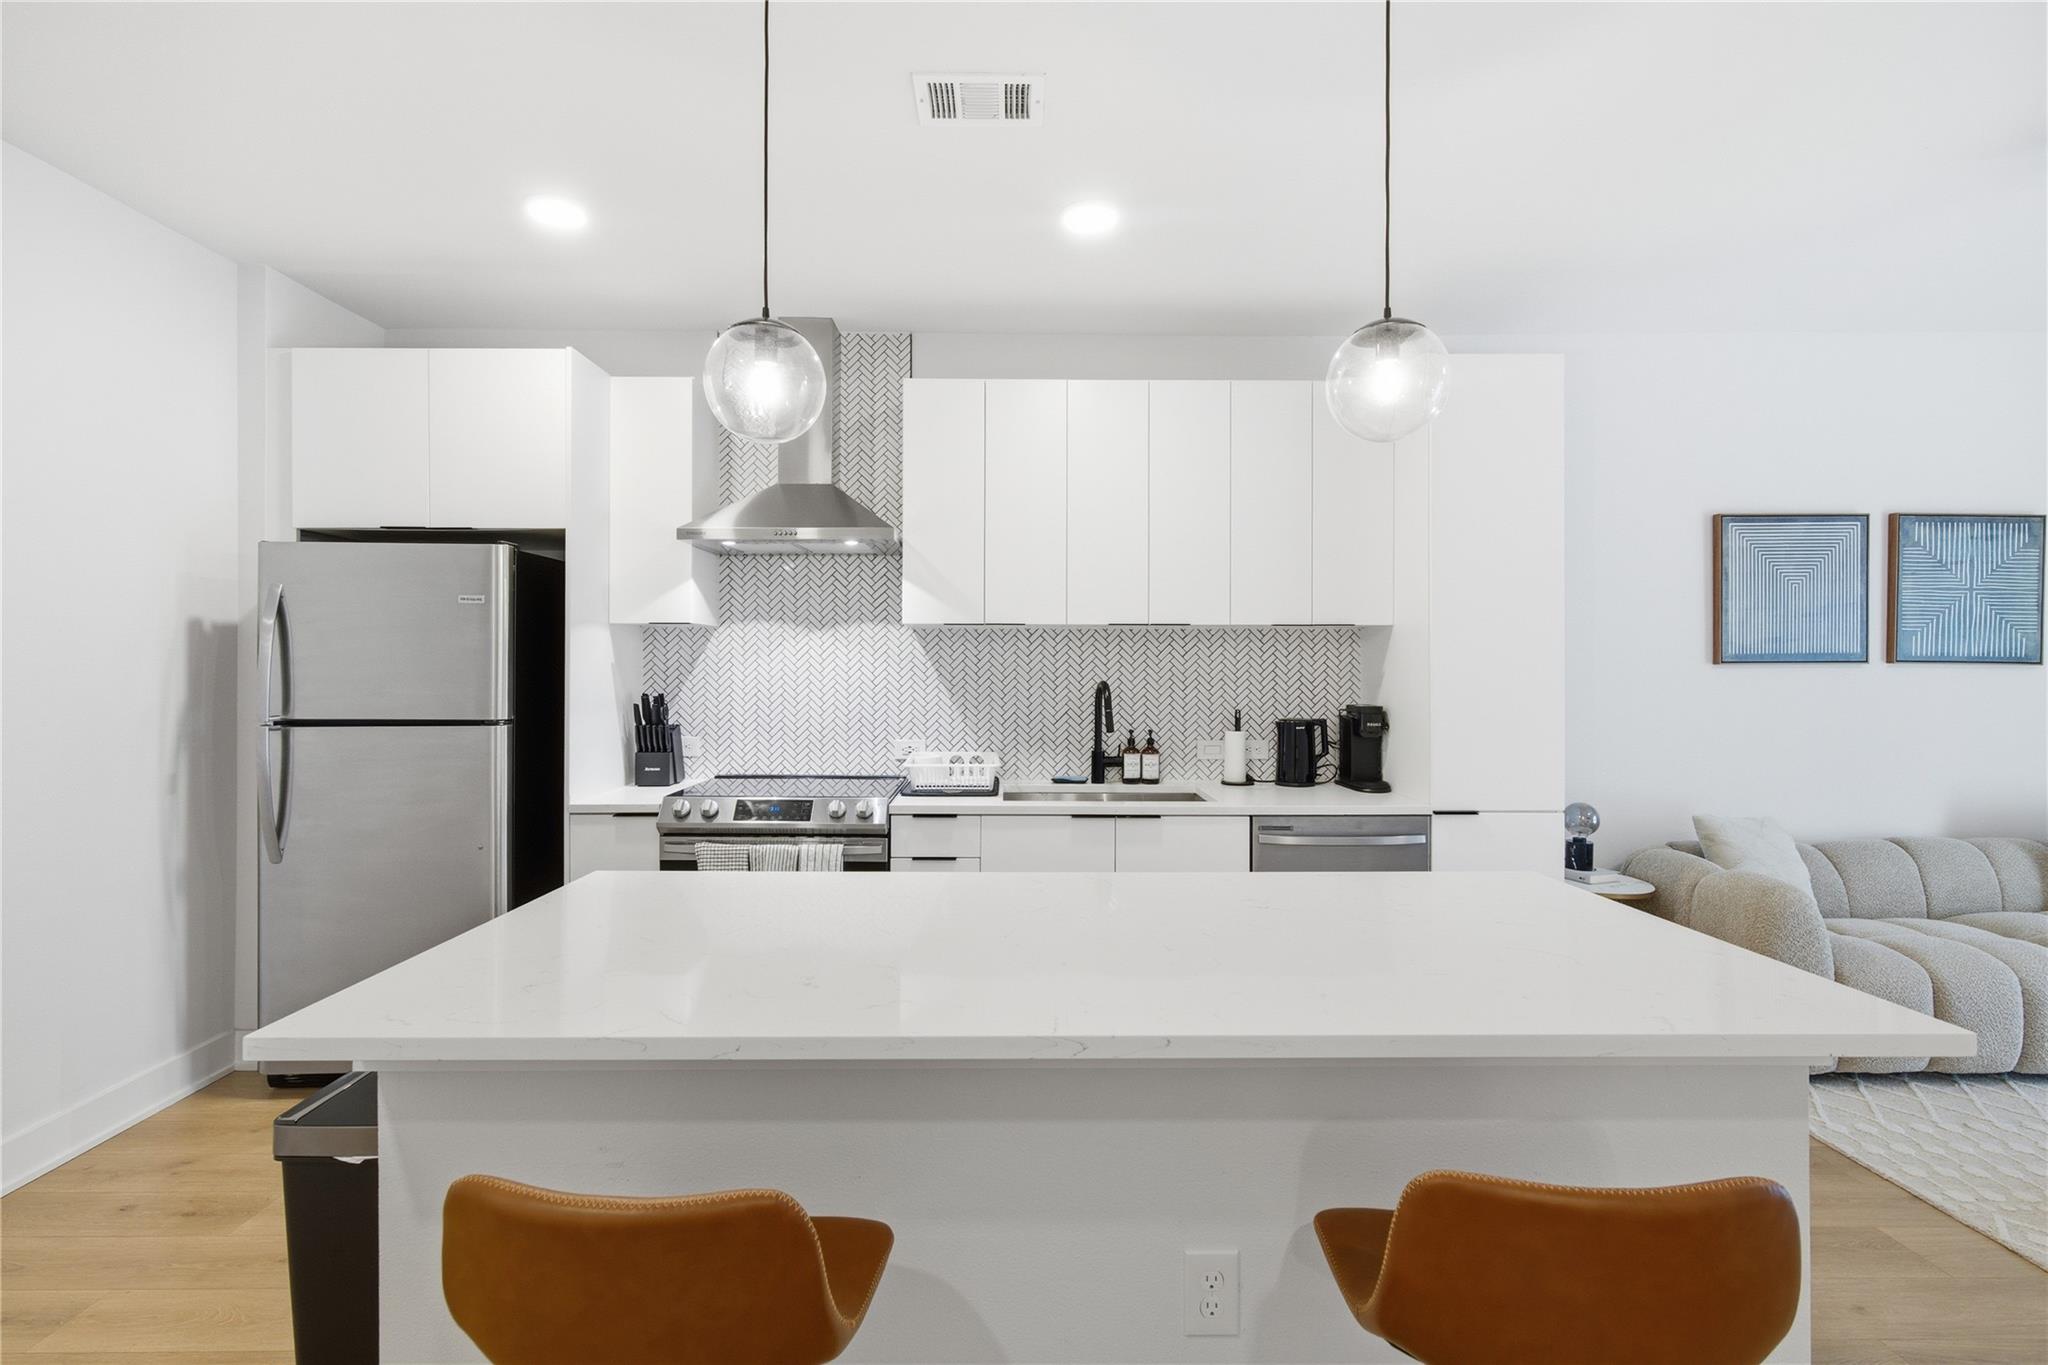
For sale
$370,000
2500 Longview St #219
Austin, TX 78705
- 1 beds
- 1 baths
- 710 sq ft
- 0.01 acres
Listing courtesy of DHS Realty · (972) 979-8413 · MLS# 1197634 · Status: Active
About this home
Discover an exceptional urban retreat where convenience meets comfortable living in the heart of Austin. This vibrant residence offers a remarkable opportunity to embrace a dynamic lifestyle, perfectly situated for those who appreciate both accessibility and a serene home environment. The thoughtfully designed layout maximizes every square foot, creating an inviting atmosphere that is both practical and stylish. Experience the essence of city living with this well-appointed home. Its prime location provides unparalleled access to Austin's diverse offerings, from cultural hotspots to recreational havens, ensuring that every day is an adventure. The neighborhood itself boasts a lively character, offering a blend of local charm and modern amenities that cater to a sophisticated urban dweller. This property represents an ideal choice for anyone seeking a harmonious balance between the excitement of the city and the tranquility of a personal sanctuary.
Description provided by the listing brokerage.
Facts
- Property type
- Residential · Condominium
- Year built
- 2021
- Lot size
- 0.01 acres
- Living area
- 710 sq ft
- Price per sq ft
- $521
- Bathrooms
- 1 full, 0 half
- Garage
- 1 spaces
- HOA
- $352 (monthly)
- Annual taxes
- $6,683
- County
- Travis
- Neighborhood
- Cascade Condos
- School district
- Austin ISD
- Schools
- Bryker Woods · O Henry · Austin
Features
- Roof
- Metal, Mixed
- View
- Downtown, Pool
- Sewer
- Public Sewer
- Levels
- One
- Cooling
- Ceiling Fan(s), Central Air, Electric, Separate Meters
- Fencing
- Fenced, Gate, Wrought Iron
- Heating
- Central, Electric, Hot Water, Separate Meters
- Flooring
- Laminate, Tile, Vinyl
- Utilities
- Electricity Available, High Speed Internet, Sewer Connected, Underground Utilities, Water Available
- Appliances
- Dishwasher, Disposal, Dryer, Electric Range, Microwave, Stainless Steel Appliance(s), Washer/Dryer, Electric Water Heater
- Lot
- Corner Lot, Landscaped, Near Public Transit, Rolling Slope, Sloped Down, Trees-Large (Over 40 Ft), Views
- Water
- Public
- Pool
- Fenced, In Ground, Outdoor Pool
- Horse amenities
- None
- Windows
- Blinds, Double Pane Windows, Low-Emissivity Windows, Vinyl Windows
- Parking
- Electric Vehicle Charging Station(s), Electric Gate, Garage, Underground
- Exterior
- Uncovered Courtyard, Dog Run, Lighting, Restricted Access
- Interior
- Quartz Counters, Eat-in Kitchen, Kitchen Island, Open Floorplan, Primary Bedroom on Main, Recessed Lighting, Stackable W/D Connections
- Community
- BBQ Pit/Grill, Bike Storage/Locker, Cluster Mailbox, Common Grounds, Controlled Access, Courtyard, Fitness Center, Garage Parking, Gated, Lounge, Pool, Recycling Area/Center, Trail(s)
- Foundation
- Slab
- Waterfront
- None
- Energy efficiency
- None
- Accessibility
- See Remarks
- Construction
- Concrete, Glass, HardiPlank Type, Blown-In Insulation, Wood Siding, Stucco
- Patio & porch
- Covered, Terrace
Location

 Listings courtesy of Unlock MLS as distributed by MLS GRID.
Based on information submitted to the MLS GRID as of November 15, 2026 at 3:57 PM CT. All data is obtained from various sources and may not have been verified by broker or MLS GRID. Supplied Open House Information is subject to change without notice. All information should be independently reviewed and verified for accuracy. Properties may or may not be listed by the office/agent presenting the information.
IDX information is provided exclusively for consumers' personal, non-commercial use, and may not be used for any purpose other than to identify prospective properties consumers may be interested in purchasing. The data is deemed reliable but is not guaranteed by MLS GRID, and its use may be subject to an end user license agreement prescribed by the applicable MLS. Some IDX listings have been excluded from this website. Any use or search of this website other than by a consumer looking to purchase or lease real estate is prohibited. Terms of use