
For sale
$22,000,000
3808 Balcones Dr
Austin, TX 78731
- 5 beds
- 11 baths
- 15,000 sq ft
- 1.19 acres
Listing courtesy of Kuper Sotheby's Int'l Realty · (512) 831-6577 · MLS# 1191266 · Status: Active
About this home
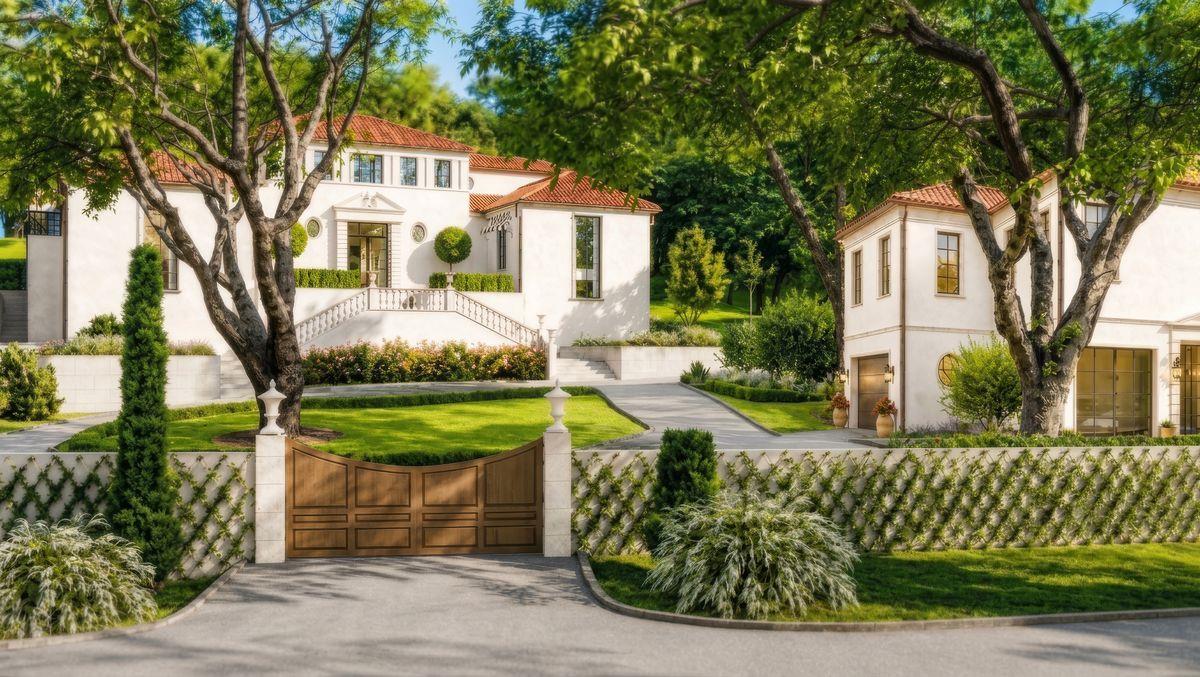
Set behind private gates on prestigious Balcones Drive, The Gatsby is the ultimate trophy estate, where exceptional scale, craftsmanship, and timeless design converge. Spanning approximately 15,000 square feet across 1.19 beautifully landscaped acres, this remarkable residence offers seven bedrooms, eight full baths, three half baths, and an extraordinary collection of luxury amenities. Designed for grand entertaining and everyday living, the estate features a private wellness center with gym, sauna, and cold plunge, custom whiskey room, temperature-controlled wine cellar, elevator, private office with separate entry, dedicated playroom, and a resort-style pool with grotto. At the heart of the home, a showpiece kitchen features rift-sawn white oak cabinetry, Wolf and Sub-Zero appliances, and a full catering kitchen, complemented by exceptional materials and custom finishes throughout. The primary suite occupies its own private wing with a fireplace, dedicated vanity, an extraordinary walk-in closet, and beautifully appointed bath. Two separate guest houses provide exceptional privacy and flexibility for family, guests, or staff. Seven garage spaces, room for vehicle lifts, and generous additional parking accommodate an impressive automotive collection. With its remarkable scale, extensive amenities, lush grounds, and coveted Balcones Drive setting, The Gatsby represents one of Austin’s most exceptional private estate offerings.
Description provided by the listing brokerage.
Facts
- Property type
- Residential · Single Family Residence
- Year built
- 2027
- Lot size
- 1.19 acres
- Living area
- 15,000 sq ft
- Price per sq ft
- $1,467
- Bathrooms
- 8 full, 3 half
- Garage
- 7 spaces
- Annual taxes
- $132,090
- County
- Travis
- Neighborhood
- Colorado Foothills Sec 02
- School district
- Austin ISD
- Schools
- Casis · O Henry · Austin
Features
- Roof
- Spanish Tile
- View
- None
- Sewer
- Public Sewer
- Levels
- Three Or More
- Cooling
- Central Air
- Fencing
- Back Yard, Fenced, Front Yard, Full, Gate, Privacy
- Heating
- None
- Flooring
- Marble, Wood
- Utilities
- Electricity Available, Natural Gas Available, Phone Available
- Appliances
- Built-In Oven(s), Built-In Refrigerator, Dishwasher, Disposal, Double Oven, Washer/Dryer
- Lot
- Back Yard, Front Yard, Level, Private, Public Maintained Road, Trees-Large (Over 40 Ft)
- Water
- Public
- Pool
- Outdoor Pool, Pool/Spa Combo
- Horse amenities
- None
- Windows
- See Remarks
- Parking
- Attached, Detached
- Exterior
- Outdoor Grill, Private Yard
- Interior
- Bar, Bookcases, Breakfast Bar, Built-in Features, Ceiling-High, Ceiling-Vaulted, Chandelier, Stone Counters, Crown Molding, Eat-in Kitchen, Elevator, Entrance Foyer, Interior Steps, Multiple Dining Areas, Multiple Living Areas, Pantry, Primary Bedroom on Main, Recessed Lighting, Soaking Tub, Storage, Study/Home Office, Walk-In Closet(s), Wet Bar
- Community
- None
- Fireplace
- Living Room, Outside, Primary Bedroom
- Foundation
- Slab
- Waterfront
- None
- Energy efficiency
- None
- Accessibility
- Accessible Elevator Installed
- Construction
- Stucco
- Patio & porch
- Covered, Patio, Porch, Rear Porch
Location

 Listings courtesy of Unlock MLS as distributed by MLS GRID.
Based on information submitted to the MLS GRID as of November 15, 2026 at 2:33 PM CT. All data is obtained from various sources and may not have been verified by broker or MLS GRID. Supplied Open House Information is subject to change without notice. All information should be independently reviewed and verified for accuracy. Properties may or may not be listed by the office/agent presenting the information.
IDX information is provided exclusively for consumers' personal, non-commercial use, and may not be used for any purpose other than to identify prospective properties consumers may be interested in purchasing. The data is deemed reliable but is not guaranteed by MLS GRID, and its use may be subject to an end user license agreement prescribed by the applicable MLS. Some IDX listings have been excluded from this website. Any use or search of this website other than by a consumer looking to purchase or lease real estate is prohibited. Terms of use