
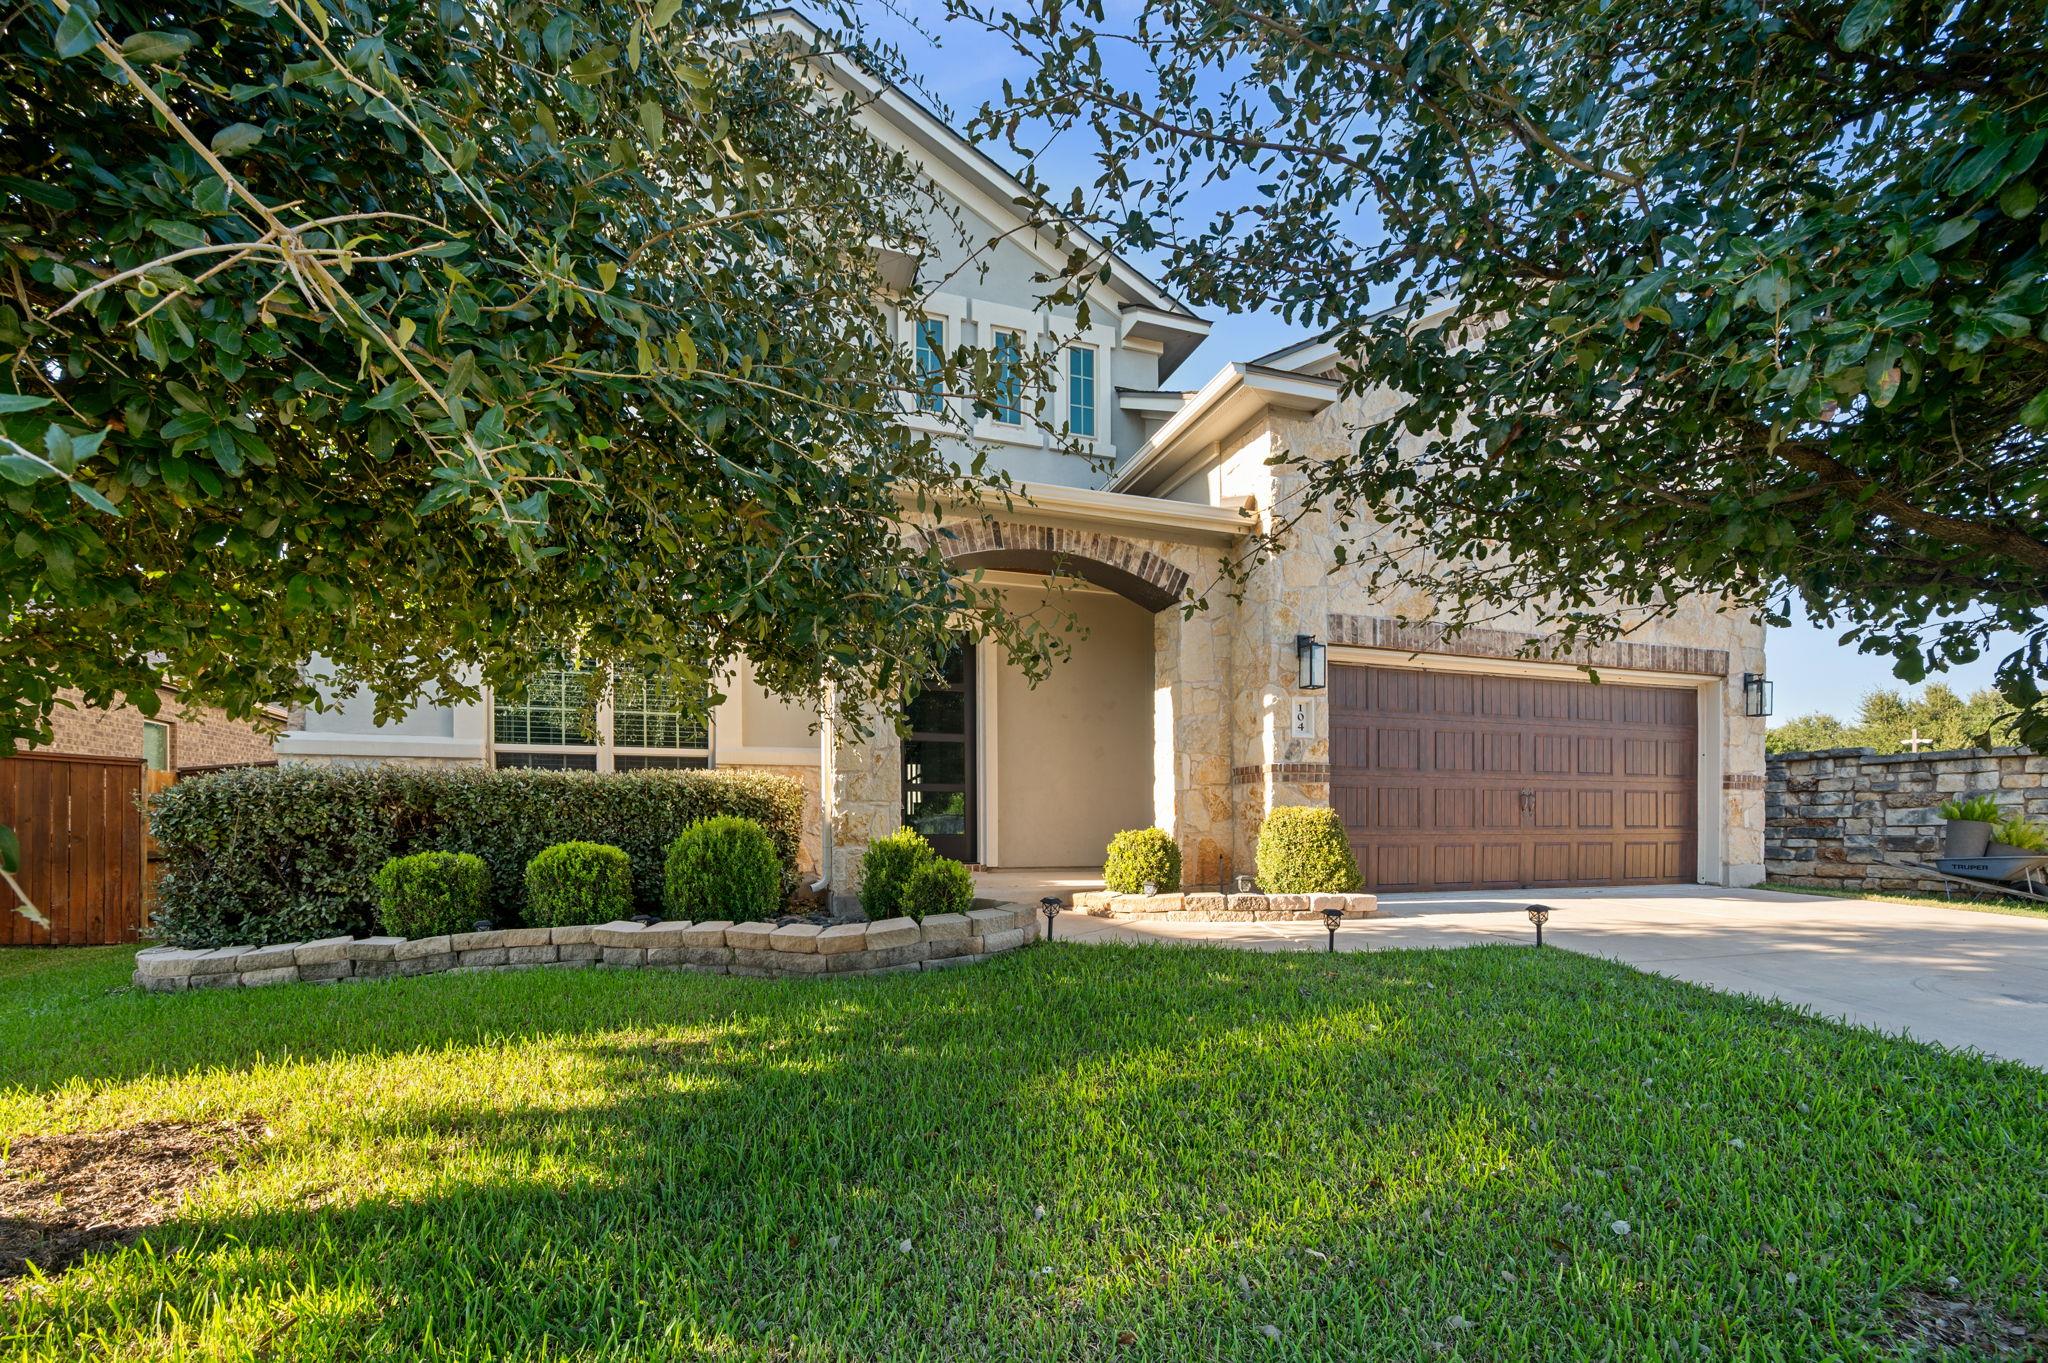
For sale
$659,900
104 Cross Timbers Dr
Georgetown, TX 78628
- 4 beds
- 4 baths
- 3,361 sq ft
- 0.19 acres
Listing courtesy of eXp Realty, LLC · (888) 519-7431 · MLS# 1190671 · Status: Active
About this home
Don’t miss this exceptional opportunity to own a beautifully appointed home in Parkside. With nearly 3,400 square feet of thoughtfully designed living space, this residence offers four bedrooms, three-and-a-half bathrooms, a dedicated office, and an elegant dining room enhanced by striking wood-beam details. The spacious main-level primary suite provides a comfortable retreat with an oversized walk-in closet. Upstairs, a grand staircase opens to an expansive loft and three additional bedrooms, offering flexibility for guests, work, or recreation. A three-car garage and two tankless water heaters add everyday convenience and functionality. Step outside to a completely flat backyard designed for effortless enjoyment, featuring a generous covered patio, a cowboy pool with a full filtration system and surrounding deck, and a welcoming firepit area ideal for gatherings or quiet evenings at home. Set on a desirable corner lot with just one neighboring home and access to highly regarded schools, this property combines space, privacy, and lifestyle appeal in one outstanding setting. Schedule your private showing today and experience all this Parkside home has to offer!
Description provided by the listing brokerage.
Facts
- Property type
- Residential · Single Family Residence
- Year built
- 2018
- Lot size
- 0.19 acres
- Living area
- 3,361 sq ft
- Price per sq ft
- $196
- Bathrooms
- 3 full, 1 half
- Garage
- 3 spaces
- HOA
- $150 (quarterly)
- Annual taxes
- $12,322
- County
- Williamson
- Neighborhood
- Parkside/Mayfield Ranch Sec 12
- School district
- Leander ISD
- Schools
- Parkside · Stiles · Rouse
Features
- Roof
- Composition
- View
- Hill Country
- Sewer
- Public Sewer
- Levels
- Two
- Cooling
- Central Air
- Fencing
- Stone, Wood
- Heating
- Heat Pump
- Flooring
- Carpet, Tile, Wood
- Utilities
- Cable Available, Electricity Connected, Natural Gas Connected, Phone Available, Sewer Connected, Underground Utilities, Water Connected
- Appliances
- Built-In Gas Oven, Convection Oven, Dishwasher, Disposal, Gas Cooktop, Instant Hot Water, Microwave, RNGHD
- Lot
- Greenbelt, Back Yard, Corner Lot, Front Yard, Landscaped, Level, Native Plants, Private, Public Maintained Road, Sprinklers In Rear, Sprinklers In Front
- Water
- Public
- Pool
- None
- Horse amenities
- None
- Windows
- Double Pane Windows, Insulated Windows, Vinyl Windows
- Parking
- Attached, Driveway, Garage
- Exterior
- See Remarks, Lighting, No Exterior Steps, Private Yard
- Interior
- Ceiling Fan(s), Ceiling-High, Quartz Counters, Entrance Foyer, High Speed Internet, Kitchen Island, Multiple Dining Areas, Multiple Living Areas, Open Floorplan, Pantry, Primary Bedroom on Main, Recessed Lighting, Soaking Tub
- Community
- Park, Playground, Pool, Trail(s)
- Fireplace
- Living Room
- Foundation
- Slab
- Waterfront
- None
- Energy efficiency
- Other/See Remarks
- Accessibility
- See Remarks
- Construction
- Brick, Stone
- Patio & porch
- Covered, Deck, Patio, Rear Porch
Location

 Listings courtesy of Unlock MLS as distributed by MLS GRID.
Based on information submitted to the MLS GRID as of November 15, 2026 at 4:02 PM CT. All data is obtained from various sources and may not have been verified by broker or MLS GRID. Supplied Open House Information is subject to change without notice. All information should be independently reviewed and verified for accuracy. Properties may or may not be listed by the office/agent presenting the information.
IDX information is provided exclusively for consumers' personal, non-commercial use, and may not be used for any purpose other than to identify prospective properties consumers may be interested in purchasing. The data is deemed reliable but is not guaranteed by MLS GRID, and its use may be subject to an end user license agreement prescribed by the applicable MLS. Some IDX listings have been excluded from this website. Any use or search of this website other than by a consumer looking to purchase or lease real estate is prohibited. Terms of use