
For sale
$399,900
720 Durness Dr
Pflugerville, TX 78660
- 4 beds
- 3 baths
- 2,296 sq ft
- 0.11 acres
Listing courtesy of Billboard Asset Management LLC · (512) 573-3433 · MLS# 1188648 · Status: Active
About this home
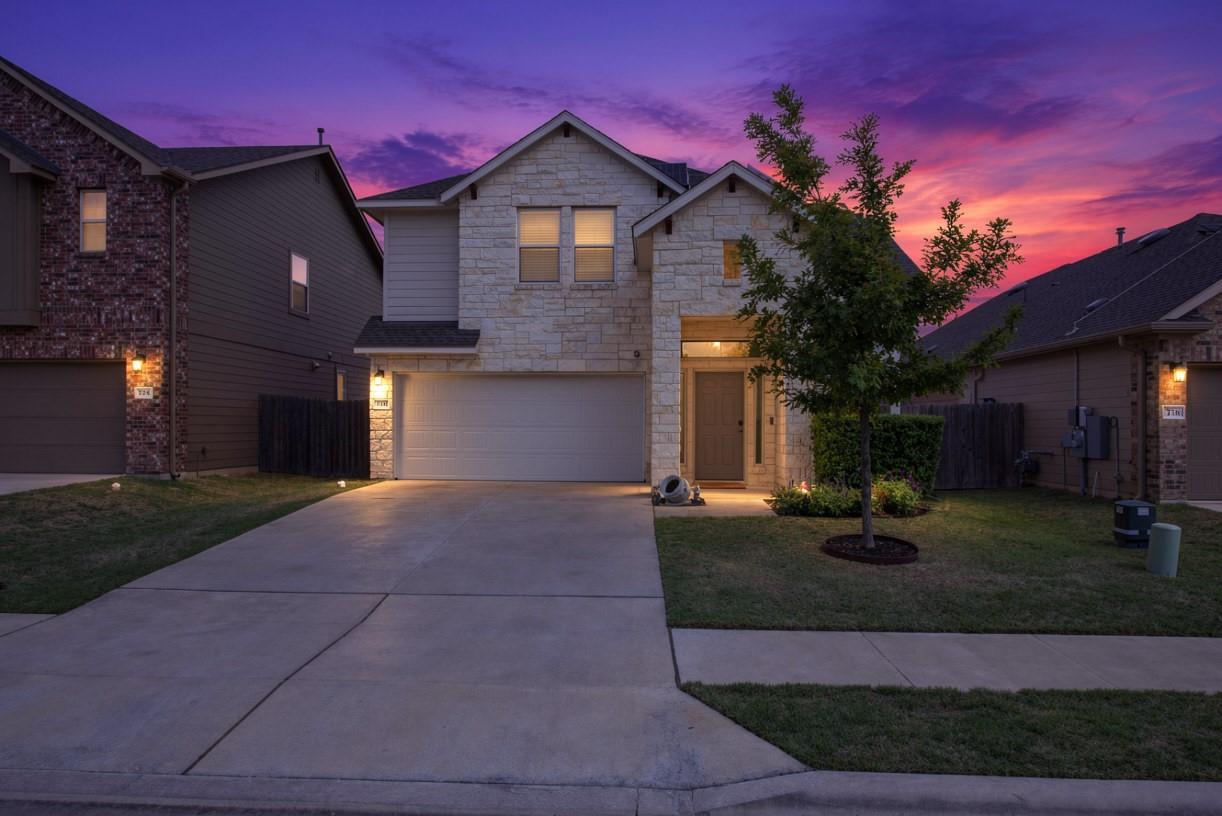
A welcoming bur oak out front, fruit-bearing trees outside and space for both work and downtime make 720 Durness Drive a home worth exploring. Located in The Crossing at Wells Branch, this well-maintained 2019 home offers approximately 2,296 square feet with four bedrooms, two-and-a-half bathrooms and a dedicated office. The downstairs primary suite gives you a comfortable retreat at the end of the day, while the separate office keeps work out of your living space without sacrificing a bedroom. A new dishwasher and garbage disposal bring fresh updates to the kitchen. Settle in for movie night with installed overhead speakers and surround-sound wiring, or step outside to enjoy two pear trees and a peach tree with fruit to pick in season. Solar panels and included window blinds add to the home’s features. From a productive morning in your office to an evening with your favorite soundtrack, there’s room to make everyday life your own. Schedule a showing now!
Description provided by the listing brokerage.
Facts
- Property type
- Residential · Single Family Residence
- Year built
- 2019
- Lot size
- 0.11 acres
- Living area
- 2,296 sq ft
- Price per sq ft
- $174
- Bathrooms
- 2 full, 1 half
- Garage
- 2 spaces
- HOA
- $55 (monthly)
- Annual taxes
- $10,386
- County
- Travis
- Neighborhood
- Ballantyne (The Crossing at Wells Branch)
- School district
- Pflugerville ISD
- Schools
- Springhill · Pflugerville · Pflugerville
Features
- Roof
- Composition, Shingle
- View
- City, City Lights, Neighborhood, Trees/Woods
- Sewer
- Public Sewer
- Levels
- Two
- Cooling
- Ceiling Fan(s), Central Air
- Fencing
- Fenced, Full, Gate, Wood
- Heating
- Central
- Flooring
- Vinyl
- Utilities
- Cable Available, Electricity Available, Natural Gas Available, Water Available
- Appliances
- Cooktop, Dishwasher, Disposal, Exhaust Fan, Free-Standing Freezer, Microwave, Gas Oven, Refrigerator, Washer/Dryer, Water Heater
- Lot
- Back Yard, Curbs, Few Trees, Front Yard, Landscaped, Trees-Small (Under 20 Ft)
- Water
- Public
- Pool
- None
- Horse amenities
- None
- Windows
- Blinds
- Parking
- Concrete, Driveway, Garage, Off Street
- Exterior
- Gas Grill
- Interior
- Breakfast Bar, Built-in Features, Ceiling Fan(s), Ceiling-Vaulted, Quartz Counters, Double Vanity, Entrance Foyer, High Speed Internet, Kitchen Island, Multiple Living Areas, Open Floorplan, Pantry, Primary Bedroom on Main, Smart Home, Smart Thermostat, Soaking Tub, Sound System, Storage, Study/Home Office, Walk-In Closet(s), Wired for Sound
- Community
- Garage Parking, High Speed Internet, Nest Thermostat, Sidewalks
- Foundation
- Slab
- Waterfront
- None
- Energy efficiency
- Solar Panel
- Accessibility
- Accessible Closets, Accessible Doors, Accessible Full Bath, Accessible Stairway, Visitor Bathroom, Accessible Washer/Dryer
- Construction
- Concrete, HardiPlank Type, Stone Veneer
- Patio & porch
- Front Porch, Porch, Rear Porch
Location

 Listings courtesy of Unlock MLS as distributed by MLS GRID.
Based on information submitted to the MLS GRID as of November 15, 2026 at 4:09 PM CT. All data is obtained from various sources and may not have been verified by broker or MLS GRID. Supplied Open House Information is subject to change without notice. All information should be independently reviewed and verified for accuracy. Properties may or may not be listed by the office/agent presenting the information.
IDX information is provided exclusively for consumers' personal, non-commercial use, and may not be used for any purpose other than to identify prospective properties consumers may be interested in purchasing. The data is deemed reliable but is not guaranteed by MLS GRID, and its use may be subject to an end user license agreement prescribed by the applicable MLS. Some IDX listings have been excluded from this website. Any use or search of this website other than by a consumer looking to purchase or lease real estate is prohibited. Terms of use