
For sale
$325,000
12704 Bloomington Dr
Austin, TX 78748
- 4 beds
- 2 baths
- 1,800 sq ft
- 0.18 acres
Listing courtesy of Keller Williams Realty · (512) 312-1626 · MLS# 1178794 · Status: Active
About this home
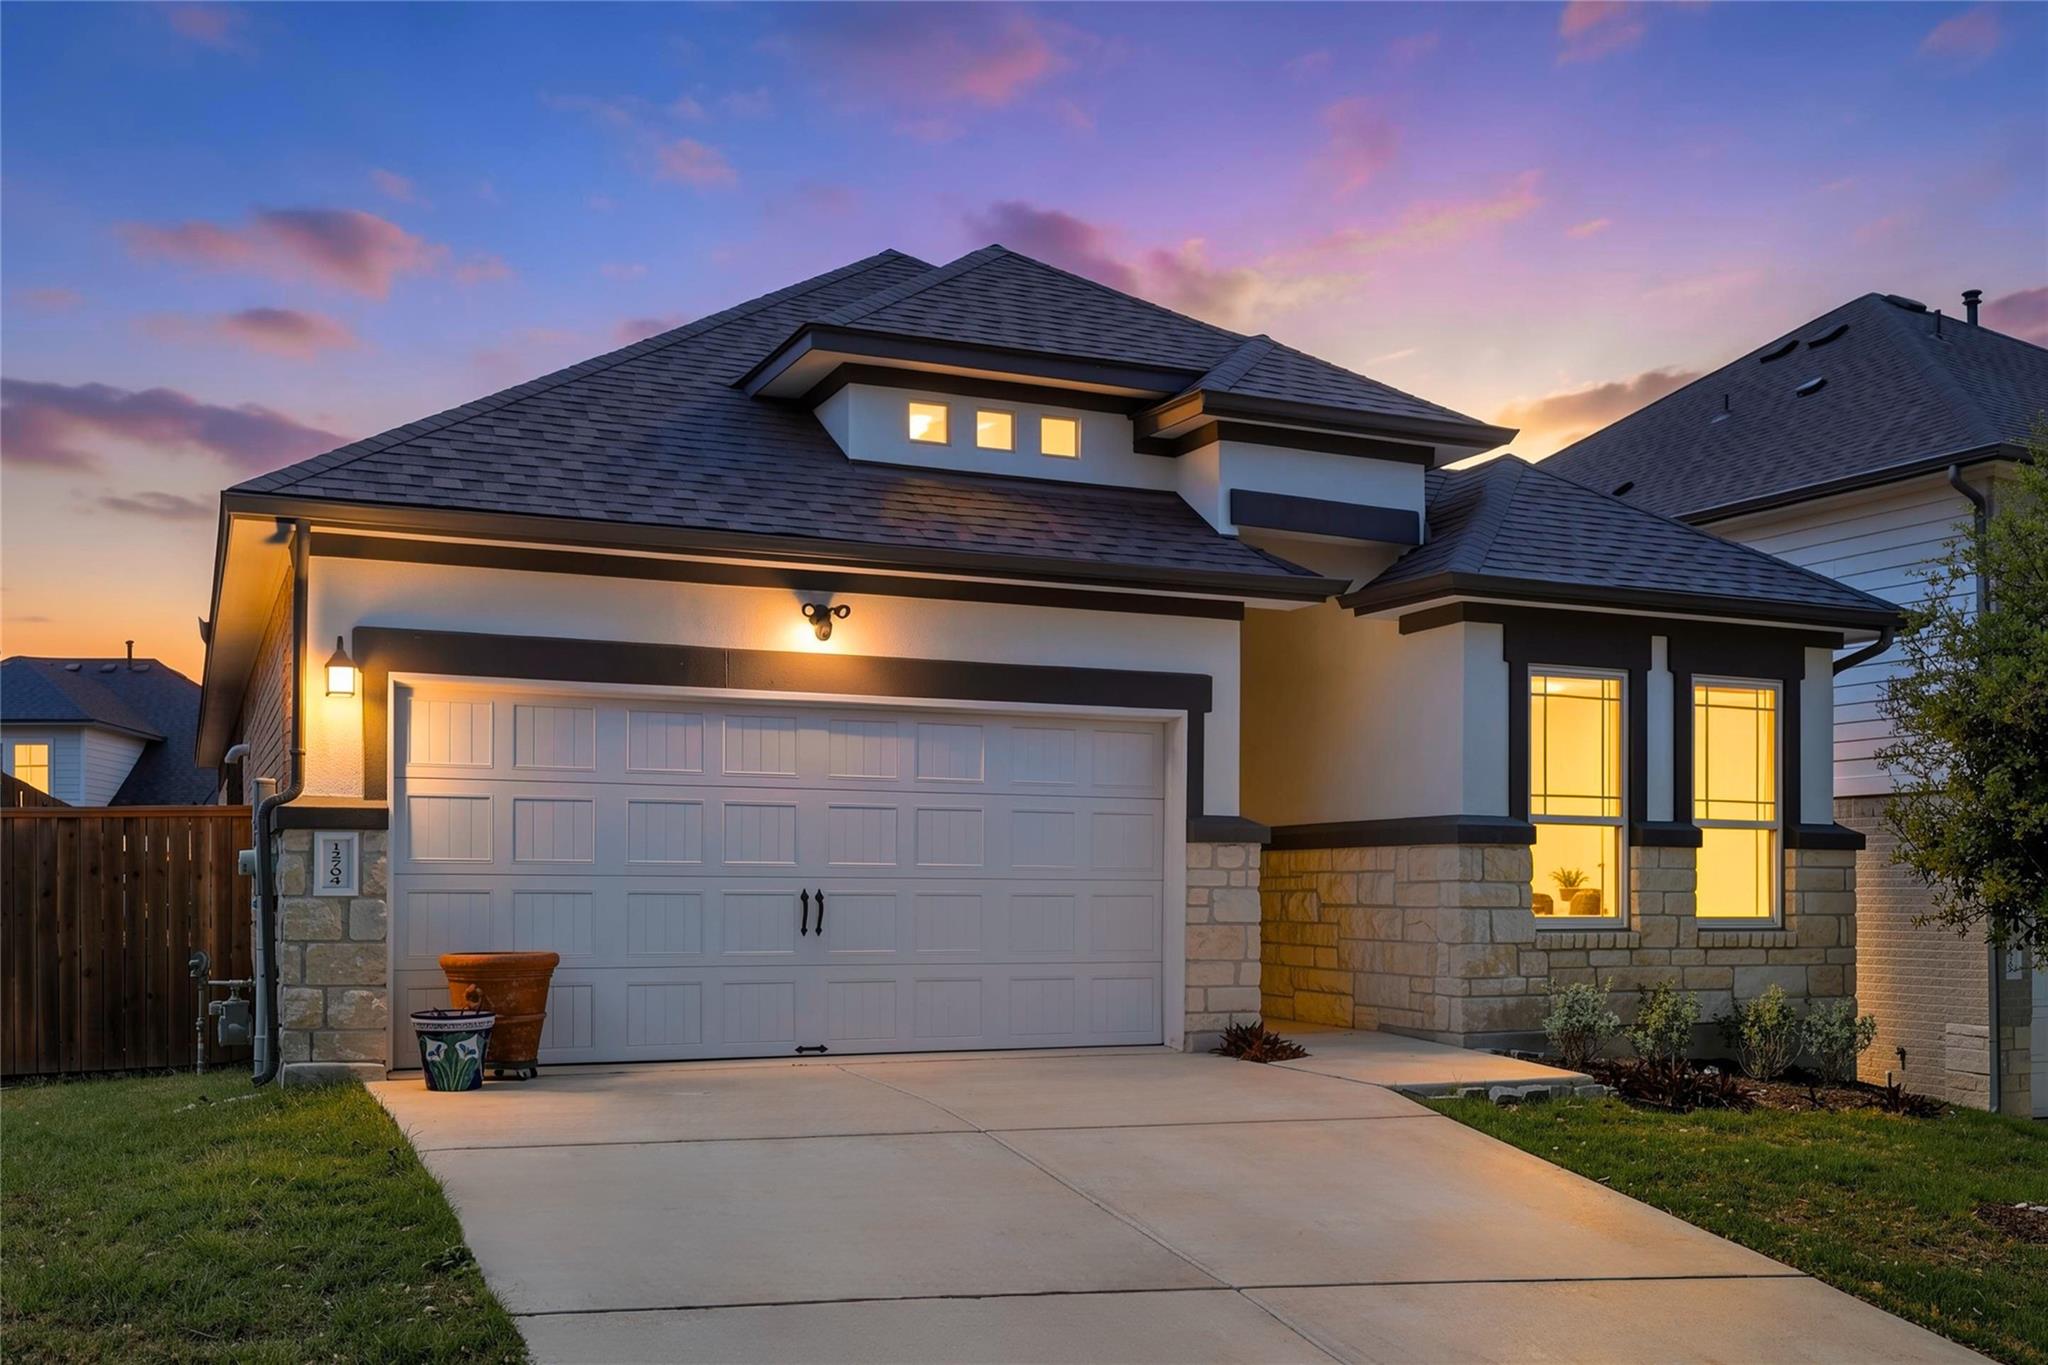
BUYER INCENTIVE: REFRIGERATOR, WASHER AND DRYER CAN CONVEY! Discover the perfect blend of South Austin charm and modern sophistication in this stunning 4-bedroom, 2-bathroom retreat nestled within the scenic Hills at Estancia. From the moment you arrive, the striking stone and stucco facade and manicured landscaping set a high bar for curb appeal. Inside, an inviting entry offers the ideal nook for a custom mudroom before opening into a bright, airy floor plan designed for effortless living. The chef-ready kitchen serves as the home’s centerpiece, featuring premium granite countertops, a gas cooktop, a walk-in pantry, and a sprawling center island with a breakfast bar made for entertaining. Large windows flood the open living and dining areas with natural light, creating a warm atmosphere that extends to the private primary suite at the rear of the home. This secluded sanctuary boasts high ceilings, a massive walk-in closet, and a spacious ensuite bath with abundant counter space and built-in linen shelving. Three additional bedrooms are thoughtfully tucked away toward the front of the home, providing a versatile layout for family, guests, or a home office. Step outside to a perfectly sized, fenced backyard where a covered patio offers a front-row seat to serene distant views and low-maintenance perimeter xeriscaping. Beyond your front door, the Hills at Estancia community beckons with its signature rolling hills, winding trails, and peaceful lake—schedule your tour today and see why this is South Austin living at its finest.
Description provided by the listing brokerage.
Facts
- Property type
- Residential · Single Family Residence
- Year built
- 2021
- Lot size
- 0.18 acres
- Living area
- 1,800 sq ft
- Price per sq ft
- $181
- Bathrooms
- 2 full, 0 half
- Garage
- 2 spaces
- HOA
- $85 (monthly)
- Annual taxes
- $6,562
- County
- Travis
- Neighborhood
- Hills at Estancia
- School district
- HaysCONSISD
- Schools
- Buda · R C Barton · Jack C Hays
Features
- Roof
- Composition, Shingle
- View
- Hill Country, Neighborhood
- Sewer
- Public Sewer
- Levels
- One
- Cooling
- Central Air, Electric
- Fencing
- Back Yard, Fenced, Gate, Wood
- Heating
- Central
- Flooring
- Carpet, Tile
- Utilities
- Electricity Connected, High Speed Internet, Natural Gas Connected, Sewer Connected, Water Connected
- Appliances
- Dishwasher, Disposal, Gas Cooktop, Gas Range, Microwave, Gas Oven, Plumbed For Ice Maker, Electric Water Heater
- Lot
- Back Yard, Few Trees, Front Yard, Sloped Down, Sprinkler - Automatic, Sprinklers In Rear, Sprinklers In Front, Trees-Small (Under 20 Ft), Views, Xeriscape
- Water
- Public
- Pool
- None
- Horse amenities
- None
- Windows
- Blinds, Drapes, Screens
- Parking
- Attached, Driveway, Garage, Garage Door Opener, Garage Faces Front
- Exterior
- Rain Gutters, Lighting, Private Yard
- Interior
- Breakfast Bar, Ceiling Fan(s), Ceiling-High, Granite Counters, Kitchen Island, No Interior Steps, Open Floorplan, Pantry, Primary Bedroom on Main, Recessed Lighting, Storage, Walk-In Closet(s)
- Community
- Cluster Mailbox, Common Grounds, Curbs, Lake, Park, Sidewalks, Trail(s)
- Foundation
- Slab
- Waterfront
- None
- Energy efficiency
- None
- Accessibility
- None
- Construction
- Brick, Stone, Stucco
- Patio & porch
- Covered, Front Porch, Patio, Rear Porch
Location

 Listings courtesy of Unlock MLS as distributed by MLS GRID.
Based on information submitted to the MLS GRID as of November 15, 2026 at 3:58 PM CT. All data is obtained from various sources and may not have been verified by broker or MLS GRID. Supplied Open House Information is subject to change without notice. All information should be independently reviewed and verified for accuracy. Properties may or may not be listed by the office/agent presenting the information.
IDX information is provided exclusively for consumers' personal, non-commercial use, and may not be used for any purpose other than to identify prospective properties consumers may be interested in purchasing. The data is deemed reliable but is not guaranteed by MLS GRID, and its use may be subject to an end user license agreement prescribed by the applicable MLS. Some IDX listings have been excluded from this website. Any use or search of this website other than by a consumer looking to purchase or lease real estate is prohibited. Terms of use