
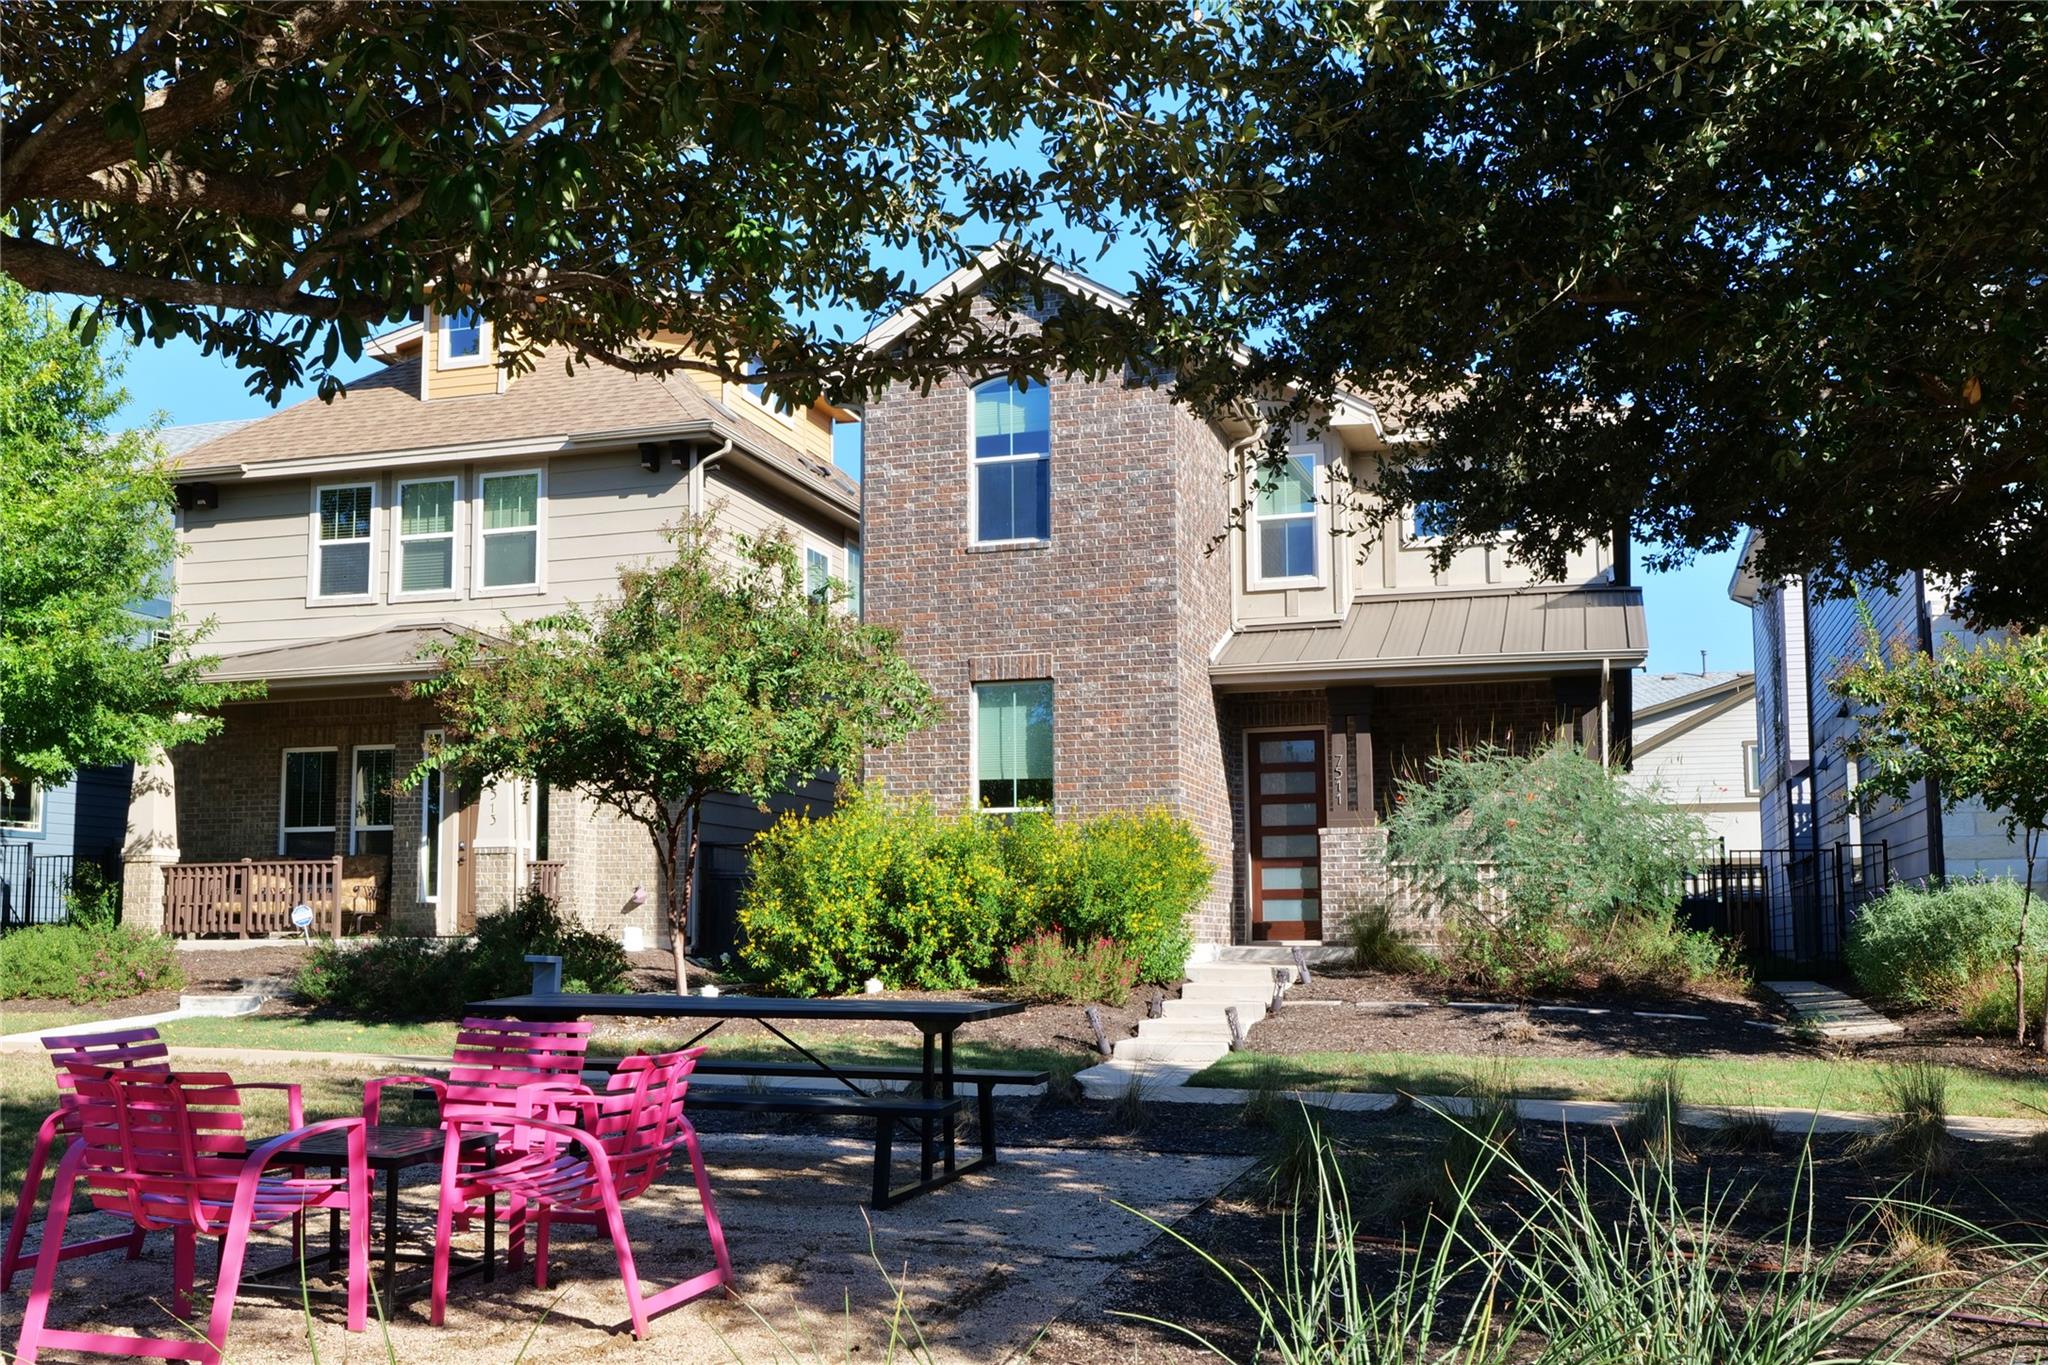
For sale
$620,000
7511 Wildcat Pass
Austin, TX 78757
- 3 beds
- 3 baths
- 1,498 sq ft
- 0.07 acres
Listing courtesy of Compass RE Texas, LLC · (512) 575-3644 · MLS# 1177460 · Status: Active
About this home
Welcome to this luxurious, fully upgraded 3BD/3BA home in highly sought-after Crestview! The bright, open-concept floor plan features stunning wood flooring, high ceilings, and abundant natural light. Entertain in the gourmet kitchen boasting granite countertops, a center island with a deep sink, a custom stainless vent hood, and high-end stainless appliances. The main level includes an elegant full guest bath and an included washer/dryer. Upstairs, retreat to the spacious primary suite offering a large walk-in closet and a spa-like en-suite bath with a granite double vanity and a glass-enclosed rain shower. The expansive secondary suite also features a walk-in closet and private en-suite rain shower. Enjoy zero-maintenance outdoor living with a covered rocking-chair front porch, a covered patio with an extended custom deck, and year-round green artificial turf. Complete with a 2-car garage and a tankless water heater. Unbeatable location just 6 miles from Downtown Austin, and minutes from the Crestview Train Station and 99 Ranch Market!
Description provided by the listing brokerage.
Facts
- Property type
- Residential · Single Family Residence
- Year built
- 2016
- Lot size
- 0.07 acres
- Living area
- 1,498 sq ft
- Price per sq ft
- $414
- Bathrooms
- 3 full, 0 half
- Garage
- 2 spaces
- HOA
- $130 (monthly)
- County
- Travis
- Neighborhood
- Crestview Station Resub Of Lt
- School district
- Austin ISD
- Schools
- Brentwood · Lamar (Austin ISD) · McCallum
Features
- Roof
- Composition
- View
- None
- Sewer
- Public Sewer
- Levels
- Two
- Cooling
- Central Air
- Fencing
- Fenced, Wood, Wrought Iron
- Heating
- Central, Natural Gas
- Flooring
- Carpet, Tile, Wood
- Utilities
- Electricity Available, Natural Gas Available
- Appliances
- Dishwasher, Disposal, Exhaust Fan, Gas Range, Microwave, Gas Oven, RNGHD, Free-Standing Refrigerator, Stainless Steel Appliance(s), Washer/Dryer, Water Heater
- Lot
- Interior Lot, Public Maintained Road, Sprinklers In Front, Trees-Small (Under 20 Ft), Trees-Sparse
- Water
- Public
- Pool
- None
- Horse amenities
- None
- Windows
- None
- Parking
- Detached, Door-Single, Garage, Garage Faces Rear
- Exterior
- Gutters Full
- Interior
- Ceiling-High, Interior Steps, Recessed Lighting, Walk-In Closet(s)
- Community
- BBQ Pit/Grill, Cluster Mailbox, Common Grounds, Picnic Area, Playground
- Fireplace
- None
- Foundation
- Slab
- Waterfront
- None
- Energy efficiency
- None
- Accessibility
- None
- Construction
- Brick Veneer, Frame, Masonry – All Sides
- Patio & porch
- Covered, Deck, Patio, Porch
Location

 Listings courtesy of Unlock MLS as distributed by MLS GRID.
Based on information submitted to the MLS GRID as of November 15, 2026 at 4:09 PM CT. All data is obtained from various sources and may not have been verified by broker or MLS GRID. Supplied Open House Information is subject to change without notice. All information should be independently reviewed and verified for accuracy. Properties may or may not be listed by the office/agent presenting the information.
IDX information is provided exclusively for consumers' personal, non-commercial use, and may not be used for any purpose other than to identify prospective properties consumers may be interested in purchasing. The data is deemed reliable but is not guaranteed by MLS GRID, and its use may be subject to an end user license agreement prescribed by the applicable MLS. Some IDX listings have been excluded from this website. Any use or search of this website other than by a consumer looking to purchase or lease real estate is prohibited. Terms of use