
For sale
$897,500
299 Nink Rd #A
Smithville, TX 78957
- 2 beds
- 2 baths
- 2,035 sq ft
- 18.5 acres
Listing courtesy of RE/MAX Bastrop Area · (512) 303-4441 · MLS# 1169283 · Status: Active
About this home
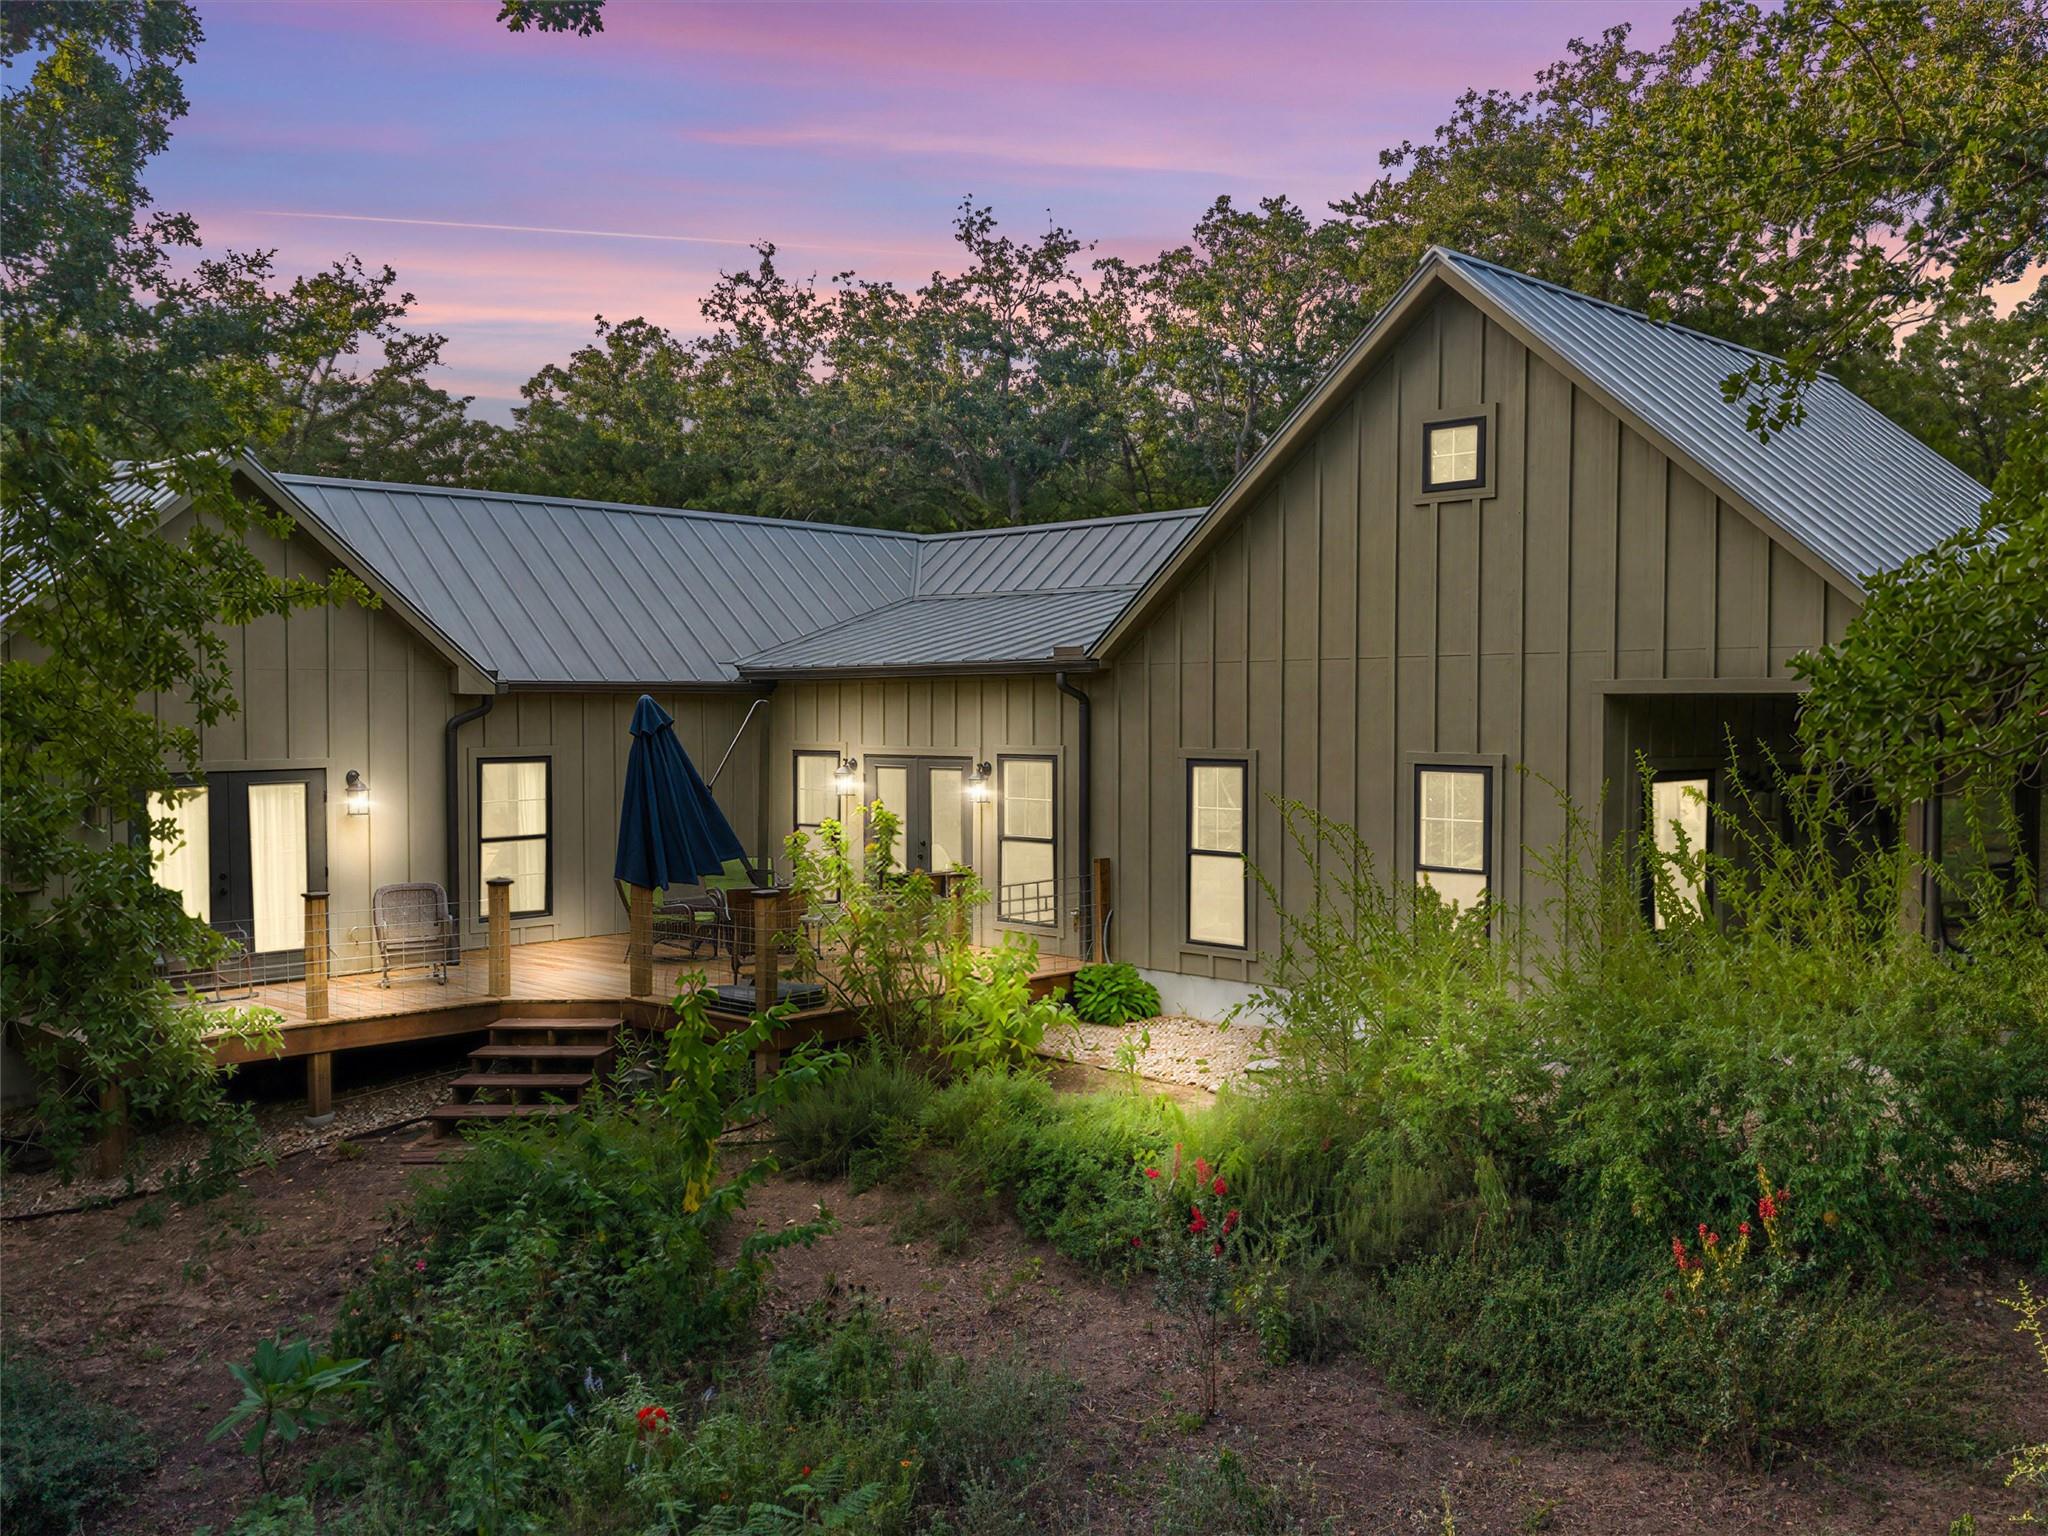
Set on approximately 18.5 ag-exempt acres, this is a place that invites you to slow down and enjoy where you live. Start the morning on the large covered front porch, have dinner on the side deck or take a walk through the woods. Approximately half of the land is cleared pasture, while the other half is wooded with large oaks and native landscape. The property also includes a pond, giving the land a wonderful mix of open space, woods and water. The immaculate home fits beautifully into its surroundings and is filled with natural light. High ceilings and French doors keep the living areas bright, while the kitchen offers quartz countertops and a large island with breakfast bar seating. Just beyond the kitchen, the dining area is surrounded by views of the property and opens through French doors to the side deck. A covered breezeway connects the home to the detached garage, and the metal roof and spray foam insulation are features buyers will appreciate. Comfortable, peaceful and incredibly well cared for, this is a property that feels special the moment you arrive.
Description provided by the listing brokerage.
Facts
- Property type
- Residential · Single Family Residence
- Year built
- 2021
- Lot size
- 18.5 acres
- Living area
- 2,035 sq ft
- Price per sq ft
- $441
- Bathrooms
- 2 full, 0 half
- Garage
- 2 spaces
- Annual taxes
- $4,745
- County
- Bastrop
- Neighborhood
- Isles, Perry B
- School district
- Smithville ISD
- Schools
- Brown Primary · Smithville · Smithville
Features
- Roof
- Aluminum
- View
- Trees/Woods
- Sewer
- Aerobic Septic
- Levels
- One
- Cooling
- Central Air
- Fencing
- Barbed Wire, Front Yard, Livestock
- Heating
- Central
- Flooring
- Concrete
- Utilities
- Electricity Connected, Sewer Connected, Water Connected
- Appliances
- Dishwasher, Disposal, Electric Range, RNGHD
- Lot
- Agricultural, Native Plants, Private, Many Trees
- Water
- Well
- Pool
- None
- Horse amenities
- None
- Windows
- Double Pane Windows, Vinyl Windows
- Parking
- Detached, Driveway
- Exterior
- Rain Gutters, Lighting, No Exterior Steps, Private Yard
- Interior
- Ceiling Fan(s), Ceiling-High, Quartz Counters, Double Vanity, Kitchen Island, No Interior Steps, Open Floorplan, Primary Bedroom on Main, Recessed Lighting, Walk-In Closet(s)
- Community
- None
- Foundation
- Slab
- Waterfront
- Pond
- Energy efficiency
- None
- Accessibility
- None
- Construction
- HardiPlank Type, Spray Foam Insulation
- Patio & porch
- Front Porch, Side Porch
Location

 Listings courtesy of Unlock MLS as distributed by MLS GRID.
Based on information submitted to the MLS GRID as of November 15, 2026 at 4:21 PM CT. All data is obtained from various sources and may not have been verified by broker or MLS GRID. Supplied Open House Information is subject to change without notice. All information should be independently reviewed and verified for accuracy. Properties may or may not be listed by the office/agent presenting the information.
IDX information is provided exclusively for consumers' personal, non-commercial use, and may not be used for any purpose other than to identify prospective properties consumers may be interested in purchasing. The data is deemed reliable but is not guaranteed by MLS GRID, and its use may be subject to an end user license agreement prescribed by the applicable MLS. Some IDX listings have been excluded from this website. Any use or search of this website other than by a consumer looking to purchase or lease real estate is prohibited. Terms of use