
For sale
$499,900
7305 Dan Jean Dr
Austin, TX 78745
- 0 beds
- 0 baths
- 2,792 sq ft
- 0.16 acres
Listing courtesy of TexCen Realty · (512) 292-0800 · MLS# 1166784 · Status: Active
About this home
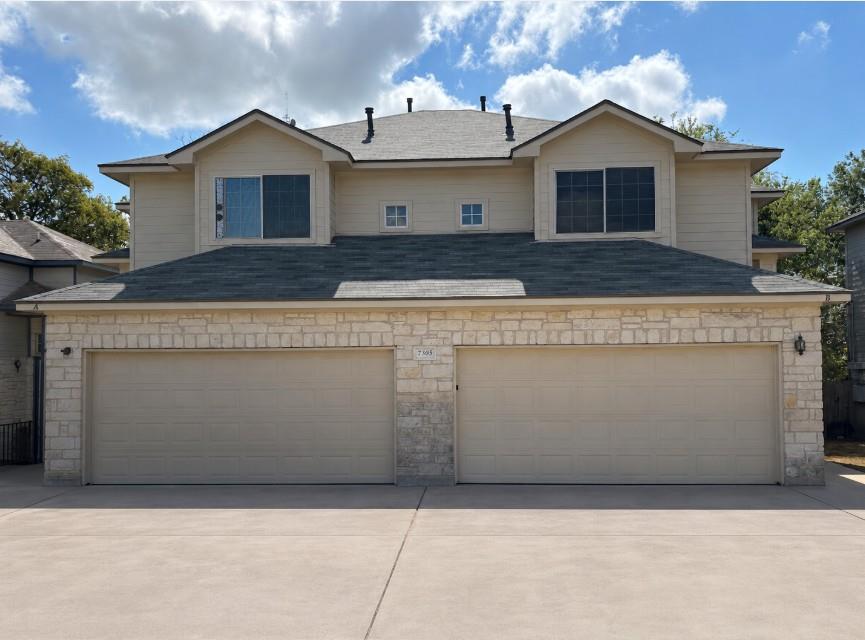
Great South Austin Duplex with Income Potential! This well-maintained duplex offers an excellent opportunity for both investors and owner-occupants. Each side features 3 bedrooms, 3.5 bathrooms, a private garage, and its own fenced backyard. All three spacious bedrooms are located upstairs, with each bedroom featuring its own dedicated bathroom—providing the feel and privacy of three primary suites. Both units are currently leased. Unit B has been recently updated with fresh interior paint, new carpet upstairs, and updated kitchen cabinets. Recent improvements include exterior paint and a new roof in 2023. Water heaters were replaced in 2017 (Unit A) and 2018 (Unit B). Unit A's complete HVAC system was replaced in 2018, while Unit B's furnace was replaced in 2018. Both units feature an open-concept floor plan with spacious living areas and kitchens that open to the living room, creating a great space for entertaining. Each unit also has a private fenced backyard and its own garage. Conveniently located in South Austin within walking distance of Sprouts, Casa Garcia's, and a bus stop, with H-E-B, numerous restaurants, and the Menchaca entertainment district just minutes away. Downtown Austin is an easy commute with quick access to I-35 and Loop 1 (MoPac). Whether you're an investor looking for a solid income-producing property or an owner-occupant wanting to offset your mortgage with rental income, this South Austin duplex offers a compelling combination of location, functionality, and income potential.
Description provided by the listing brokerage.
Facts
- Property type
- Residential Income · Duplex
- Year built
- 2001
- Lot size
- 0.16 acres
- Living area
- 2,792 sq ft
- Price per sq ft
- $179
- Garage
- 2 spaces
- Annual taxes
- $11,961
- County
- Travis
- Neighborhood
- Dan Jean Oaks
- School district
- Austin ISD
- Schools
- Cunningham · Covington · Crockett
Features
- Roof
- Shingle
- View
- None
- Sewer
- Public Sewer
- Levels
- Two
- Cooling
- Ceiling Fan(s), Central Air
- Fencing
- Back Yard, Wood
- Heating
- Central
- Flooring
- Carpet, Tile
- Utilities
- Electricity Connected, High Speed Internet, Natural Gas Connected, Sewer Connected, Water Connected
- Appliances
- Dishwasher, Disposal, Electric Range, RNGHD, Refrigerator, Water Heater
- Lot
- Back Yard, Curbs, Front Yard, Trees-Sparse
- Pets
- Cats OK, Dogs OK
- Water
- Public
- Windows
- Blinds, Screens
- Parking
- Attached, Driveway, Garage, Garage Door Opener, Off Street
- Exterior
- Exterior Steps
- Interior
- Breakfast Bar, Ceiling-High, Chandelier, Laminate Counters, Interior Steps, Open Floorplan, Pantry, Walk-In Closet(s)
- Community
- Cluster Mailbox, Curbs, Google Fiber, Sidewalks
- Foundation
- Slab
- Waterfront
- None
- Energy efficiency
- None
- Accessibility
- Accessible Stairway
- Construction
- Masonry – Partial
- Patio & porch
- Patio, Porch
Location

 Listings courtesy of Unlock MLS as distributed by MLS GRID.
Based on information submitted to the MLS GRID as of November 15, 2026 at 4:10 PM CT. All data is obtained from various sources and may not have been verified by broker or MLS GRID. Supplied Open House Information is subject to change without notice. All information should be independently reviewed and verified for accuracy. Properties may or may not be listed by the office/agent presenting the information.
IDX information is provided exclusively for consumers' personal, non-commercial use, and may not be used for any purpose other than to identify prospective properties consumers may be interested in purchasing. The data is deemed reliable but is not guaranteed by MLS GRID, and its use may be subject to an end user license agreement prescribed by the applicable MLS. Some IDX listings have been excluded from this website. Any use or search of this website other than by a consumer looking to purchase or lease real estate is prohibited. Terms of use