
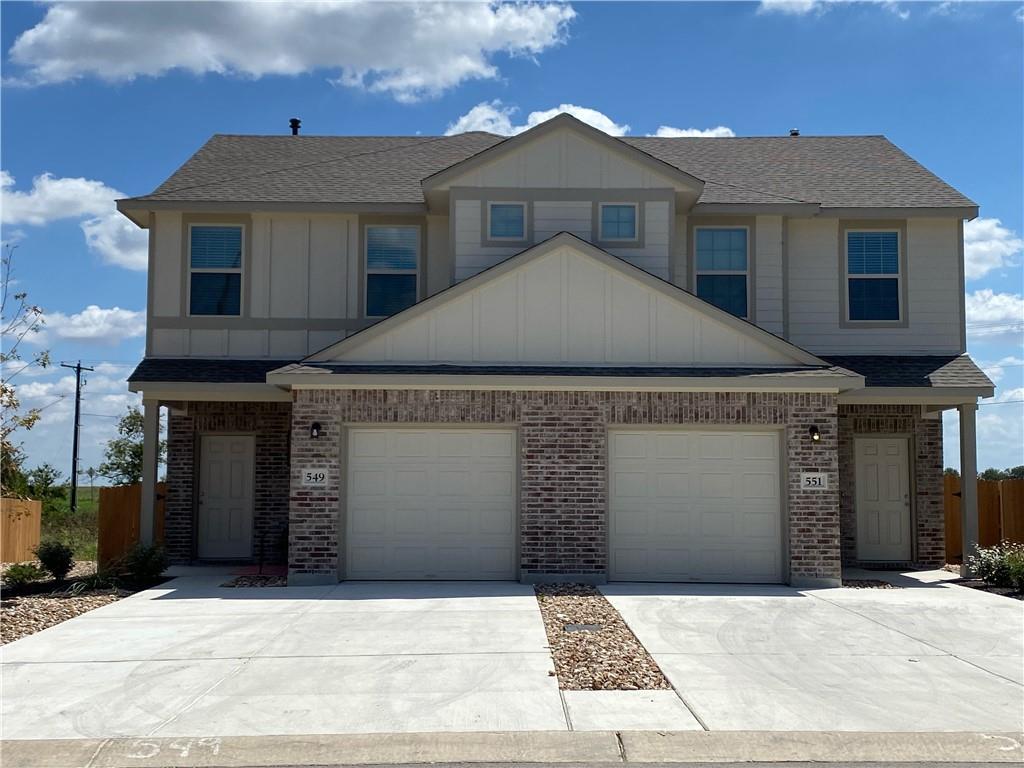
For rent
$1,900/mo
549 White Steppe Way
Georgetown, TX 78626
- 4 beds
- 3 baths
- 1,604 sq ft
- 0.07 acres
Listing courtesy of Austin Landmark Prop. Services · (512) 794-8171 · MLS# 1164519 · Status: Active
About this rental
50% off the first full month's rent! Welcome to 549 White Steppe Way – Your Serene Townhome in Georgetown! Nestled in the tranquil Saddlecreek community, this beautiful townhouse offers 1,604 square feet of comfortable living space. Built in 2020, the home features four bedrooms and 2.5 bathrooms, providing ample space. The open floor plan seamlessly connects the living, dining, and kitchen areas, creating a spacious and inviting environment. The modern kitchen boasts quartz countertops, a breakfast bar, and stainless steel appliances, perfect for cooking and entertaining. The living area is bright and airy, ideal for gatherings or relaxing after a long day. Each bedroom is generously sized, with walk-in closets for extra storage. The primary bedroom includes an en-suite bathroom, offering a private retreat. The community amenities include a sparkling pool, a fitness room, and scenic walking trails, perfect for a morning jog or an evening stroll. This home is just 10 minutes from Downtown Georgetown! All leases will be enrolled in the ALPS Resident Benefit Program at a cost of $45.95/month. Details can be found on the picture/brochure included.
Description provided by the listing brokerage.
Facts
- Property type
- Residential Lease · Single Family Residence
- Year built
- 2020
- Lot size
- 0.07 acres
- Living area
- 1,604 sq ft
- Bathrooms
- 2 full, 1 half
- Garage
- 1 spaces
- County
- Williamson
- Neighborhood
- Saddlecreek Condos
- School district
- Georgetown ISD
- Schools
- James E Mitchell · Wagner · East View
Features
- Roof
- Composition
- View
- None
- Sewer
- MUD
- Levels
- Two
- Cooling
- Central Air
- Fencing
- Wood
- Heating
- Central
- Flooring
- Tile, Vinyl
- Lease term
- 12 Months
- Utilities
- Cable Available, Electricity Connected, Natural Gas Connected, Phone Connected, Underground Utilities, Water Available, Water Connected
- Appliances
- Dishwasher, Disposal, Microwave, Free-Standing Electric Range
- Lot
- Back Yard, Private, Trees-Small (Under 20 Ft)
- Pets
- Cats OK, Dogs OK, Medium (< 35 lbs), Number Limit, Size Limit, Breed Restrictions
- Water
- MUD
- Pool
- None
- Windows
- None
- Parking
- Driveway, Garage
- Exterior
- Private Yard
- Interior
- Two Primary Baths, Breakfast Bar, Ceiling Fan(s), Quartz Counters, Open Floorplan, Pantry, Walk-In Closet(s)
- Community
- Fitness Center, Playground, Pool, Trail(s)
- Foundation
- Slab
- Waterfront
- None
- Energy efficiency
- Water Heater
- Accessibility
- None
- Construction
- Brick Veneer, HardiPlank Type
- Patio & porch
- Patio
Location

 Listings courtesy of Unlock MLS as distributed by MLS GRID.
Based on information submitted to the MLS GRID as of November 15, 2026 at 4:04 PM CT. All data is obtained from various sources and may not have been verified by broker or MLS GRID. Supplied Open House Information is subject to change without notice. All information should be independently reviewed and verified for accuracy. Properties may or may not be listed by the office/agent presenting the information.
IDX information is provided exclusively for consumers' personal, non-commercial use, and may not be used for any purpose other than to identify prospective properties consumers may be interested in purchasing. The data is deemed reliable but is not guaranteed by MLS GRID, and its use may be subject to an end user license agreement prescribed by the applicable MLS. Some IDX listings have been excluded from this website. Any use or search of this website other than by a consumer looking to purchase or lease real estate is prohibited. Terms of use