
For sale
$2,250,000
8611 Young Ln
Austin, TX 78737
- 4 beds
- 6 baths
- 7,424 sq ft
- 1.94 acres
Listing courtesy of Compass RE Texas, LLC · (512) 575-3644 · MLS# 1159971 · Status: Active
About this home
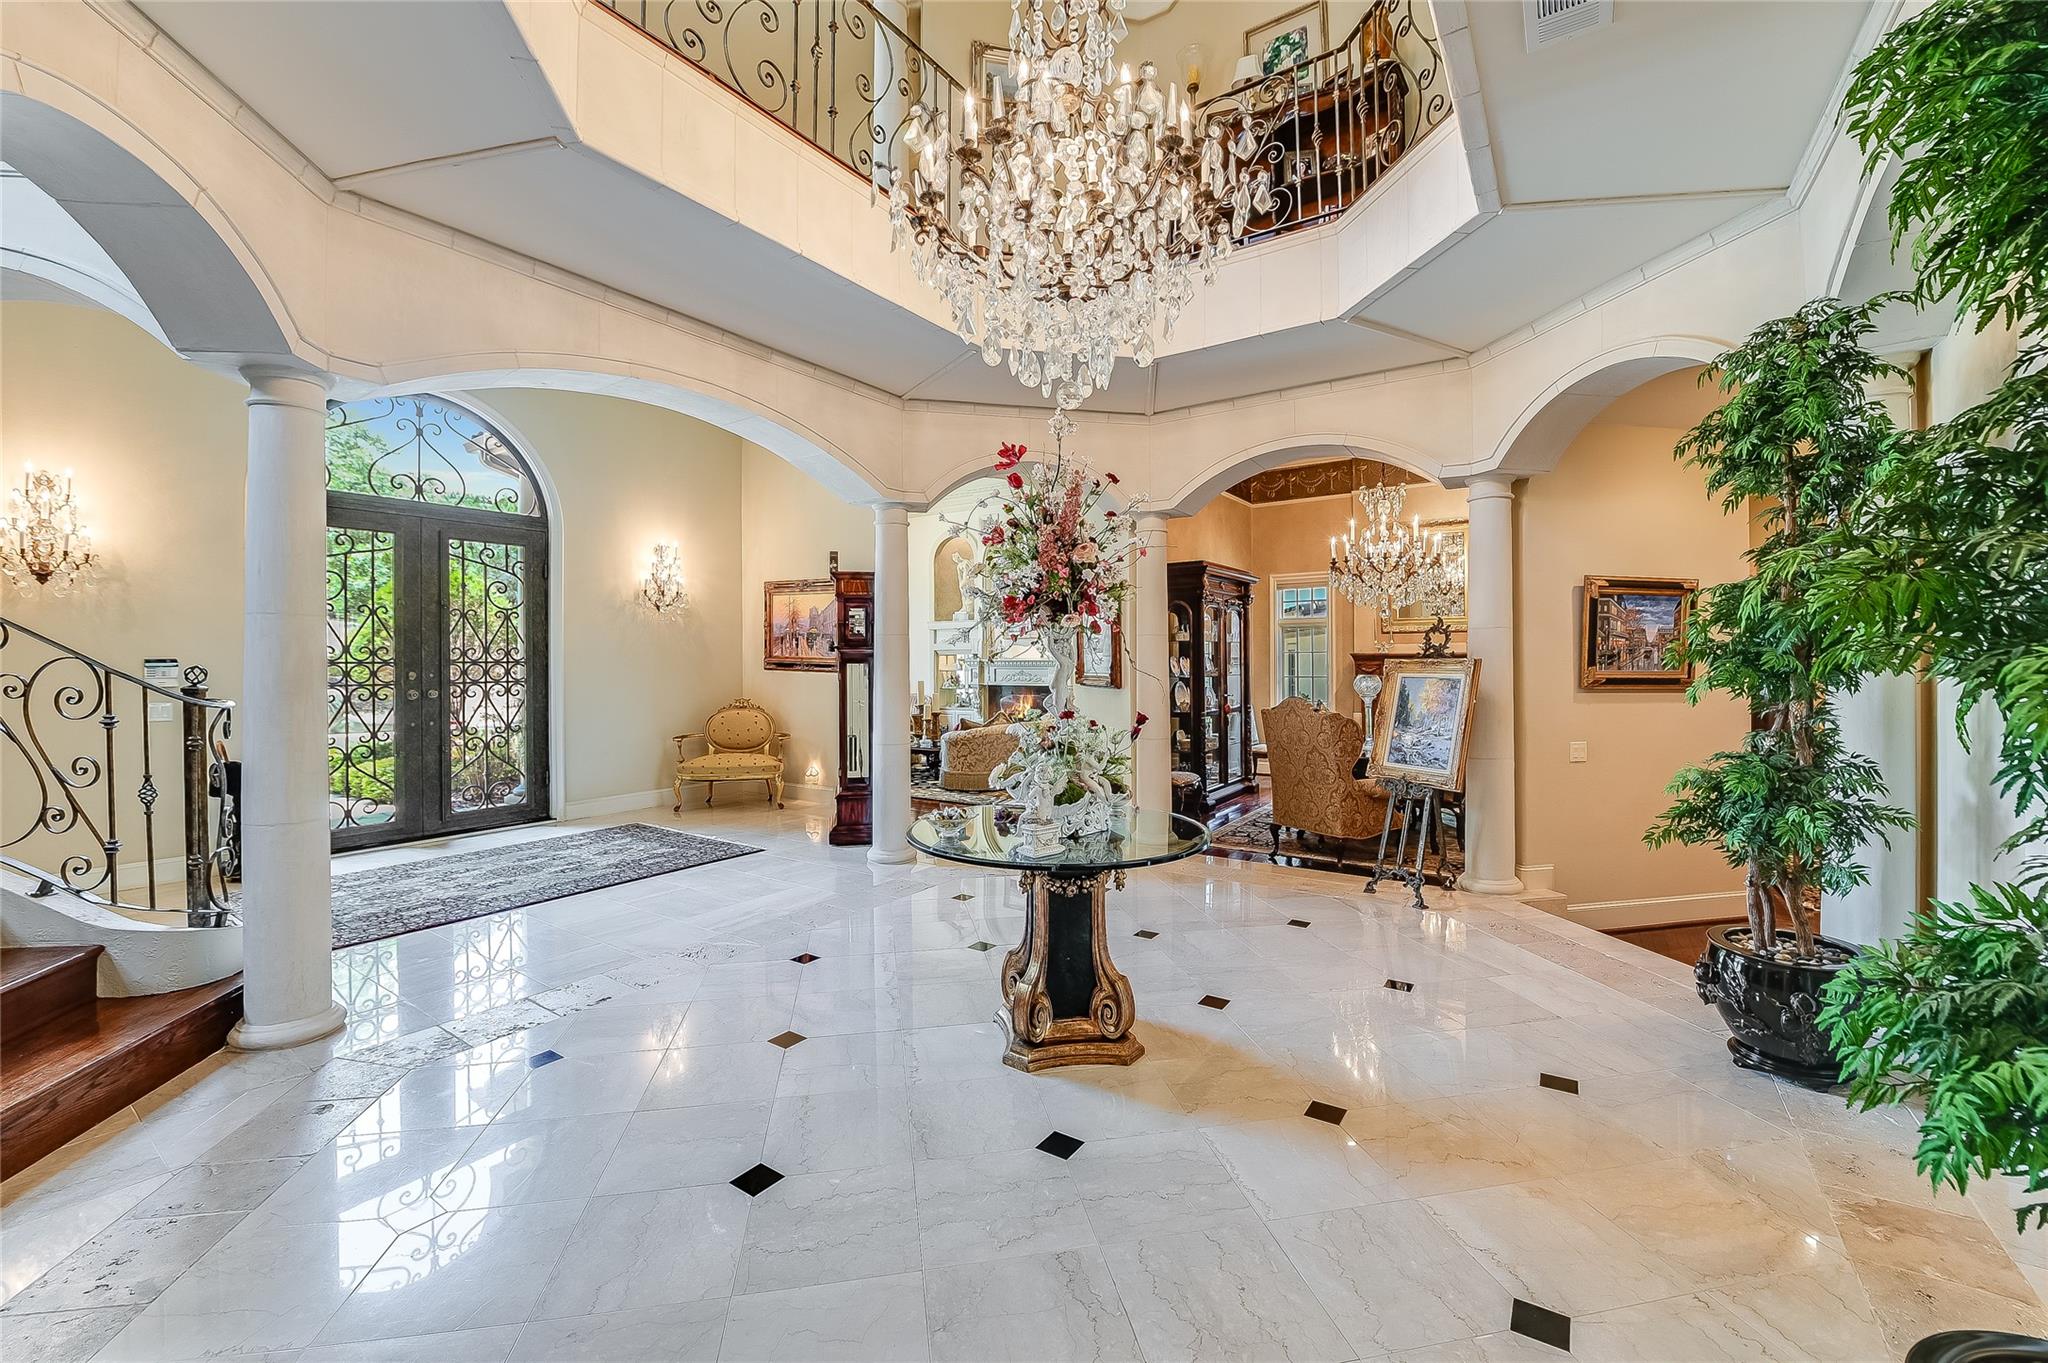
This generously sized custom home is situated on 2 acres in coveted Estates of Lewis Mountain, an exclusive gated community with 15 custom homes. Homes in the Estates of Lewis Mountain rarely come on the market. Young Lane ends in a quiet cul-de-sac, lightly traveled, peaceful serenity. The 2 acre homesite feels far more expansive as the south facing backyard extends to acres of privately owned, unbuildable land. Low tax rate (1.58), with quick access to downtown & the airport. This estate home is situated on a level homesite with over 100 trees, an emphasis on privacy and taking advantage of the hill country setting. Very private. The home has exquisite finishes & spares no extravagance in the pursuit of fine living. A grand circular entry foyer presents soaring ceilings featuring a breathtaking elegant chandelier as the focal point. The sweeping staircase leads to a dramatic circular loggia upstairs. Two upstairs bedrooms with ensuite bathrooms overlook beautiful backyard trees. The Primary Suite has all the grandeur one could desire with two separate bathrooms and two separate closets. Primary Bathroom #1 features a massive soaking tub & expansive make-up/counter area. An adjoining Exercise Room with it’s own half bath could be used as a study nook, dressing room, endless possibilities. Primary Bathroom #2 features a walk in shower & separate closet. Another room attached to the Primary Suite can be an additional sitting room or nursery with wood burning fireplace. A separate wing includes a living/media room & office but can be used as a private guest wing with a separate entrance & parking. A warm Family Room opens to a gourmet Kitchen with a beautiful brick wall and kitchen bar detail. There is also a small wine room. The home features antique oak hardwoods, marble flooring and extensive custom moldings. Too many beautiful architectural details to list here, one must view in person to experience.
Description provided by the listing brokerage.
Facts
- Property type
- Residential · Single Family Residence
- Year built
- 2002
- Lot size
- 1.94 acres
- Living area
- 7,424 sq ft
- Price per sq ft
- $303
- Bathrooms
- 4 full, 2 half
- Garage
- 2 spaces
- HOA
- $800 (annually)
- Annual taxes
- $21,399
- County
- Travis
- Neighborhood
- Estates Lewis Mountain
- School district
- Austin ISD
- Schools
- Baldwin · Gorzycki · Bowie
Features
- Roof
- Tile
- View
- Hill Country, Panoramic, Park/Greenbelt, Trees/Woods
- Sewer
- Septic Tank
- Levels
- Two
- Cooling
- Central Air
- Fencing
- None
- Heating
- Central, Propane
- Flooring
- Carpet, Marble, Tile, Wood
- Utilities
- Electricity Available, Natural Gas Available, Sewer Available, Water Available
- Appliances
- Convection Oven, Dishwasher, Disposal, Microwave, Double Oven, Refrigerator, Self Cleaning Oven, Vented Exhaust Fan
- Lot
- Greenbelt, Back Yard, Cul-De-Sac, Front Yard, Level, Native Plants, Private Maintained Road, Sprinkler - Automatic, Trees-Heavy, Trees-Large (Over 40 Ft), Many Trees, Trees-Medium (20 Ft - 40 Ft), Views
- Water
- Public
- Pool
- None
- Horse amenities
- None
- Windows
- Plantation Shutters, Screens
- Parking
- Attached, Circular Driveway, Door-Single, Driveway, Garage Faces Rear, Inside Entrance, Kitchen Level
- Exterior
- Exterior Steps, Private Yard
- Interior
- Built-in Features, Breakfast Bar, Ceiling Fan(s), Chandelier, Coffered Ceiling(s), Cathedral Ceiling(s), Ceiling-Vaulted, Crown Molding, Double Vanity, Eat-in Kitchen, Entrance Foyer, Granite Counters, Ceiling-High, Two Primary Closets, In-Law Floorplan, Kitchen Island, Recessed Lighting, Primary Bedroom on Main, Natural Woodwork, Pantry, Walk-In Closet(s), Soaking Tub, Storage, Tile Counters, Wet Bar, Interior Steps, Bookcases, Two Primary Baths, Multiple Living Areas, Multiple Dining Areas, Bar, Beamed Ceilings, Bidet, Study/Home Office
- Community
- Gated
- Fireplace
- Dining Room, Family Room, Gas Log, Living Room, Primary Bedroom
- Foundation
- Slab
- Waterfront
- None
- Energy efficiency
- None
- Accessibility
- None
- Construction
- Frame, Masonry – All Sides, Stone, Stucco
- Patio & porch
- Covered, Rear Porch
Location

 Listings courtesy of Unlock MLS as distributed by MLS GRID.
Based on information submitted to the MLS GRID as of November 15, 2026 at 2:47 PM CT. All data is obtained from various sources and may not have been verified by broker or MLS GRID. Supplied Open House Information is subject to change without notice. All information should be independently reviewed and verified for accuracy. Properties may or may not be listed by the office/agent presenting the information.
IDX information is provided exclusively for consumers' personal, non-commercial use, and may not be used for any purpose other than to identify prospective properties consumers may be interested in purchasing. The data is deemed reliable but is not guaranteed by MLS GRID, and its use may be subject to an end user license agreement prescribed by the applicable MLS. Some IDX listings have been excluded from this website. Any use or search of this website other than by a consumer looking to purchase or lease real estate is prohibited. Terms of use