
For sale
$495,000
6605 Woodhue Dr
Austin, TX 78745
- 4 beds
- 3 baths
- 1,632 sq ft
- 0.16 acres
Listing courtesy of ATX Realty, LLC · (512) 426-3270 · MLS# 1154416 · Status: Active
About this home
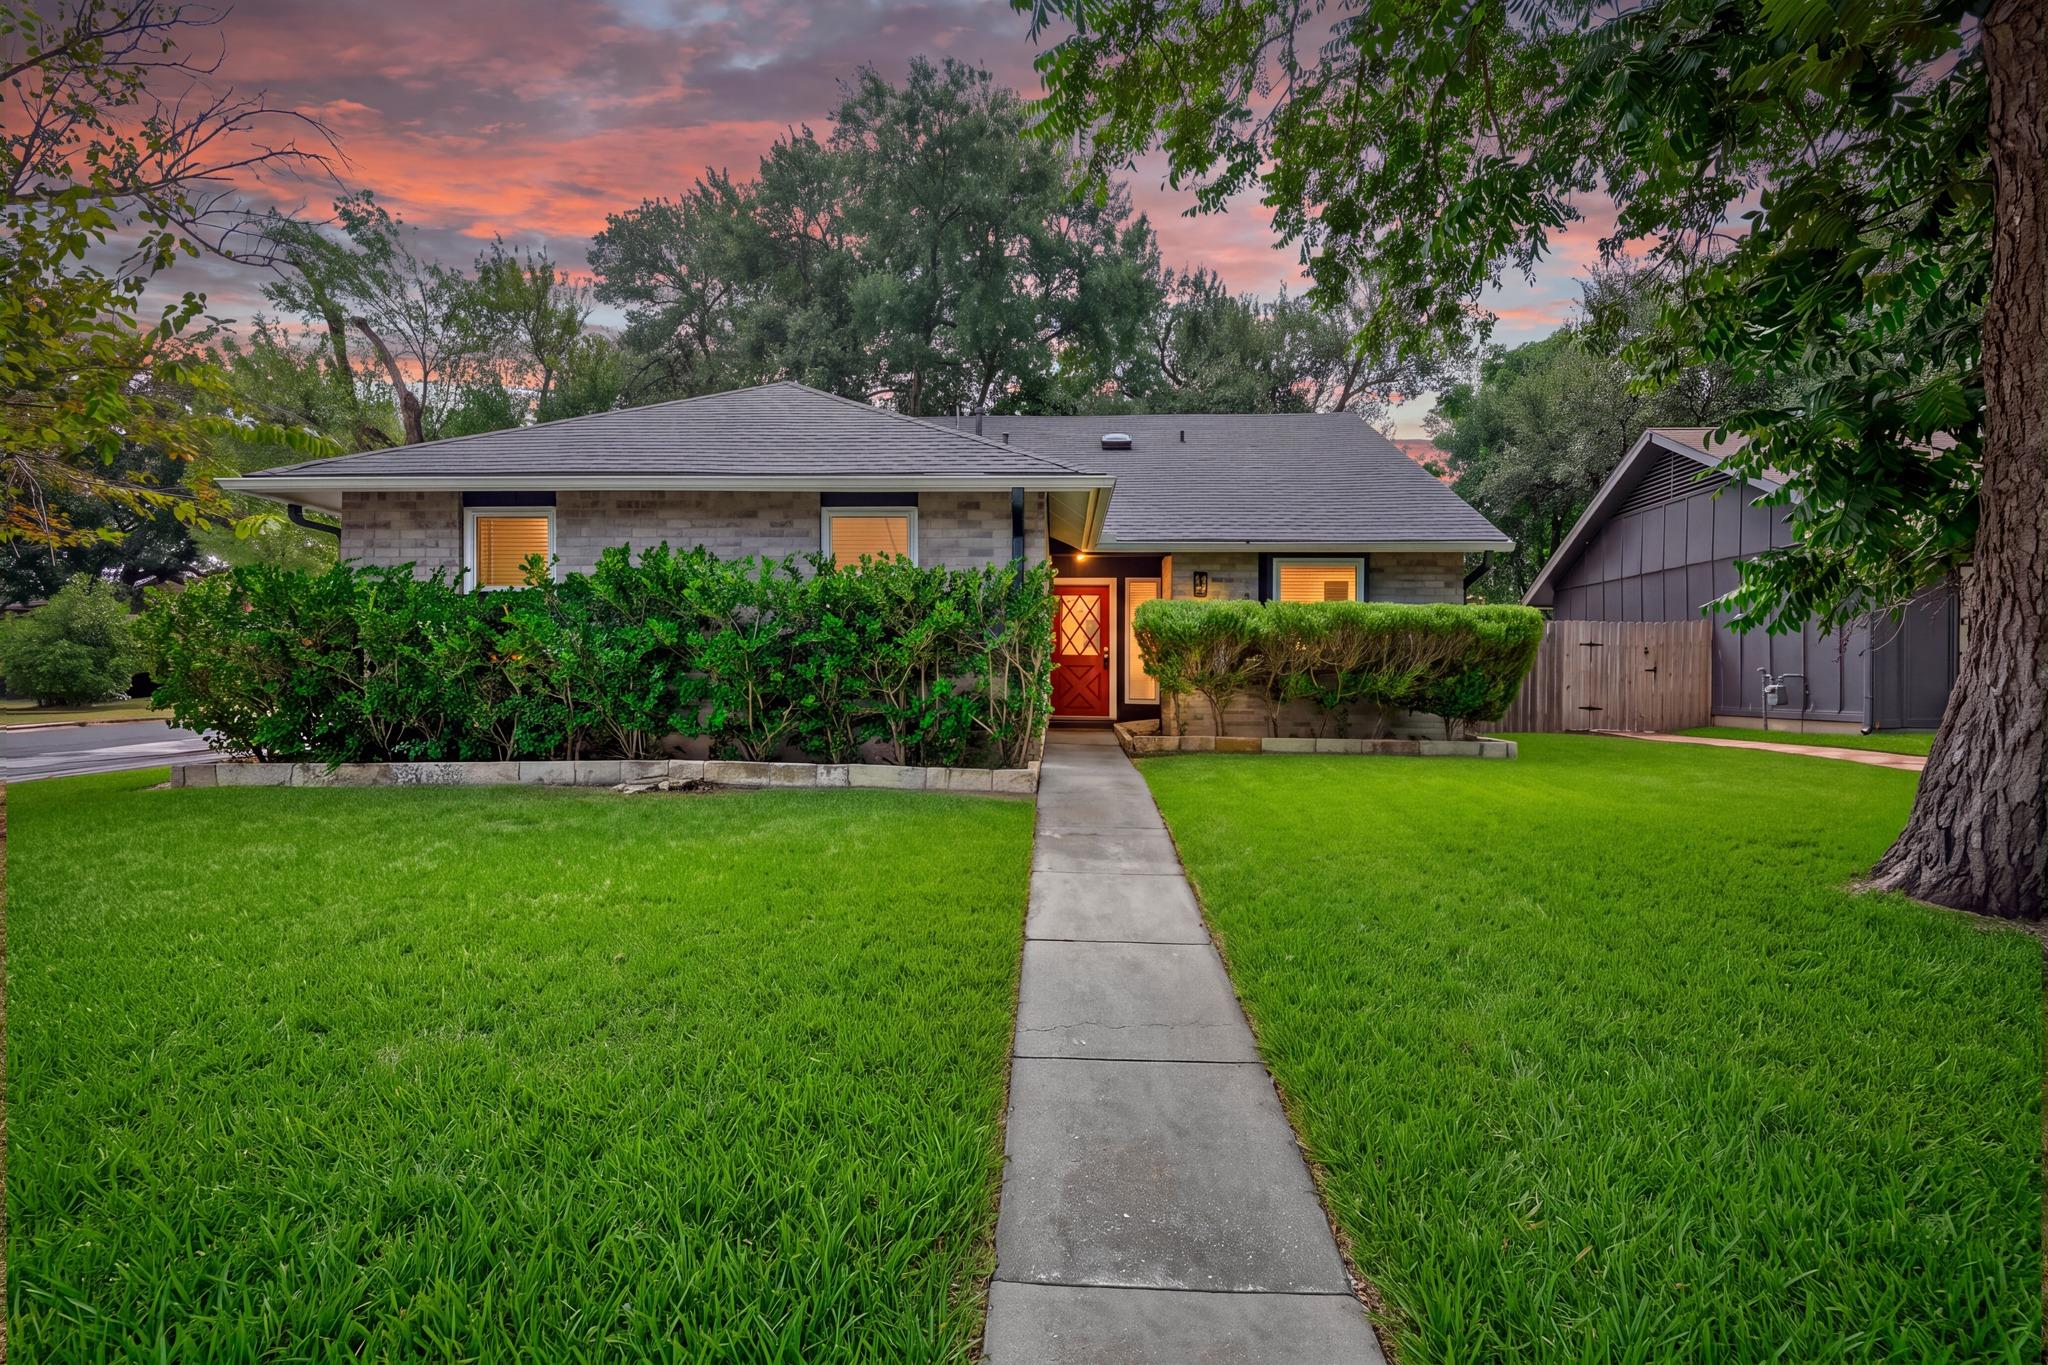
Thoughtfully updated throughout, this four-bedroom, two-and-a-half-bath home offers a rare combination of space, functionality, and character on a beautiful corner lot. The inviting floor plan centers around an oversized living room with a dramatic vaulted ceiling, creating an open and comfortable setting for everyday living and entertaining. Major improvements include a new roof, siding, gutters, fascia, soffits, and interior and exterior paint. Additional updates include upgraded windows throughout, new toilets, and an insulated, drywalled two-car garage. Unlike many homes in the neighborhood that have converted the garage for additional living space, this property retains its full two-car garage while still providing four bedrooms, two-and-a-half baths, and a separate backyard office. Built in 2025, the 96-square-foot outbuilding was most recently used as a private office and offers flexible space for working from home, hobbies, or a studio. The spacious backyard feels like a private oasis, surrounded by an impressive canopy of mature oak, elm, and pecan trees. Low-maintenance artificial turf, dedicated gardening areas, an improved deck, and plenty of room to relax or entertain make the outdoor space especially inviting. With extensive updates, a versatile layout, abundant outdoor space, and a detached office, this unique home offers features that are increasingly difficult to find in the neighborhood. *This property has been virtually staged with furniture. All photos have been virtually staged
Description provided by the listing brokerage.
Facts
- Property type
- Residential · Single Family Residence
- Year built
- 1978
- Lot size
- 0.16 acres
- Living area
- 1,632 sq ft
- Price per sq ft
- $303
- Bathrooms
- 2 full, 1 half
- Garage
- 2 spaces
- Annual taxes
- $6,452
- County
- Travis
- Neighborhood
- Cooper Oaks Sec 02-A
- School district
- Austin ISD
- Schools
- Odom · Bedichek · Crockett
Features
- Roof
- Composition
- View
- None
- Sewer
- Public Sewer
- Levels
- One
- Cooling
- Central Air
- Fencing
- Back Yard, Wood
- Heating
- Central
- Flooring
- Carpet, Concrete, Tile
- Utilities
- Cable Available, Electricity Connected, Natural Gas Connected, Sewer Connected, Water Connected
- Appliances
- Dishwasher, Disposal, Free-Standing Gas Range
- Lot
- Back Yard, Corner Lot, Many Trees
- Water
- Public
- Pool
- None
- Horse amenities
- None
- Windows
- None
- Parking
- Attached, Garage
- Exterior
- Rain Gutters, Private Yard
- Interior
- Ceiling-Vaulted
- Community
- Park
- Fireplace
- Gas Log, Wood Burning
- Foundation
- Slab
- Waterfront
- None
- Energy efficiency
- None
- Accessibility
- None
- Construction
- Brick, Frame, Glass
- Patio & porch
- Deck
Location

 Listings courtesy of Unlock MLS as distributed by MLS GRID.
Based on information submitted to the MLS GRID as of November 15, 2026 at 4:21 PM CT. All data is obtained from various sources and may not have been verified by broker or MLS GRID. Supplied Open House Information is subject to change without notice. All information should be independently reviewed and verified for accuracy. Properties may or may not be listed by the office/agent presenting the information.
IDX information is provided exclusively for consumers' personal, non-commercial use, and may not be used for any purpose other than to identify prospective properties consumers may be interested in purchasing. The data is deemed reliable but is not guaranteed by MLS GRID, and its use may be subject to an end user license agreement prescribed by the applicable MLS. Some IDX listings have been excluded from this website. Any use or search of this website other than by a consumer looking to purchase or lease real estate is prohibited. Terms of use