
For rent
$2,095/mo
520 Cleary Ln
Jarrell, TX 76537
- 5 beds
- 3 baths
- 2,617 sq ft
- 0.09 acres
Listing courtesy of Peak Real Estate Advisors LLC · (512) 215-4284 · MLS# 1152480 · Status: Active
About this rental
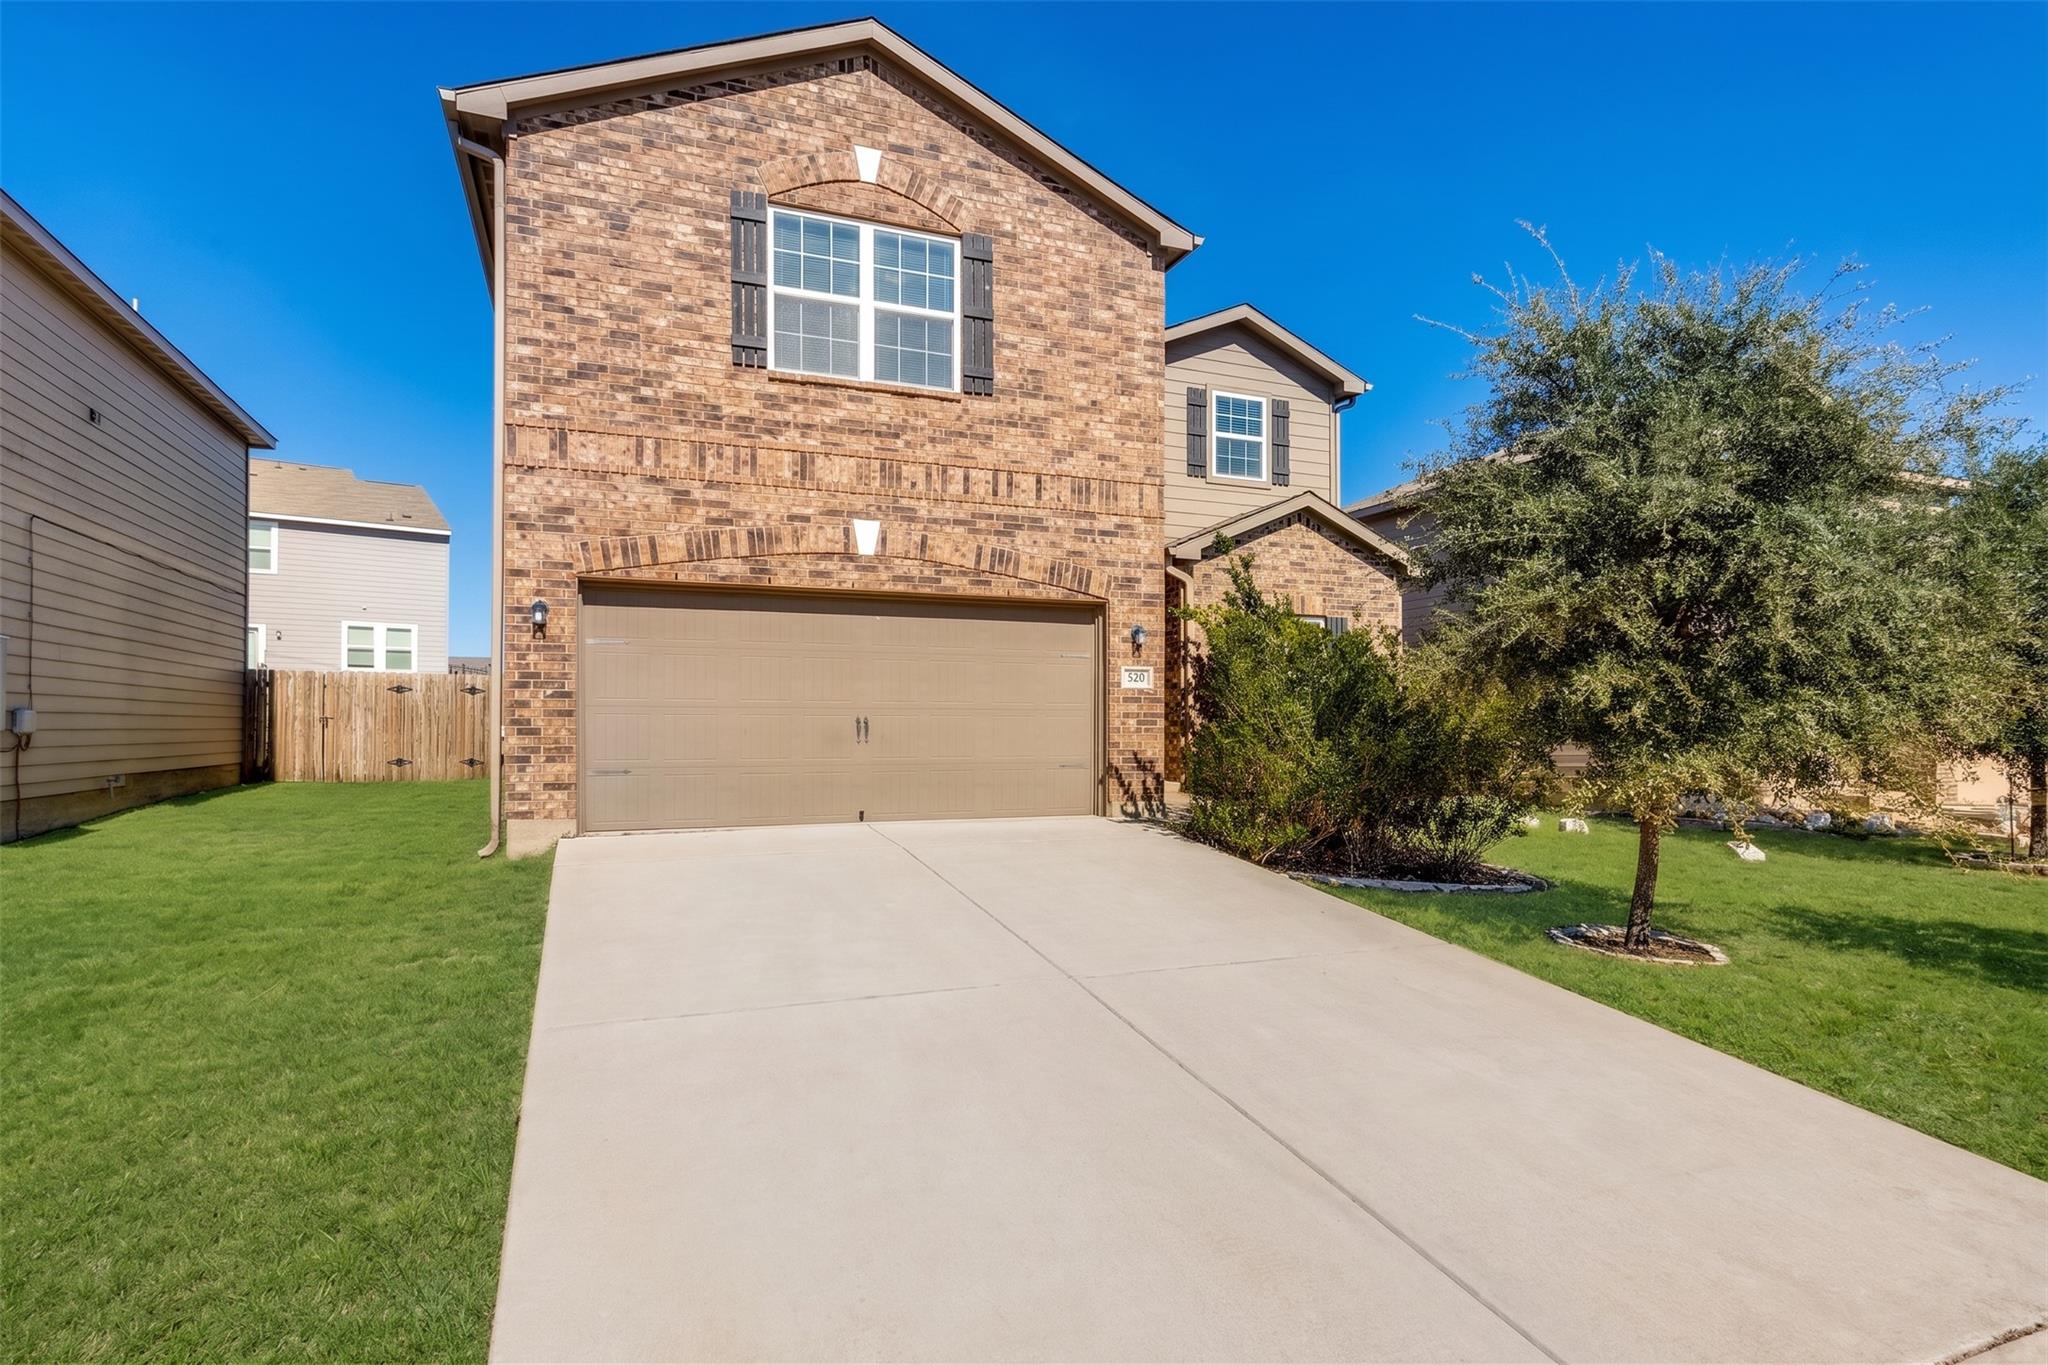
Space to spread out, in a home that's ready now. This 2,617 sq ft Sonterra West home gives you 5 bedrooms, 2.5 baths, and two living areas, with a layout that works for how you actually live. The primary bedroom is on the main level, with a walk-in closet and its own quiet spot away from the upstairs bedrooms. The open floor plan connects the kitchen, dining, and living areas, so cooking, movie nights, and hosting all happen in one easy space. The kitchen comes equipped with a refrigerator, microwave, dishwasher, disposal, and a walk-in pantry. Upstairs, four more bedrooms and a second living area give you room for a home office, game room, gym, or guest space. Whatever you need it to be. The everyday details are covered too. There's a dedicated laundry room with washer and dryer hookups, ceiling fans, a 2-car garage plus driveway parking, and a level backyard with mature trees in the front. Sonterra West residents enjoy a community pool, clubhouse, playground, sport courts, and walking trails. You're in Jarrell ISD with quick access to I-35 for commutes to Georgetown, Round Rock, and Austin. Pet friendly, with up to 2 cats or dogs welcome (size and breed restrictions apply). Available now and move-in ready. Schedule your private showing today and see it for yourself.
Description provided by the listing brokerage.
Facts
- Property type
- Residential Lease · Single Family Residence
- Year built
- 2016
- Lot size
- 0.09 acres
- Living area
- 2,617 sq ft
- Bathrooms
- 2 full, 1 half
- Garage
- 2 spaces
- County
- Williamson
- Neighborhood
- Sonterra West Ph 4 Sec 8-J
- School district
- Jarrell ISD
- Schools
- Jarrell · Jarrell · Jarrell
Features
- Sewer
- Public Sewer
- Cooling
- Ceiling Fan(s), Central Air
- Flooring
- Carpet, Vinyl
- Lease term
- Negotiable
- Utilities
- Cable Available, Electricity Connected, Natural Gas Not Available, Phone Available, Sewer Connected, Underground Utilities, Water Available
- Appliances
- Dishwasher, Disposal, Microwave, Oven, Electric Oven, Refrigerator
- Lot
- Back Yard, Curbs, Few Trees, Front Yard, Interior Lot, Level, Public Maintained Road, Trees-Medium (20 Ft - 40 Ft)
- Pets
- Cats OK, Dogs OK, Small (< 20 lbs), Medium (< 35 lbs), Breed Restrictions
- Pool
- None
- Parking
- Driveway, Garage, Garage Faces Front
- Exterior
- No Exterior Steps
- Interior
- Ceiling Fan(s), Laminate Counters, Interior Steps, Multiple Living Areas, Open Floorplan, Pantry, Primary Bedroom on Main, Walk-In Closet(s)
- Community
- None
- Foundation
- Slab
- Accessibility
- None
Location

 Listings courtesy of Unlock MLS as distributed by MLS GRID.
Based on information submitted to the MLS GRID as of November 15, 2026 at 3:53 PM CT. All data is obtained from various sources and may not have been verified by broker or MLS GRID. Supplied Open House Information is subject to change without notice. All information should be independently reviewed and verified for accuracy. Properties may or may not be listed by the office/agent presenting the information.
IDX information is provided exclusively for consumers' personal, non-commercial use, and may not be used for any purpose other than to identify prospective properties consumers may be interested in purchasing. The data is deemed reliable but is not guaranteed by MLS GRID, and its use may be subject to an end user license agreement prescribed by the applicable MLS. Some IDX listings have been excluded from this website. Any use or search of this website other than by a consumer looking to purchase or lease real estate is prohibited. Terms of use