
For sale
$1,375,000
429 Prairie Clover Dr
Dripping Springs, TX 78620
- 4 beds
- 5 baths
- 3,946 sq ft
- 0.83 acres
Listing courtesy of Compass RE Texas, LLC · (512) 575-3644 · MLS# 1151622 · Status: Active
About this home
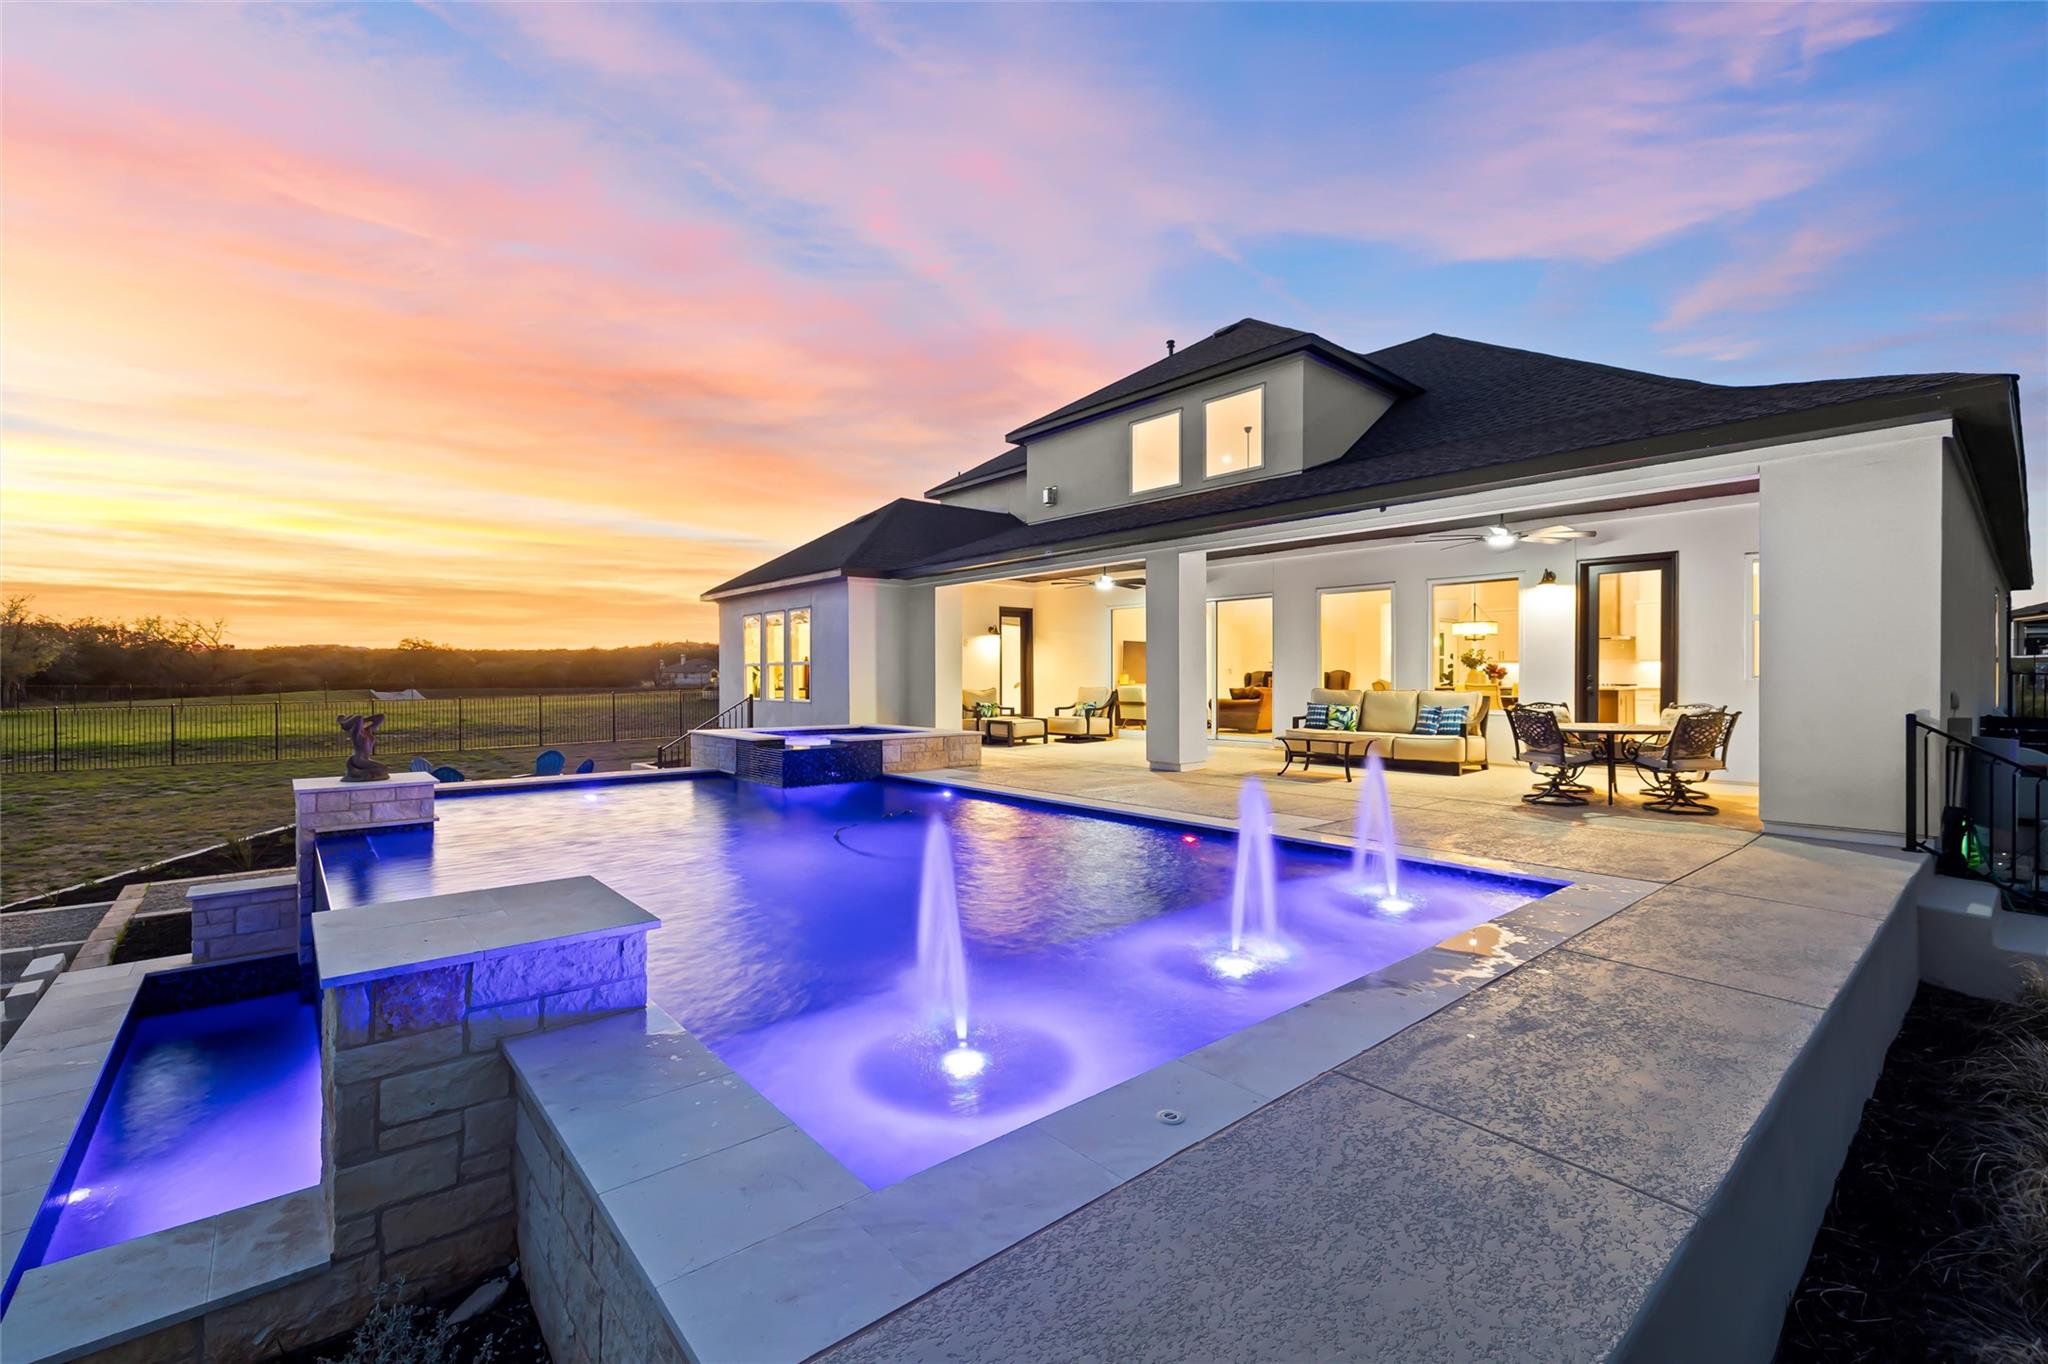
Experience Texas Hill Country living in Dripping Springs with nearly an acre, a custom pool, and sweeping views of a peaceful meadow, pond, and grazing cattle. This distinctive property pairs thoughtfully designed living spaces with a scenic setting that makes time at home feel like a getaway. The flexible floor plan features a dedicated office and two full guest suites on the main level, along with an exceptional primary suite. This private retreat captures sweeping views of the backyard and surrounding landscape, with direct access to the back patio for quiet mornings or an evening outdoors. A spacious, spa inspired ensuite bath completes the relaxing setting. At the heart of the home, the expansive kitchen opens to the main living area, creating an inviting space for everyday living and entertaining. Abundant cabinetry, a generous pantry, and designer finishes combine style with practical storage. Custom board and batten accents bring character to the kitchen and fireplace surround, while a striking custom mantel creates a beautiful focal point. Upstairs, a spacious bonus room provides additional living space, complemented by one bedroom, a full bathroom, and a media room that could easily serve as a fifth bedroom. A four car garage adds exceptional space for vehicles, storage, and recreational gear. Outside, the custom pool and lush landscaping create an inviting setting for relaxing afternoons and memorable gatherings. The nearly one acre homesite offers room to spread out, with meadow and pond views providing a picturesque backdrop. From quiet mornings watching cattle graze to evenings spent poolside, this home brings together comfort, thoughtful details, and the natural beauty of Dripping Springs.
Description provided by the listing brokerage.
Facts
- Property type
- Residential · Single Family Residence
- Year built
- 2023
- Lot size
- 0.83 acres
- Living area
- 3,946 sq ft
- Price per sq ft
- $348
- Bathrooms
- 4 full, 1 half
- Garage
- 4 spaces
- HOA
- $950 (annually)
- Annual taxes
- $20,276
- County
- Hays
- Neighborhood
- Esperanza Sub Ph 1
- School district
- Dripping Springs ISD
- Schools
- Walnut Springs · Dripping Springs Middle · Dripping Springs
Features
- Roof
- Composition, Shingle
- View
- Hill Country, Pond, Trees/Woods, Water, See Remarks
- Sewer
- Aerobic Septic
- Levels
- Two
- Cooling
- Central Air
- Fencing
- Fenced, Wrought Iron
- Heating
- Central, Fireplace(s)
- Flooring
- Carpet, Tile, Wood
- Utilities
- Electricity Connected, Propane, Underground Utilities, Water Connected
- Appliances
- Built-In Electric Oven, Cooktop, Dishwasher, Disposal, Gas Cooktop, Microwave, Oven, Plumbed For Ice Maker, RNGHD, Refrigerator, Stainless Steel Appliance(s)
- Lot
- Back Yard, Curbs, Front Yard, Interior Lot, Landscaped, Level, Public Maintained Road, Sprinkler - Automatic, Sprinklers In Rear, Sprinklers In Front, Views, See Remarks
- Water
- Public
- Pool
- Fenced, Heated, In Ground, Infinity, Outdoor Pool, Pool/Spa Combo, Waterfall
- Horse amenities
- None
- Windows
- Screens, Window Coverings, Window Treatments
- Parking
- Attached, Door-Multi, Driveway, Garage, Garage Door Opener, Garage Faces Side, Inside Entrance, Kitchen Level, Oversized, Side By Side
- Exterior
- Rain Gutters, Lighting, Private Yard, See Remarks
- Interior
- Breakfast Bar, Ceiling-High, Tray Ceiling(s), Eat-in Kitchen, High Speed Internet, Interior Steps, Kitchen Island, Open Floorplan, Pantry, Primary Bedroom on Main, Walk-In Closet(s)
- Community
- Curbs, High Speed Internet, Sidewalks, Street Lights, Underground Utilities
- Fireplace
- Living Room
- Foundation
- Slab
- Waterfront
- Pond
- Energy efficiency
- Appliances
- Accessibility
- None
- Construction
- Stucco
- Patio & porch
- Covered, Patio, Rear Porch
Location

 Listings courtesy of Unlock MLS as distributed by MLS GRID.
Based on information submitted to the MLS GRID as of November 15, 2026 at 4:21 PM CT. All data is obtained from various sources and may not have been verified by broker or MLS GRID. Supplied Open House Information is subject to change without notice. All information should be independently reviewed and verified for accuracy. Properties may or may not be listed by the office/agent presenting the information.
IDX information is provided exclusively for consumers' personal, non-commercial use, and may not be used for any purpose other than to identify prospective properties consumers may be interested in purchasing. The data is deemed reliable but is not guaranteed by MLS GRID, and its use may be subject to an end user license agreement prescribed by the applicable MLS. Some IDX listings have been excluded from this website. Any use or search of this website other than by a consumer looking to purchase or lease real estate is prohibited. Terms of use