
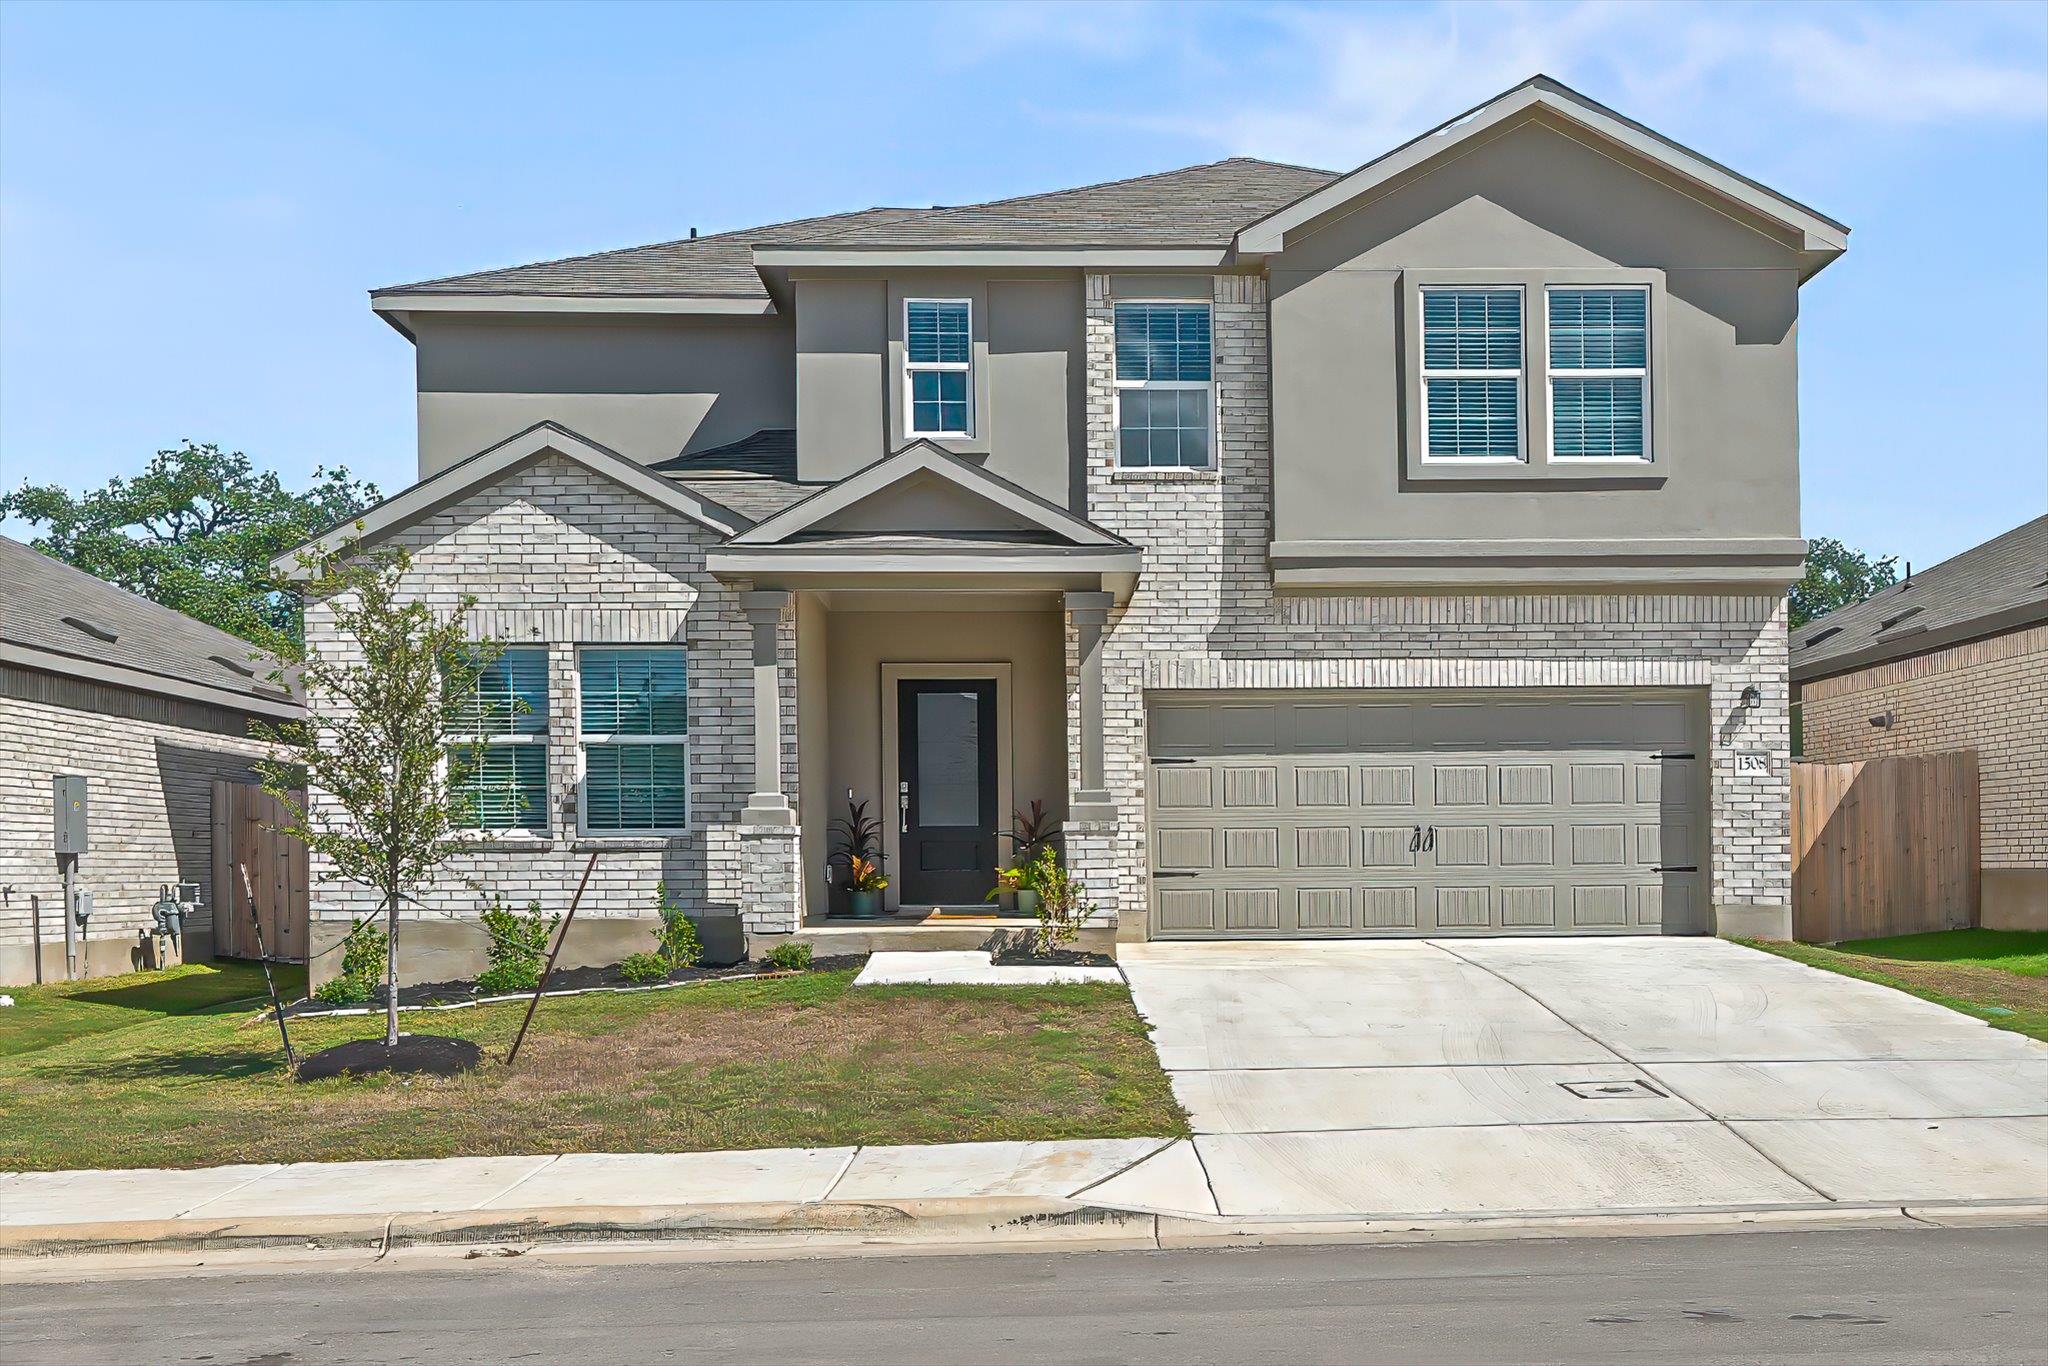
For rent
$2,500/mo
1508 Acorn Oak Dr
Georgetown, TX 78628
- 4 beds
- 3 baths
- 2,500 sq ft
- 0.13 acres
Listing courtesy of Pure Realty · (512) 337-0400 · MLS# 1149819 · Status: Active Under Contract
About this rental
Close to what matters: McCoy Elementary School is approximately 0.6 miles away, Lake Georgetown 2.4 miles, H-E-B and nearby shopping 1.9 miles, Downtown Georgetown and Blue Hole Park 5.1 miles, Costco and Lowe’s 5.5 miles, and Georgetown High School 8.1 miles. Enjoy convenient proximity and easy access to SH 195, SH 130 Toll Road, and the I-35 corridor. Information provided is deemed reliable but is not guaranteed. This beautiful, like new Hudson floor plan boasts 4 bedrooms, 2.5 baths, a dedicated study, and a flex space. The open-concept main level seamlessly connects the kitchen, dining and living areas, creating an inviting space for everyday living and entertaining. The owner’s suite is conveniently located on the first floor, along with a private study near the entrance, perfect for working from home. The upstairs features three additional bedrooms, a full bath and a large flex space. Excellent location near dining and shopping while also enjoying the space, privacy, and natural surroundings in Woodland Preserve!
Description provided by the listing brokerage.
Facts
- Property type
- Residential Lease · Single Family Residence
- Year built
- 2026
- Lot size
- 0.13 acres
- Living area
- 2,500 sq ft
- Bathrooms
- 2 full, 1 half
- Garage
- 2 spaces
- County
- Williamson
- Neighborhood
- Woodfield Preserve Ph 1
- School district
- Georgetown ISD
- Schools
- Raye McCoy · Charles A Forbes · Georgetown
Features
- Sewer
- Public Sewer
- Cooling
- Ceiling Fan(s), Central Air
- Fencing
- Back Yard, Privacy, Wood
- Heating
- Central
- Flooring
- Carpet, Vinyl
- Lease term
- 12 Months
- Utilities
- Electricity Available, Sewer Available, Water Available
- Appliances
- Dishwasher, Gas Range, Microwave, Range
- Lot
- Back Yard, Front Yard, Interior Lot
- Pets
- Dogs OK, Large (< 50lbs), Number Limit, Size Limit, Breed Restrictions
- Water
- Public
- Pool
- None
- Windows
- Blinds
- Parking
- Attached, Garage
- Exterior
- Private Yard
- Interior
- Double Vanity, Kitchen Island, Open Floorplan, Primary Bedroom on Main, Walk-In Closet(s)
- Community
- Cluster Mailbox, Playground
- Accessibility
- None
- Patio & porch
- Covered, Patio, Rear Porch
Location

 Listings courtesy of Unlock MLS as distributed by MLS GRID.
Based on information submitted to the MLS GRID as of November 15, 2026 at 4:14 PM CT. All data is obtained from various sources and may not have been verified by broker or MLS GRID. Supplied Open House Information is subject to change without notice. All information should be independently reviewed and verified for accuracy. Properties may or may not be listed by the office/agent presenting the information.
IDX information is provided exclusively for consumers' personal, non-commercial use, and may not be used for any purpose other than to identify prospective properties consumers may be interested in purchasing. The data is deemed reliable but is not guaranteed by MLS GRID, and its use may be subject to an end user license agreement prescribed by the applicable MLS. Some IDX listings have been excluded from this website. Any use or search of this website other than by a consumer looking to purchase or lease real estate is prohibited. Terms of use