
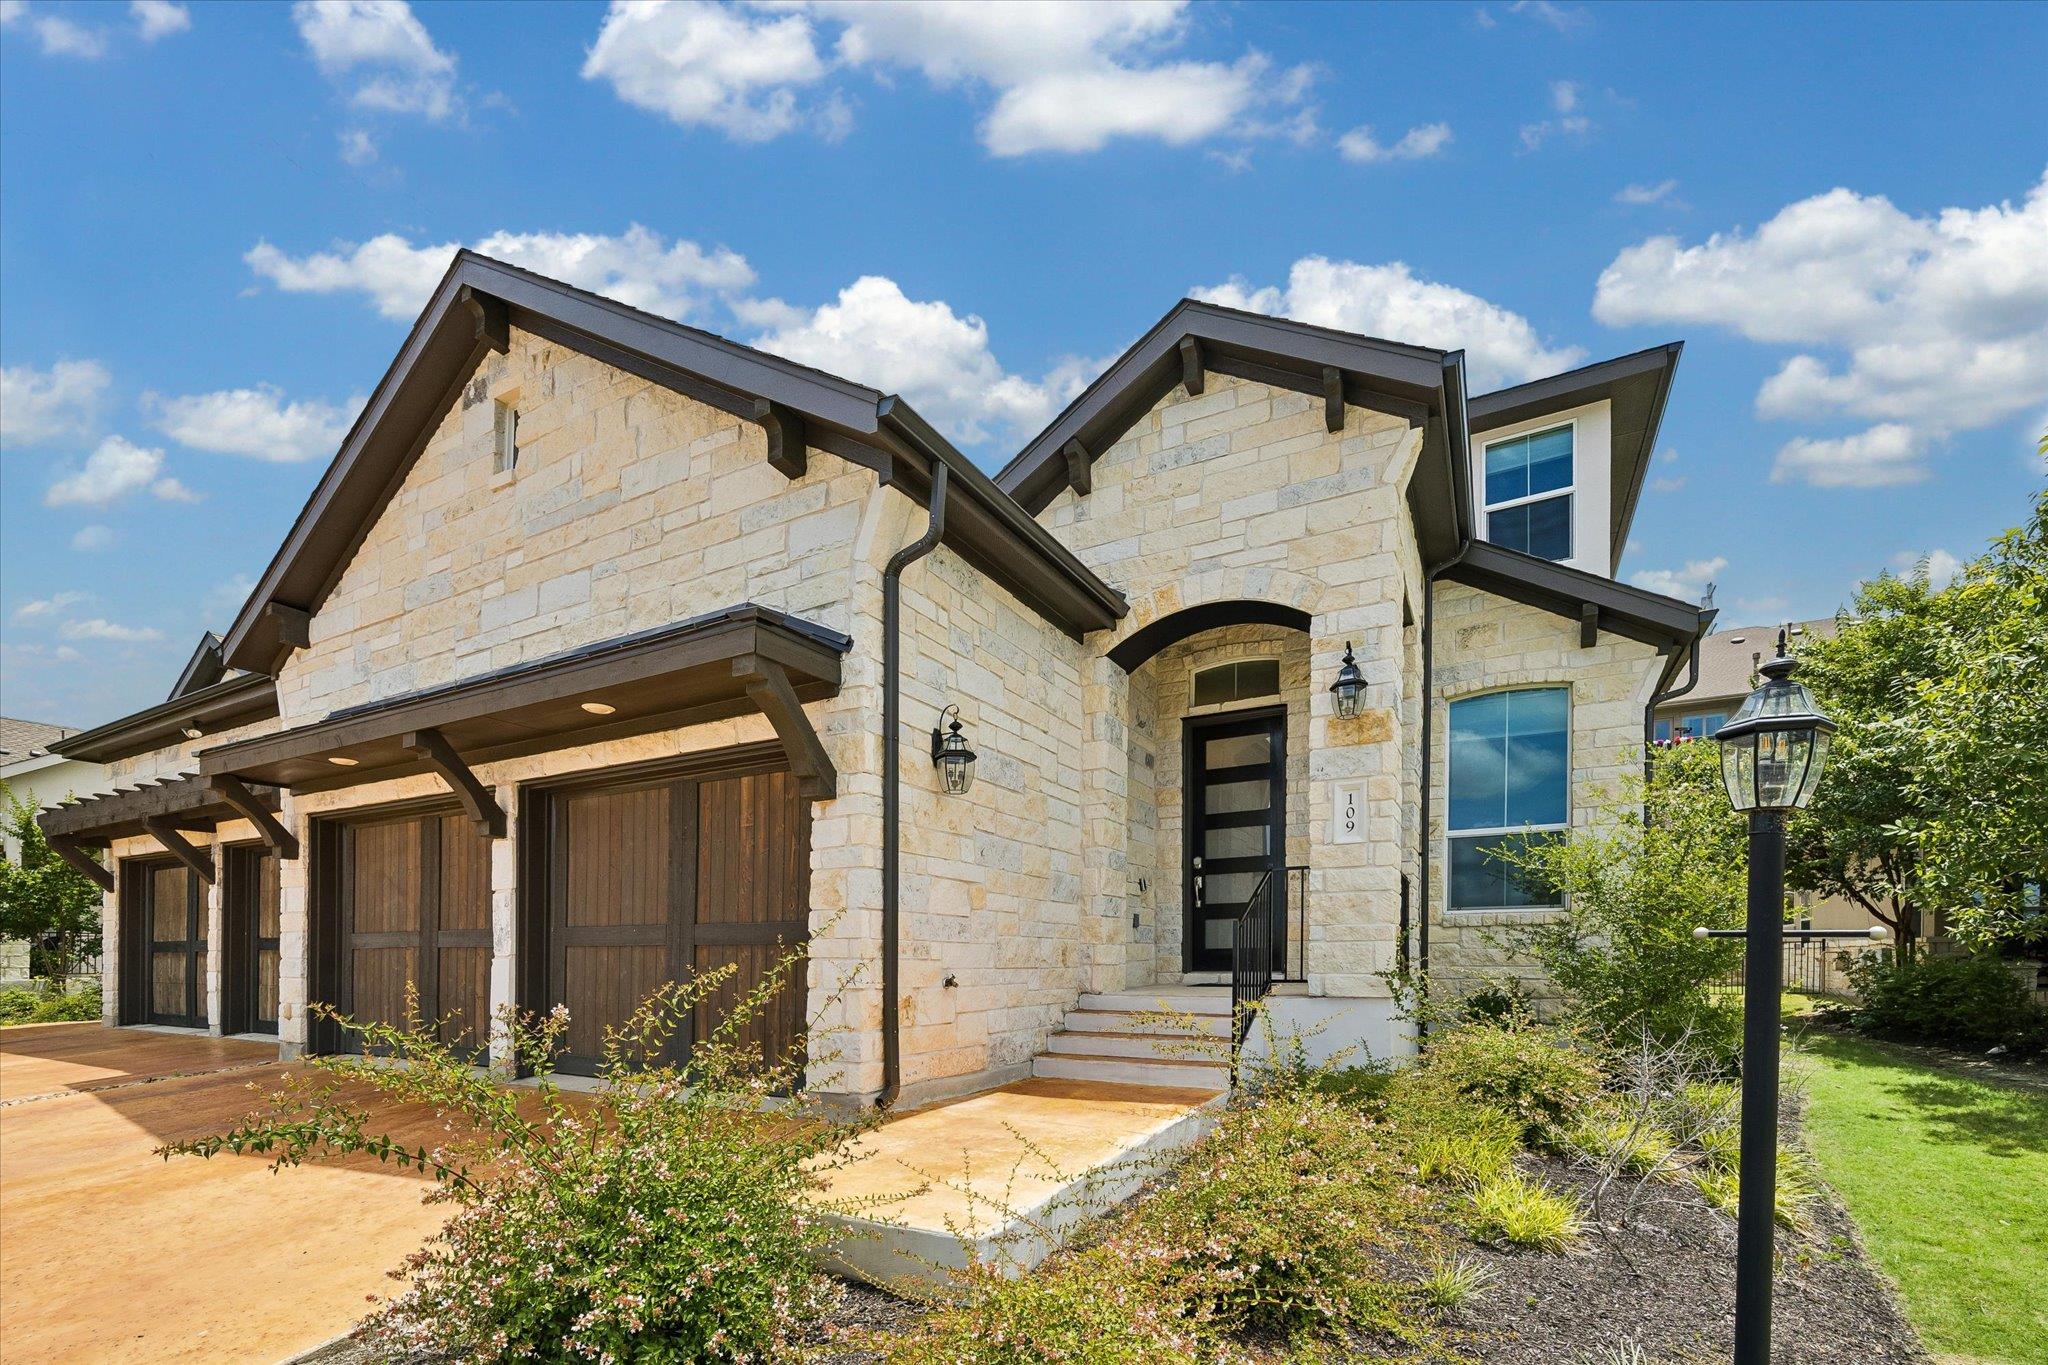
Under contract
$475,000
109 Beneteau Dr
Austin, TX 78738
- 3 beds
- 4 baths
- 2,231 sq ft
- 0.2 acres
Listing courtesy of Compass RE Texas, LLC · (512) 575-3644 · MLS# 1146818 · Status: Active Under Contract
About this home
This spacious two-story home offers the perfect blend of comfort, style, and functionality. Featuring 3 bedrooms and 2.5 bathrooms on the main floor, the thoughtfully designed open-concept layout flows seamlessly from the gourmet kitchen with beautiful quartz countertops to the dining room, living room, and out to the patio, making it ideal for everyday living and entertaining. The home is enhanced with beautiful wood flooring, high ceilings, ample storage throughout, and a water softener for added convenience. The two secondary bedrooms are situated in their own private wing and share a full bathroom, while the private owner's suite is tucked away at the rear of the home and features a spacious, elegant bathroom designed for relaxation. Upstairs, you'll find an oversized game room with plenty of space for a billiards table, media area, home office and comfortable lounge seating, creating a versatile space perfect for entertaining, hobbies, or a family retreat. Roomy, well-appointed, and designed with modern living in mind, this truly is the perfect home!
Description provided by the listing brokerage.
Facts
- Property type
- Residential · Condominium
- Year built
- 2023
- Lot size
- 0.2 acres
- Living area
- 2,231 sq ft
- Price per sq ft
- $213
- Bathrooms
- 2 full, 2 half
- Garage
- 2 spaces
- HOA
- $550 (monthly)
- Annual taxes
- $11,935
- County
- Travis
- Neighborhood
- The Vineyards at Rough Hollow
- School district
- Lake Travis ISD
- Schools
- Rough Hollow · Lake Travis · Lake Travis
Features
- Roof
- Composition
- View
- Neighborhood
- Sewer
- MUD, Public Sewer
- Levels
- Two
- Cooling
- Central Air
- Fencing
- Wrought Iron
- Heating
- Central, Propane
- Flooring
- Carpet, Tile, Wood
- Utilities
- Electricity Available, Sewer Connected, Water Available
- Appliances
- Dishwasher, Microwave, Oven
- Lot
- Back Yard, Front Yard, Sprinklers In Rear, Sprinklers In Front, Sprinklers On Side, See Remarks
- Water
- MUD, Public
- Pool
- None
- Horse amenities
- None
- Windows
- None
- Parking
- Attached, Garage
- Exterior
- Private Yard
- Interior
- Ceiling-High, Double Vanity, Kitchen Island, Open Floorplan, Primary Bedroom on Main, Walk-In Closet(s), See Remarks
- Community
- Clubhouse, Cluster Mailbox, Dog Park, Fitness Center, Lake, Park, Picnic Area, Playground, Pool, Sport Court(s)/Facility, Trail(s)
- Foundation
- Slab
- Waterfront
- None
- Energy efficiency
- None
- Accessibility
- None
- Construction
- Brick, Masonry – All Sides, Stone, Stucco
- Patio & porch
- Covered, Front Porch, Patio, Rear Porch
Location

 Listings courtesy of Unlock MLS as distributed by MLS GRID.
Based on information submitted to the MLS GRID as of November 15, 2026 at 4:07 PM CT. All data is obtained from various sources and may not have been verified by broker or MLS GRID. Supplied Open House Information is subject to change without notice. All information should be independently reviewed and verified for accuracy. Properties may or may not be listed by the office/agent presenting the information.
IDX information is provided exclusively for consumers' personal, non-commercial use, and may not be used for any purpose other than to identify prospective properties consumers may be interested in purchasing. The data is deemed reliable but is not guaranteed by MLS GRID, and its use may be subject to an end user license agreement prescribed by the applicable MLS. Some IDX listings have been excluded from this website. Any use or search of this website other than by a consumer looking to purchase or lease real estate is prohibited. Terms of use