
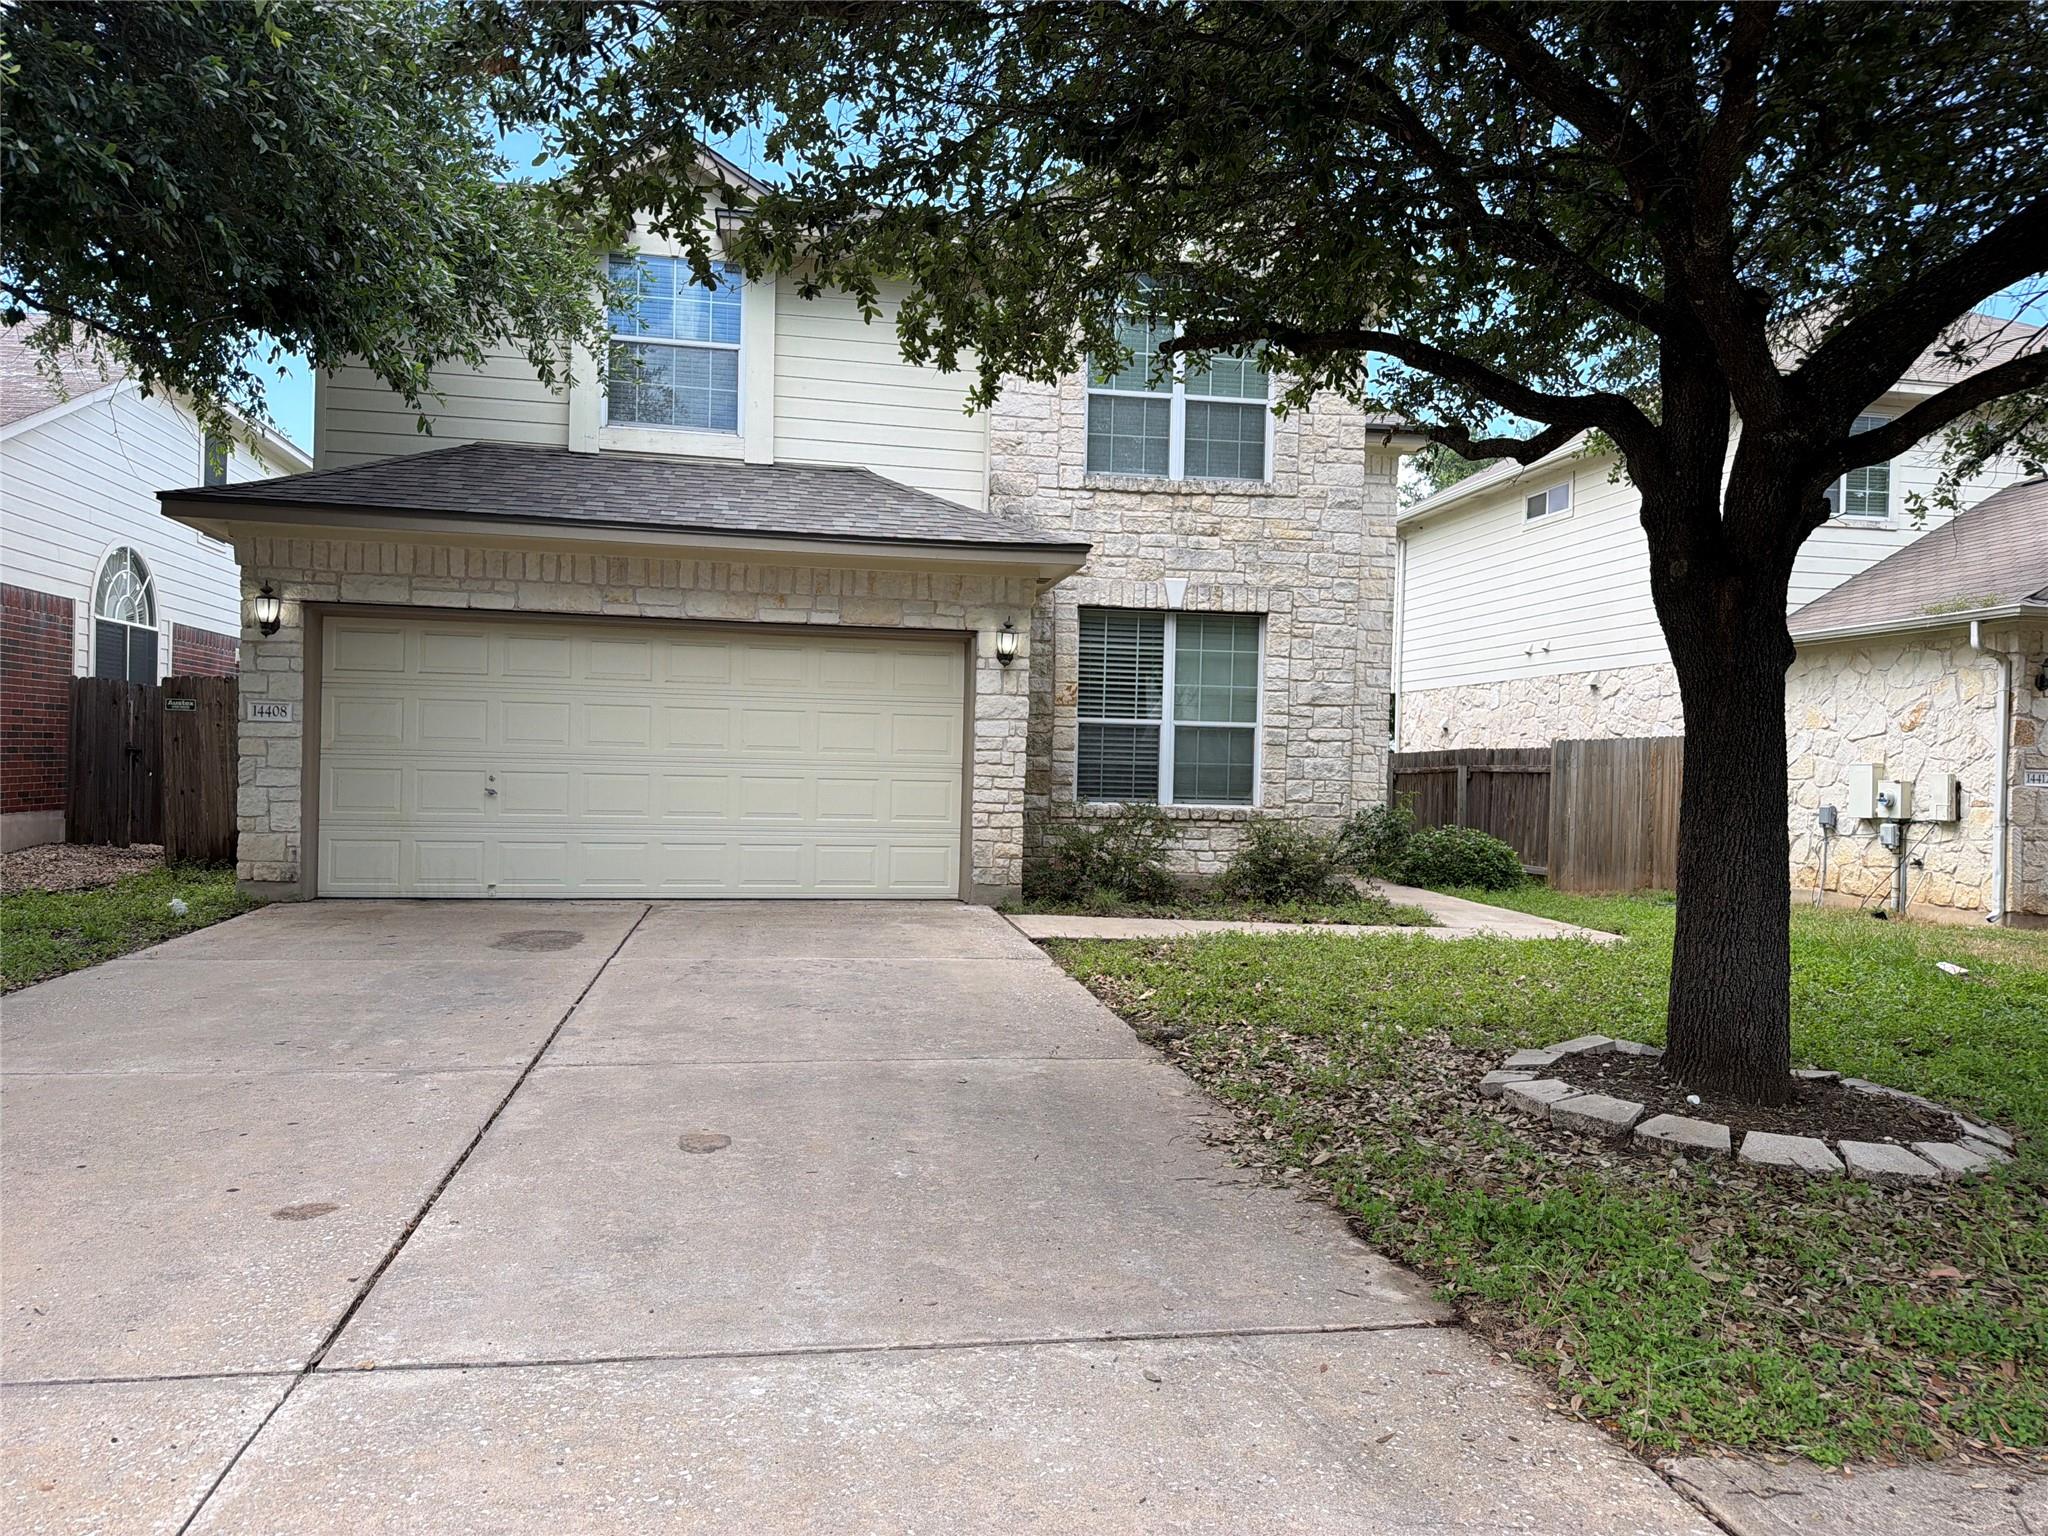
For sale
$475,000
14408 Ballycastle Trl
Austin, TX 78717
- 3 beds
- 3 baths
- 2,120 sq ft
- 0.12 acres
Listing courtesy of Austin Options Realty · (512) 250-9882 · MLS# 1143391 · Status: Active
About this home
Avery Ranch community. New roof, Upgraded kitchen with new quartz countertop, stove and dishwasher, newly painted cabinets, new floors/carpet. Upstairs main bath - New flooring. Discover an exceptional lifestyle in this captivating residence, perfectly situated for those seeking both comfort and convenience in Austin, TX. This inviting home offers a generous 2120 square feet of meticulously designed living space, spread across two well-appointed stories, providing ample room for relaxation and entertaining. The property features three full bathrooms, ensuring comfort for all residents and guests. With a lot size of 0.12 acres, there is a harmonious balance of outdoor space without the burden of excessive maintenance, allowing more time to enjoy the vibrant surroundings. The architectural charm and thoughtful layout create an immediate sense of belonging, making it an ideal setting for creating lasting memories. Residing at 14408 Ballycastle Trail places you in a desirable Austin locale, renowned for its dynamic community and accessibility to local amenities. This address truly represents an opportunity to embrace a fulfilling Austin living experience.
Description provided by the listing brokerage.
Facts
- Property type
- Residential · Single Family Residence
- Year built
- 2002
- Lot size
- 0.12 acres
- Living area
- 2,120 sq ft
- Price per sq ft
- $224
- Bathrooms
- 2 full, 1 half
- Garage
- 2 spaces
- HOA
- $830 (monthly)
- County
- Williamson
- Neighborhood
- Avery Ranch West Ph 02
- School district
- Leander ISD
- Schools
- Rutledge · Stiles · Vista Ridge
Features
- Roof
- Composition
- View
- Neighborhood
- Sewer
- Public Sewer
- Levels
- Two
- Cooling
- Central Air
- Fencing
- Fenced, Wood
- Heating
- Central
- Flooring
- Carpet, Linoleum, Tile
- Utilities
- Electricity Available
- Appliances
- Electric Cooktop, Dishwasher, Disposal, Microwave, Oven
- Lot
- Curbs, Near Golf Course
- Water
- Public
- Pool
- None
- Horse amenities
- None
- Windows
- Window Treatments
- Parking
- None
- Exterior
- None
- Interior
- Ceiling-High, In-Law Floorplan, Interior Steps, Multiple Dining Areas, Multiple Living Areas, Walk-In Closet(s)
- Community
- Curbs, Golf, Park, Pet Amenities, Picnic Area, Playground, Pool, Trail(s)
- Fireplace
- Family Room
- Foundation
- Slab
- Waterfront
- None
- Energy efficiency
- None
- Accessibility
- None
- Construction
- Masonry – Partial
- Patio & porch
- Covered, Patio
Location

 Listings courtesy of Unlock MLS as distributed by MLS GRID.
Based on information submitted to the MLS GRID as of November 15, 2026 at 4:09 PM CT. All data is obtained from various sources and may not have been verified by broker or MLS GRID. Supplied Open House Information is subject to change without notice. All information should be independently reviewed and verified for accuracy. Properties may or may not be listed by the office/agent presenting the information.
IDX information is provided exclusively for consumers' personal, non-commercial use, and may not be used for any purpose other than to identify prospective properties consumers may be interested in purchasing. The data is deemed reliable but is not guaranteed by MLS GRID, and its use may be subject to an end user license agreement prescribed by the applicable MLS. Some IDX listings have been excluded from this website. Any use or search of this website other than by a consumer looking to purchase or lease real estate is prohibited. Terms of use